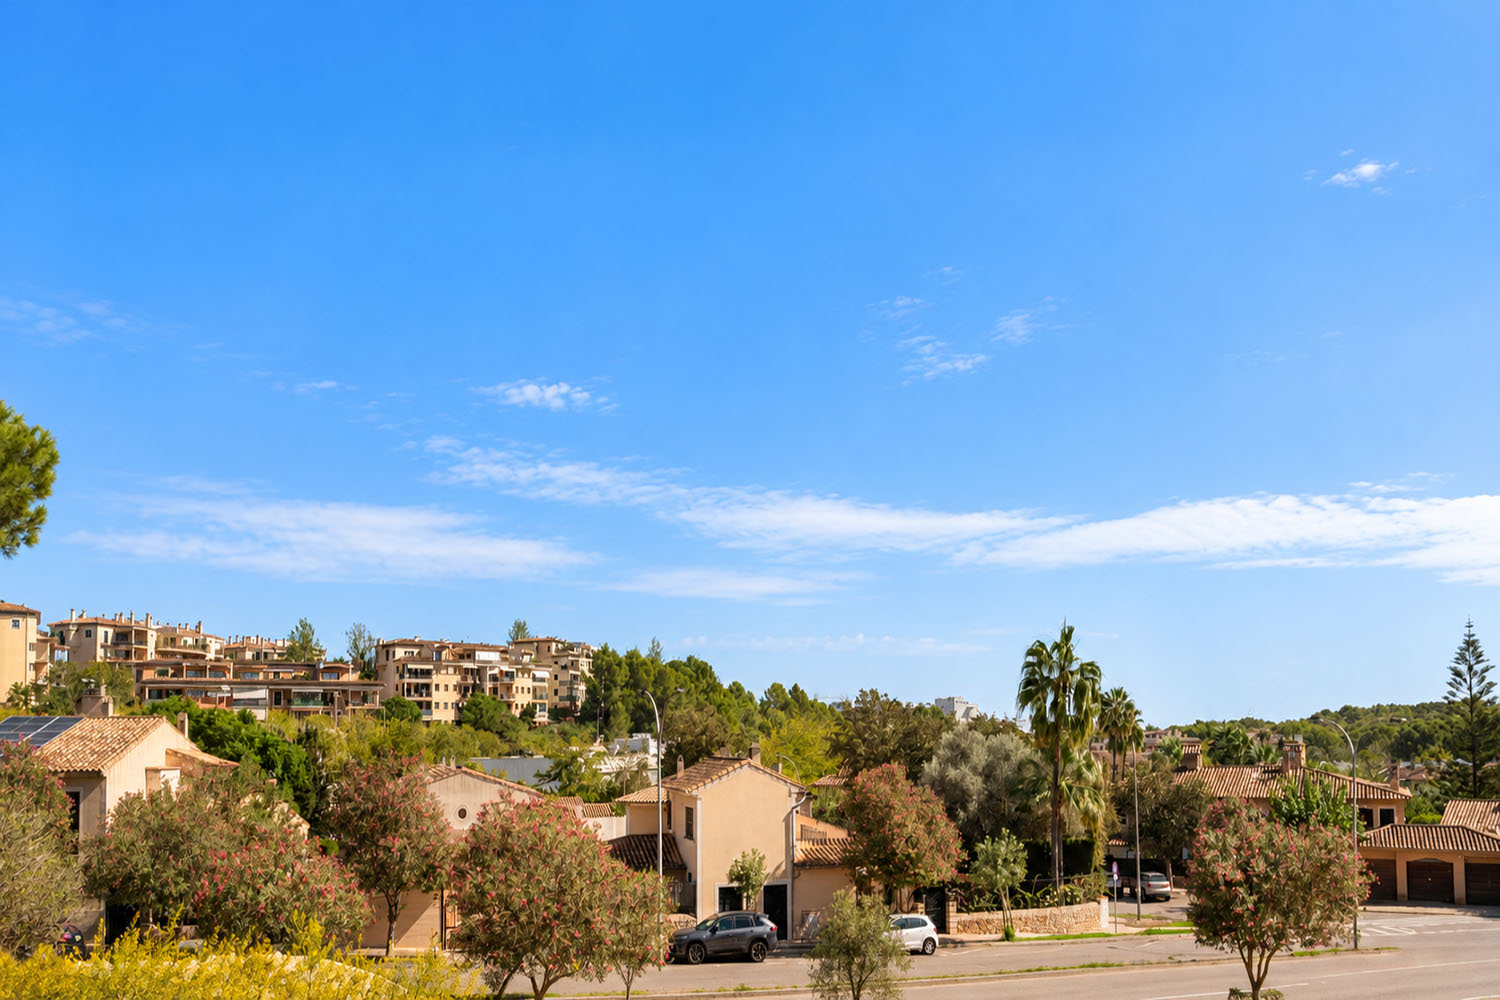
This new development in Palma stands out for its exceptional location. Directly bordering the green expanse of the Bellver forest, the property guarantees a peaceful residential atmosphere with impressive views of Bellver Castle and the Sierra de Na Burguesa. Palma’s city center can be reached in approximately five minutes by car.
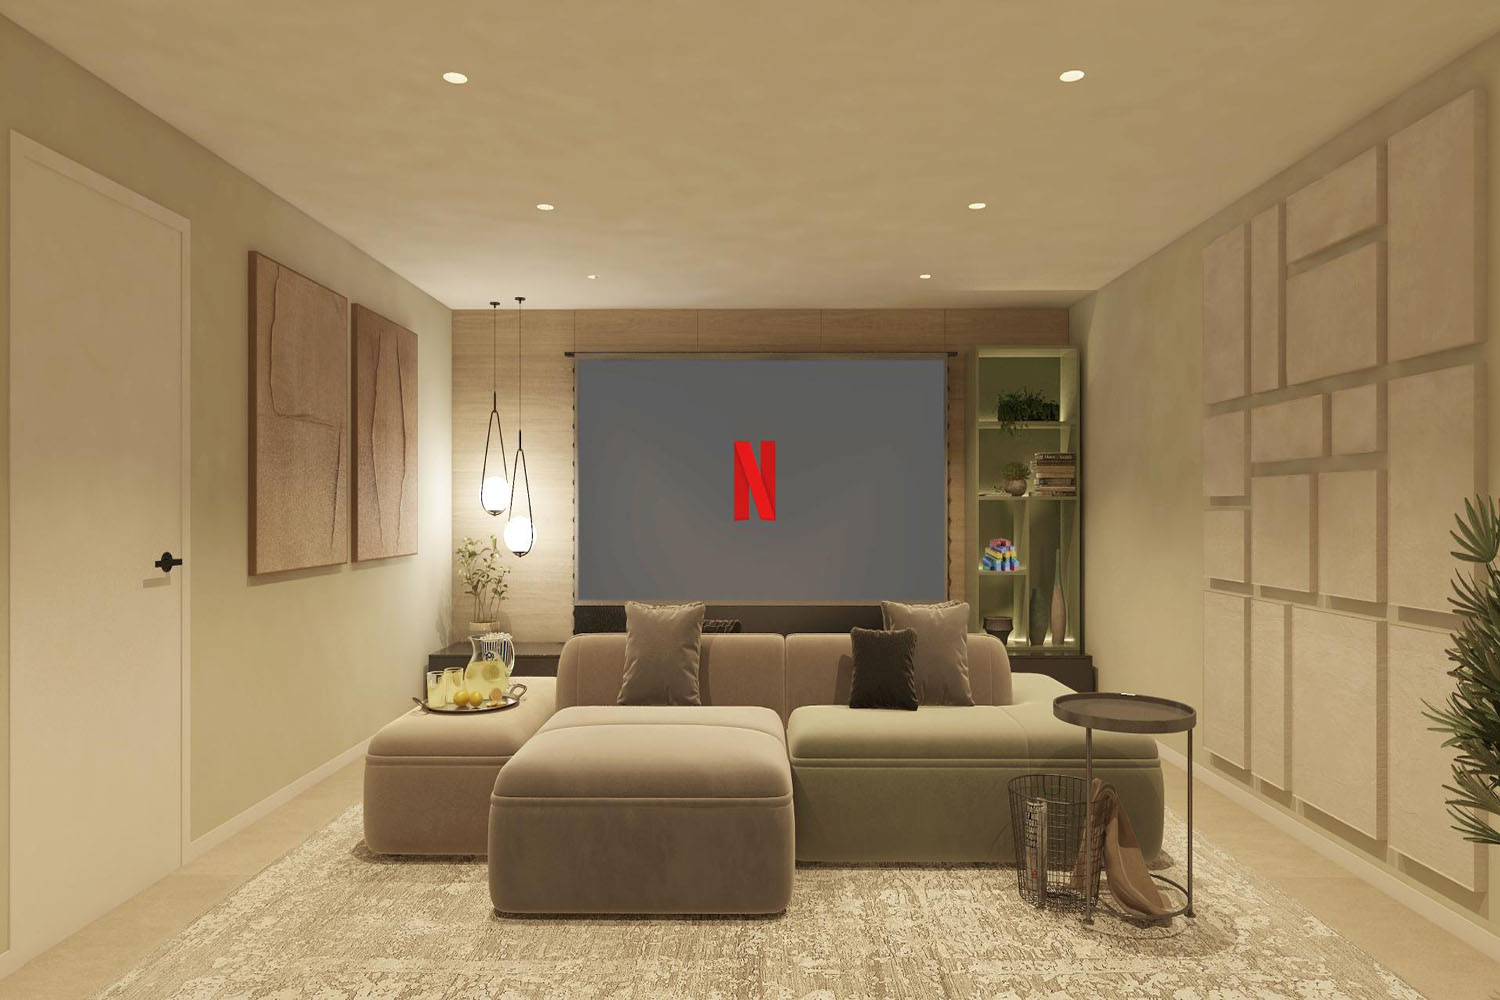
The property is one of only two “Signature” houses forming part of the second construction phase, which comprises 14 units in total. The interior design combines selected natural materials and soft color tones to create a stylish overall aesthetic. The design is deliberately contemporary yet warm, providing residents with a harmonious and private sanctuary.
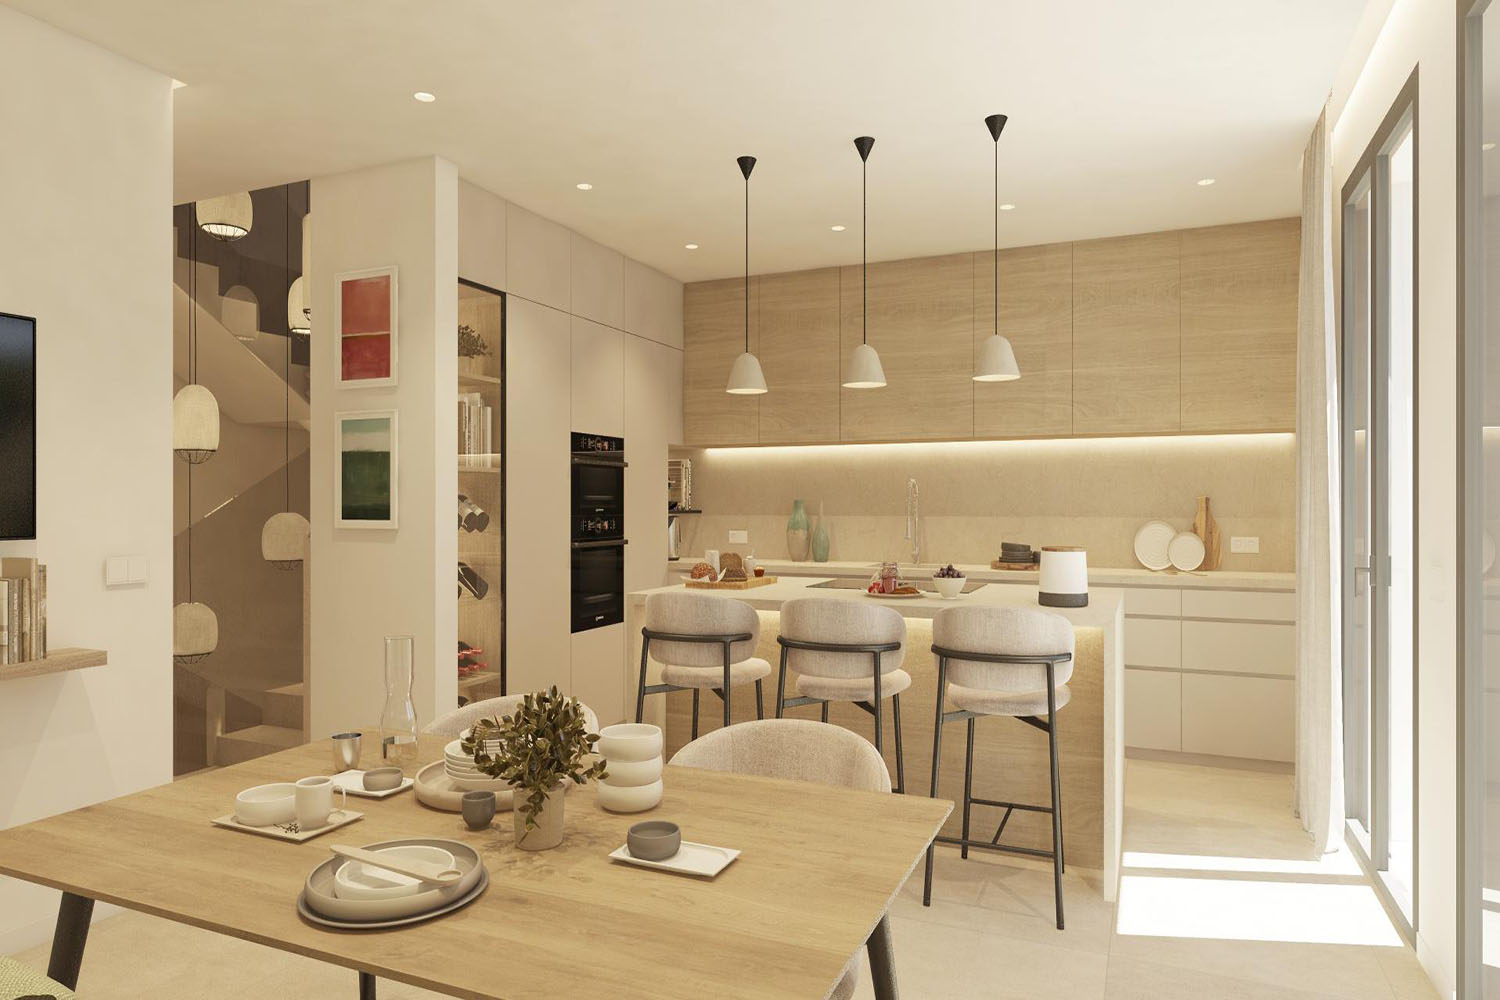
Large floor-to-ceiling windows with Climalit double glazing ensure sun-drenched rooms as well as optimal thermal and acoustic insulation. High-quality materials and a thoughtfully designed layout create a harmonious home with a high level of comfort. The premium features are complemented by a modern kitchen with a cooking island and branded appliances, energy-efficient water heating and climate control via aerothermal systems, and a private two-car garage.
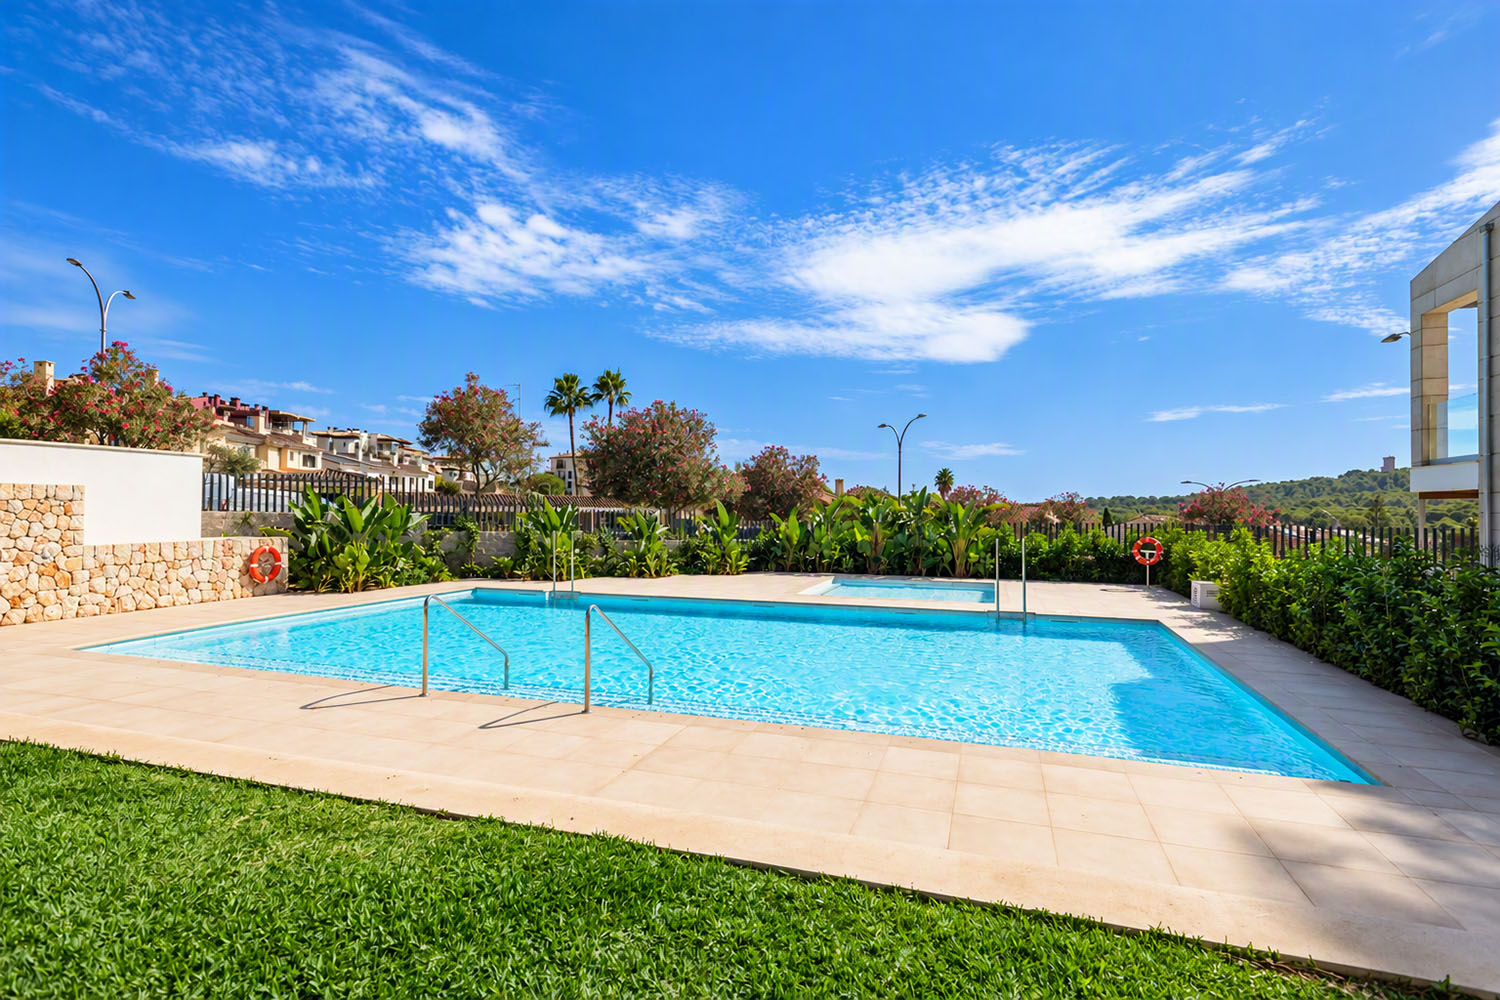
Within the gated community, owners enjoy access to shared outdoor areas. In addition to the landscaped gardens, these include a swimming pool with a separate toddler area. A video intercom system and a communal storage room complete the amenities.
Sa Teulera also impresses with its excellent infrastructure: its proximity to schools, sports facilities, cycling paths, and a shopping center, combined with direct access to the ring road towards Andratx and the airport, makes this location particularly attractive. Here, nature, privacy, and urban convenience blend into an exclusive quality of life – ideal for anyone wishing to enjoy Mediterranean living in Palma all year round.
Ground floor: Living room with fireplace and access to the large terrace, kitchen with dining area and access to the terrace and garden, bathroom
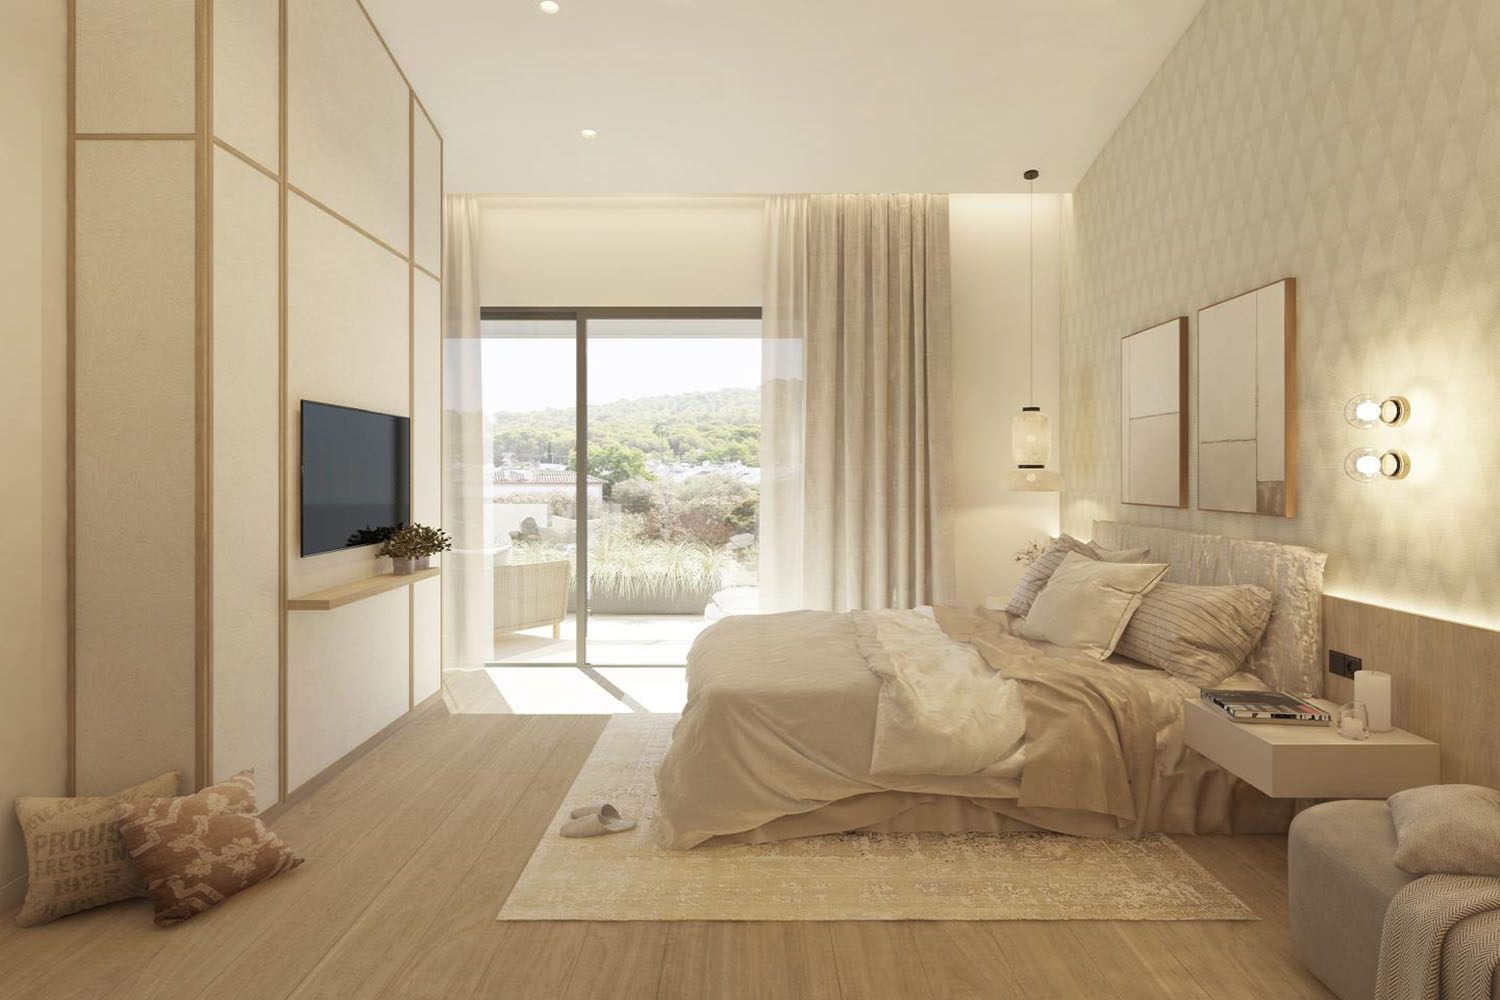
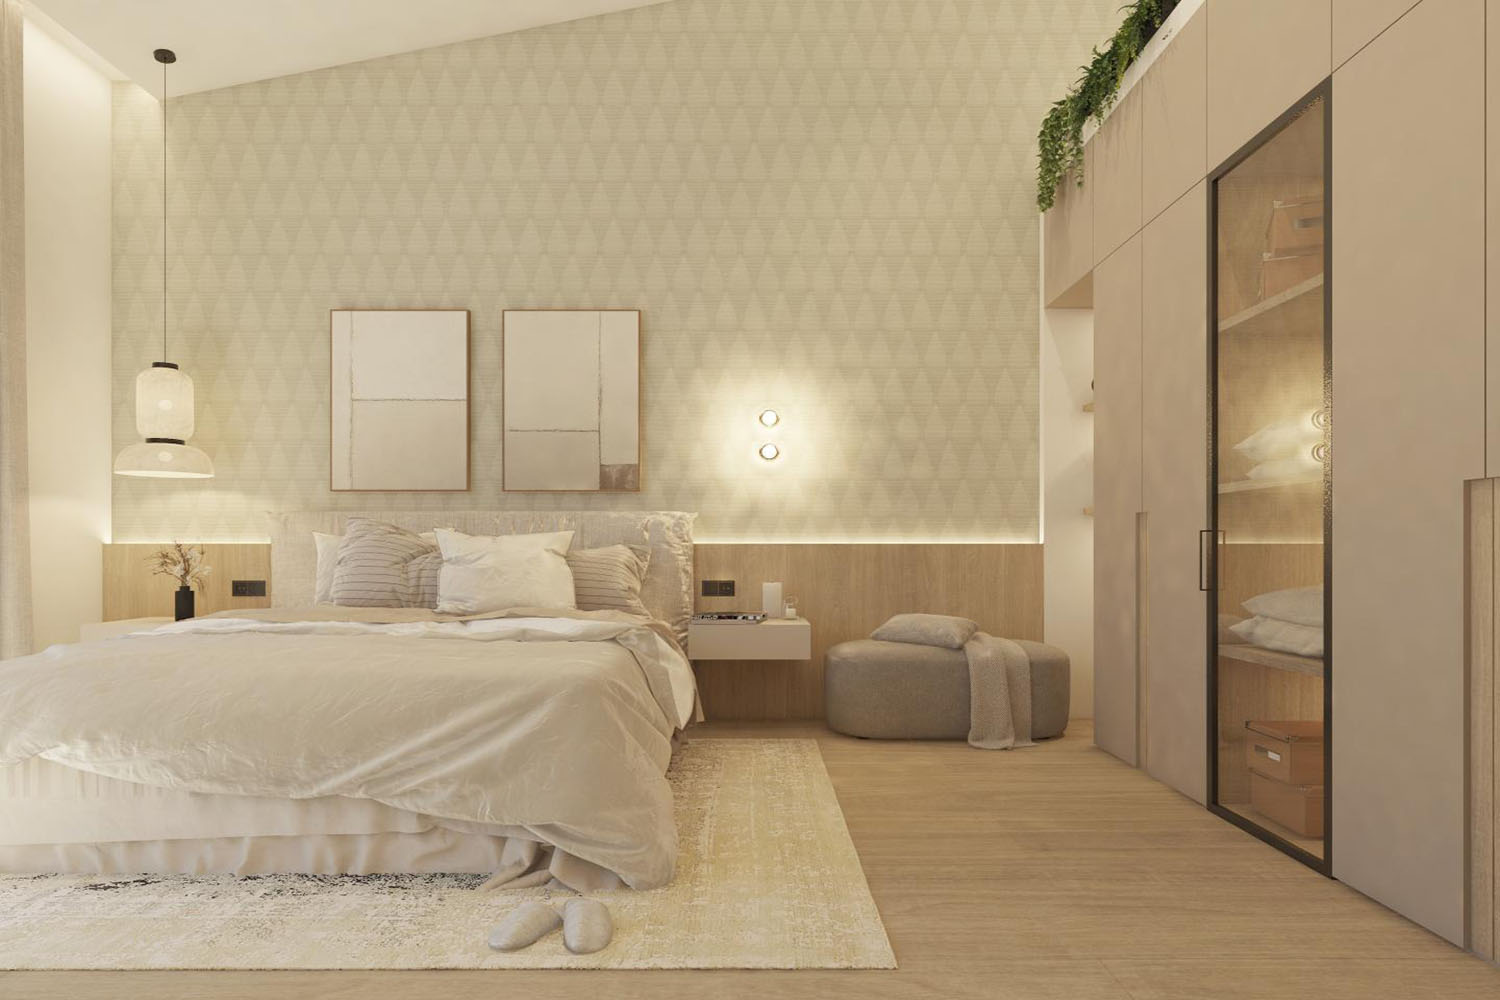
Top floor: Master bedroom with en suite bathroom, walk-in closet, and terrace, 2 additional bedrooms; bathroom
Basement: Double garage with direct access to the house, multipurpose room, utility room