




Ses SalinesExquisite townhouse in Ses Salines: historic Marès stone walls, two suites, a pool, and a rooftop terrace



Description
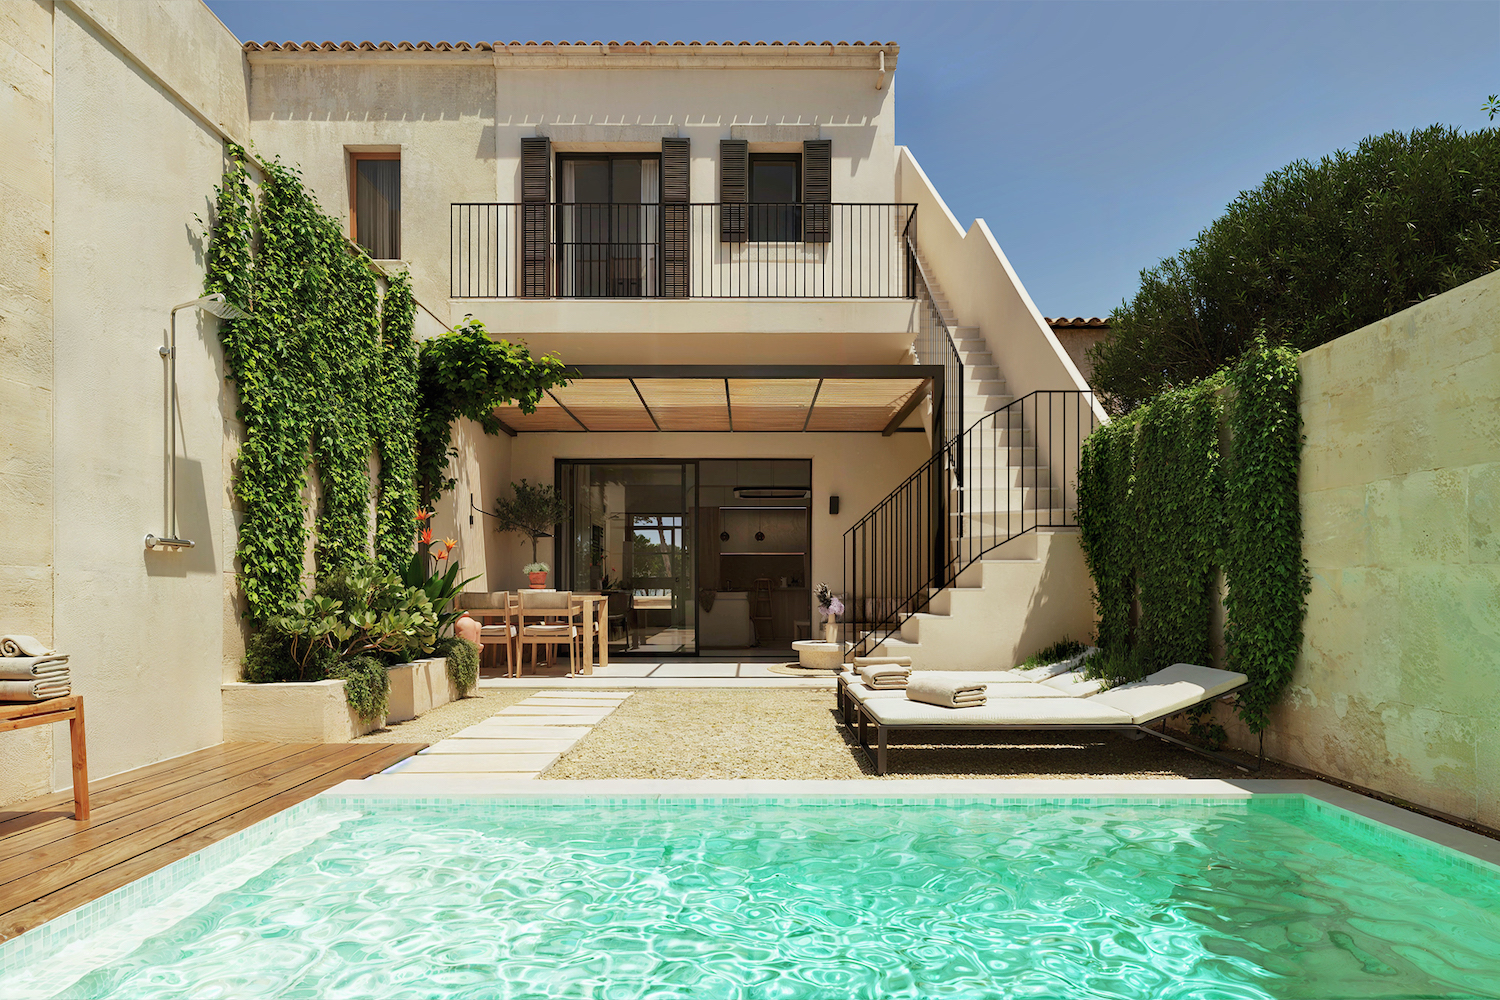
Built in 1935, this townhouse has been meticulously renovated from the ground up, combining the authentic character of its Marès stone walls with the comfort of a contemporary new construction. The historic street-facing facade with lime plaster has been preserved; behind it, a home spanning two levels offers approximately 107 m² of living space on a lot of approximately 108 m².
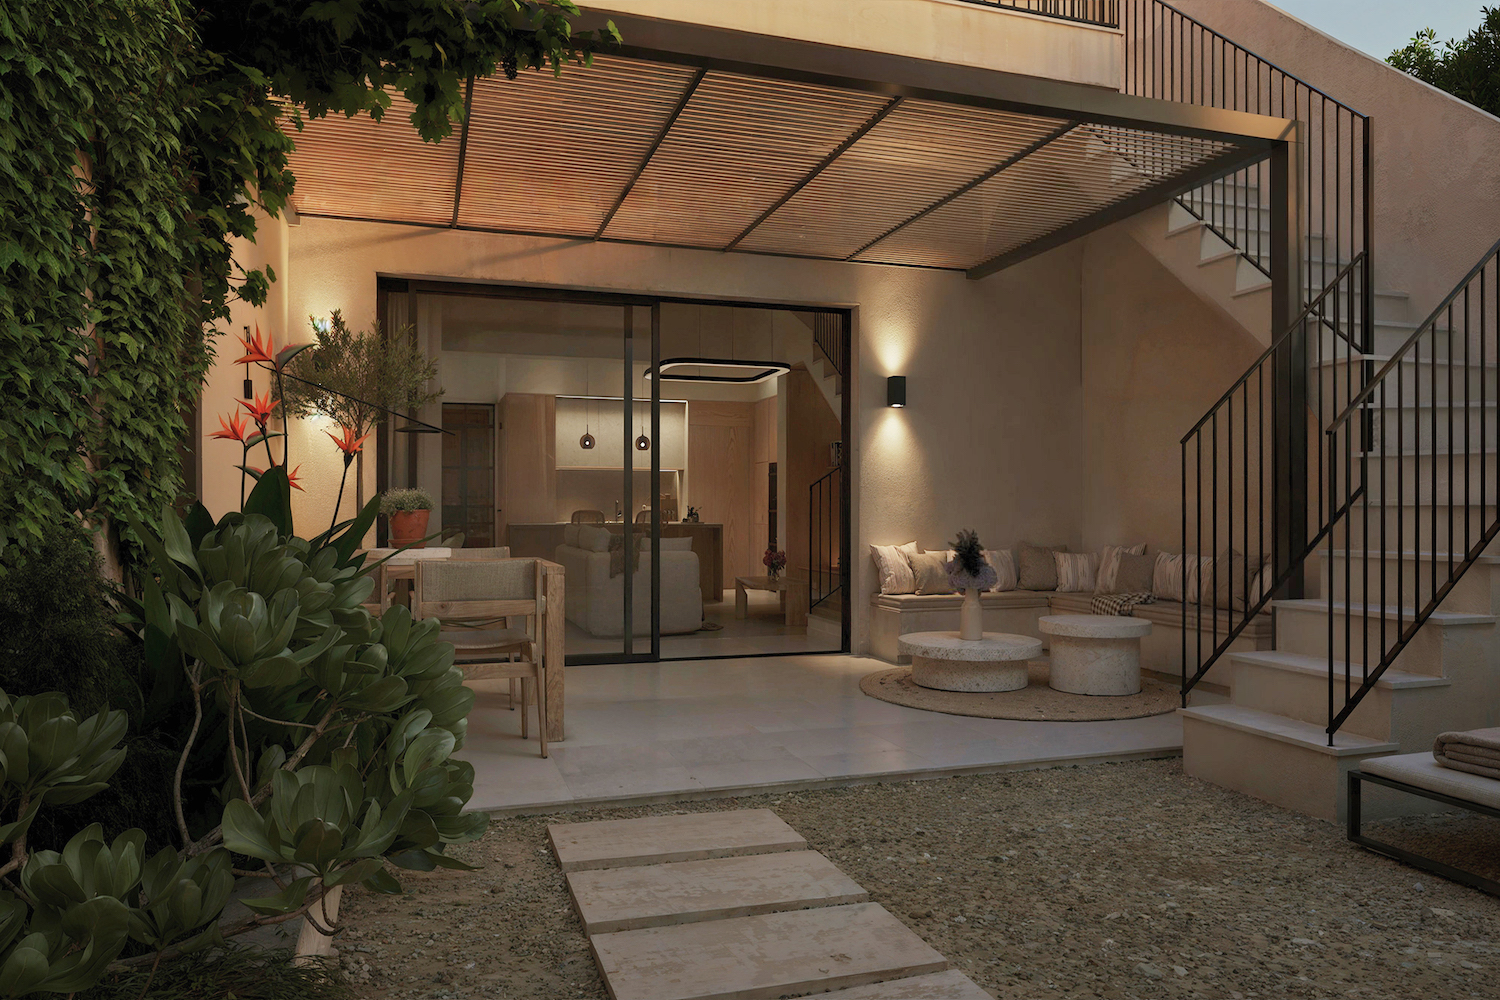
The ground floor is designed as an open-concept space: the living, dining, and kitchen areas flow seamlessly into one another and open generously onto the patio. Large-format porcelain stoneware tiles with a warm travertine look blend the interior and exterior into a single cohesive space. The centerpiece is the kitchen, featuring a cooking island, floor-to-ceiling cabinets, Miele appliances, a wine refrigerator, a BORA under-counter range hood, and an osmosis drinking water faucet. A stylish guest bathroom with a striking designer vanity completes this level.
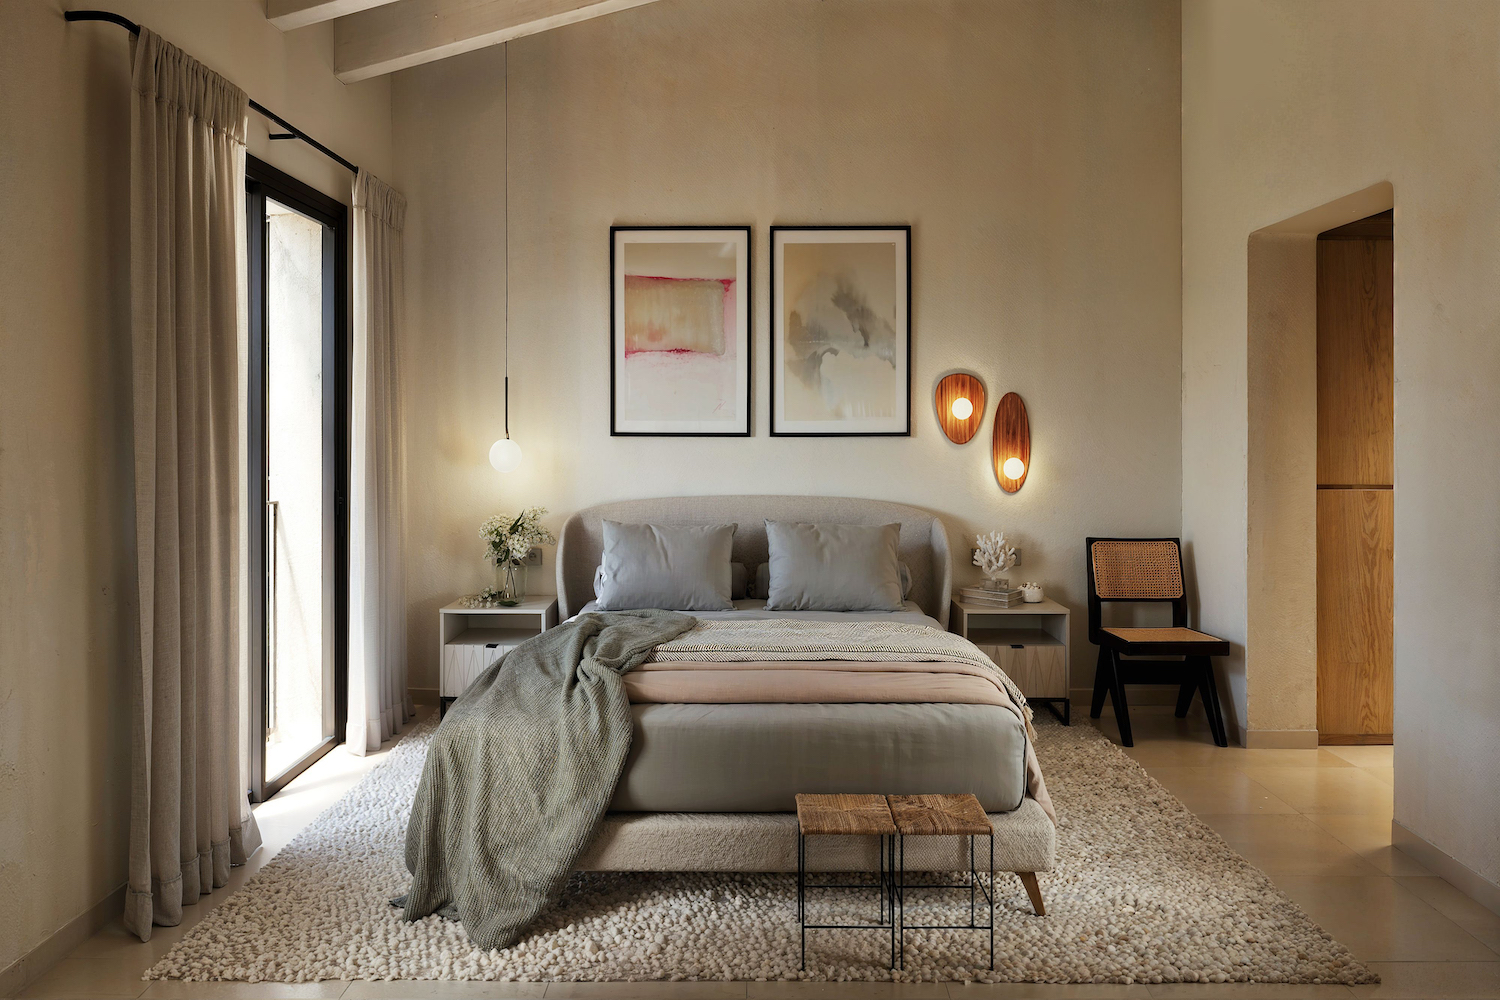
Upstairs, warm oak parquet flooring adorns two bedrooms, each with its own en suite bathroom and built-in closets with LED lighting. The bathrooms feature walk-in showers, large-format wall tiles, Hansgrohe fixtures in brushed bronze, and wall-hung toilets.
The patio, featuring a shimmering turquoise pool with saltwater treatment and LED lighting, provides a secluded retreat. A pergola offers shade, while the rooftop terrace offers views over the town’s rooftops and invites you to enjoy long evenings under the open sky.
The home also sets standards in terms of technology: geothermal energy for hot water and radiant floor heating, ducted air conditioning, controlled ventilation, whole-house water softening, comprehensive thermal insulation of the roof and facades, aluminum windows with thermal breaks, as well as Mallorquinas and a solid iroko wood front door. Fiber-optic internet, Wi-Fi in every room, and an intercom system round out the amenities.
A home where every detail has been carefully chosen and that is ready to move into and enjoy immediately.
Ses Salines is one of those places in southeastern Mallorca that has retained its authenticity and, for that very reason, is becoming increasingly popular. The village is characterized by narrow alleys, honey-colored natural stone facades, and a village square where locals and international visitors alike gather to enjoy coffee, tapas, and conversation.
Everyday needs are well taken care of: bakeries, shops for daily necessities, a pharmacy, and a select array of restaurants and wine bars are all within walking distance. The weekly market brings the town center to life with regional products, handicrafts, and the Mediterranean way of life.
The real charm lies in the surrounding area. The legendary natural beach of Es Trenc, with its fine, light-colored sand and turquoise waters, is just a few minutes’ drive away, as is the harbor town of Colònia de Sant Jordi with its promenade and boat connections to Cabrera National Park. The salt flats of Es Trenc, where the famous Flor de Sal is harvested, and Cap de Ses Salines, with its lighthouse at the southernmost point of the island, define a landscape of rare unspoiled beauty. Biking and hiking trails through almond groves and fields invite you to explore the region at your own pace.
Santanyí, with its renowned market, galleries, and boutiques, is about a ten-minute drive away, as is Campos. Palma Airport is approximately 40 minutes away, making the town an excellent choice for second-home owners and short stays.
Stricter building regulations and the limited supply of properties in the historic town center give Ses Salines remarkable stability in value. A location that uniquely combines quality of life with a smart investment.
Ground Floor: Living/dining area, open kitchen, guest restroom, utility room
First Floor: 2 bedrooms, 2 bathrooms (en suite), terrace
Roof terrace
Energy efficiency
Office
Liability and brokerage clause
Download the real estate catalogue “HOMEPAGES” from Minkner & Bonitz here. On 124 pages you will find the actual real estate offers.