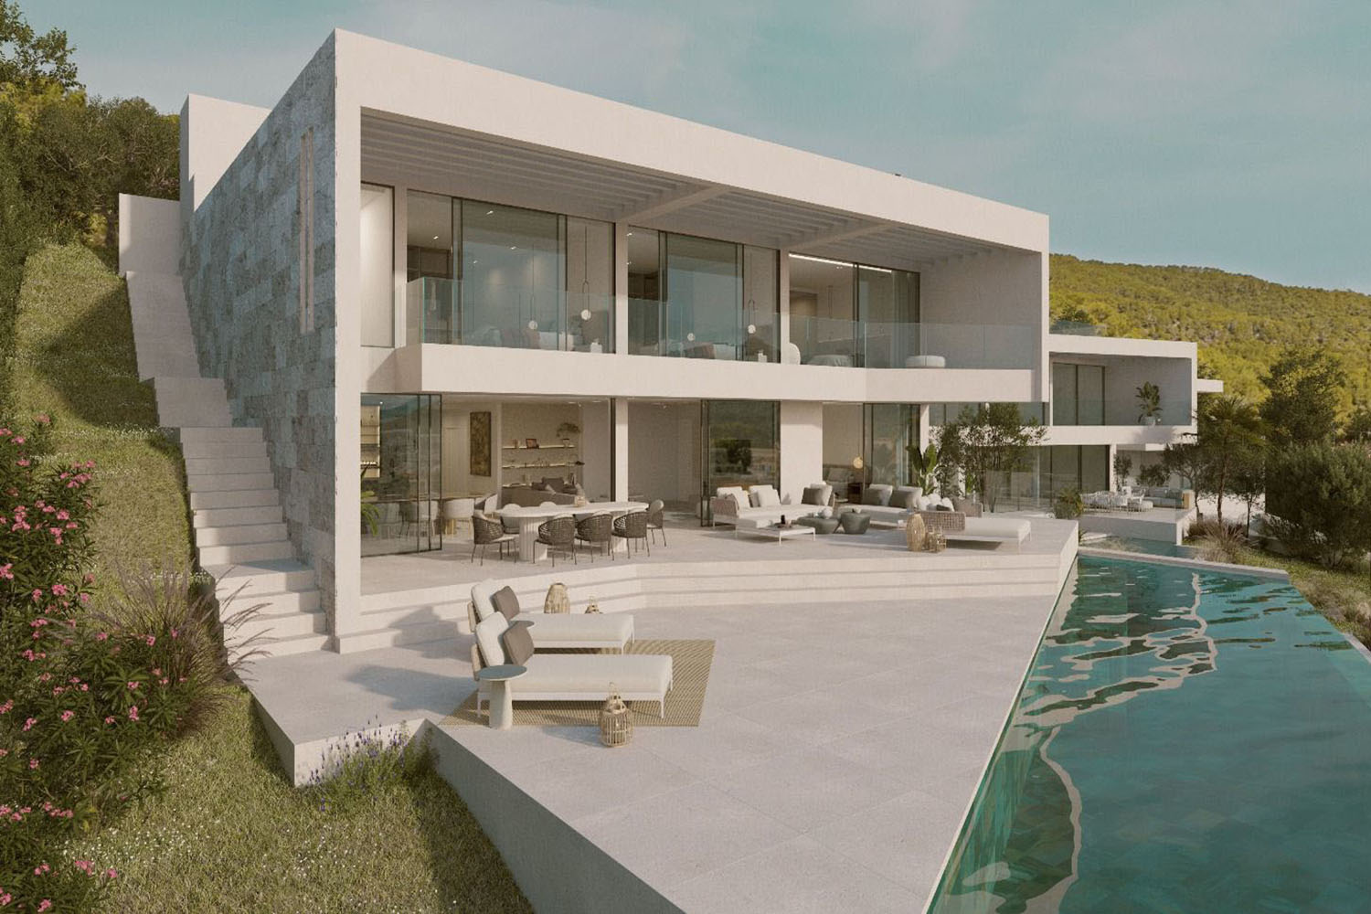
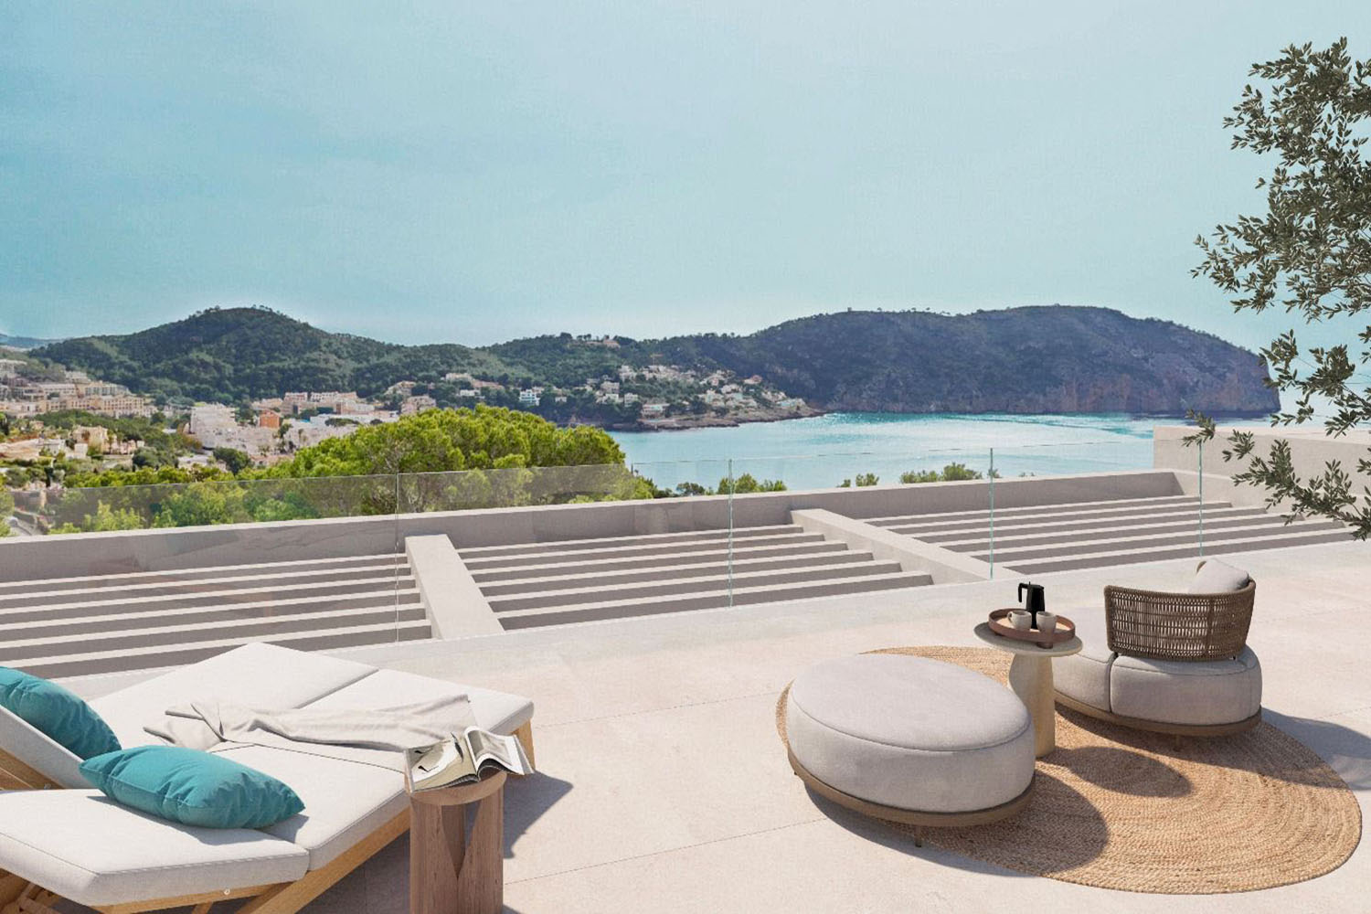
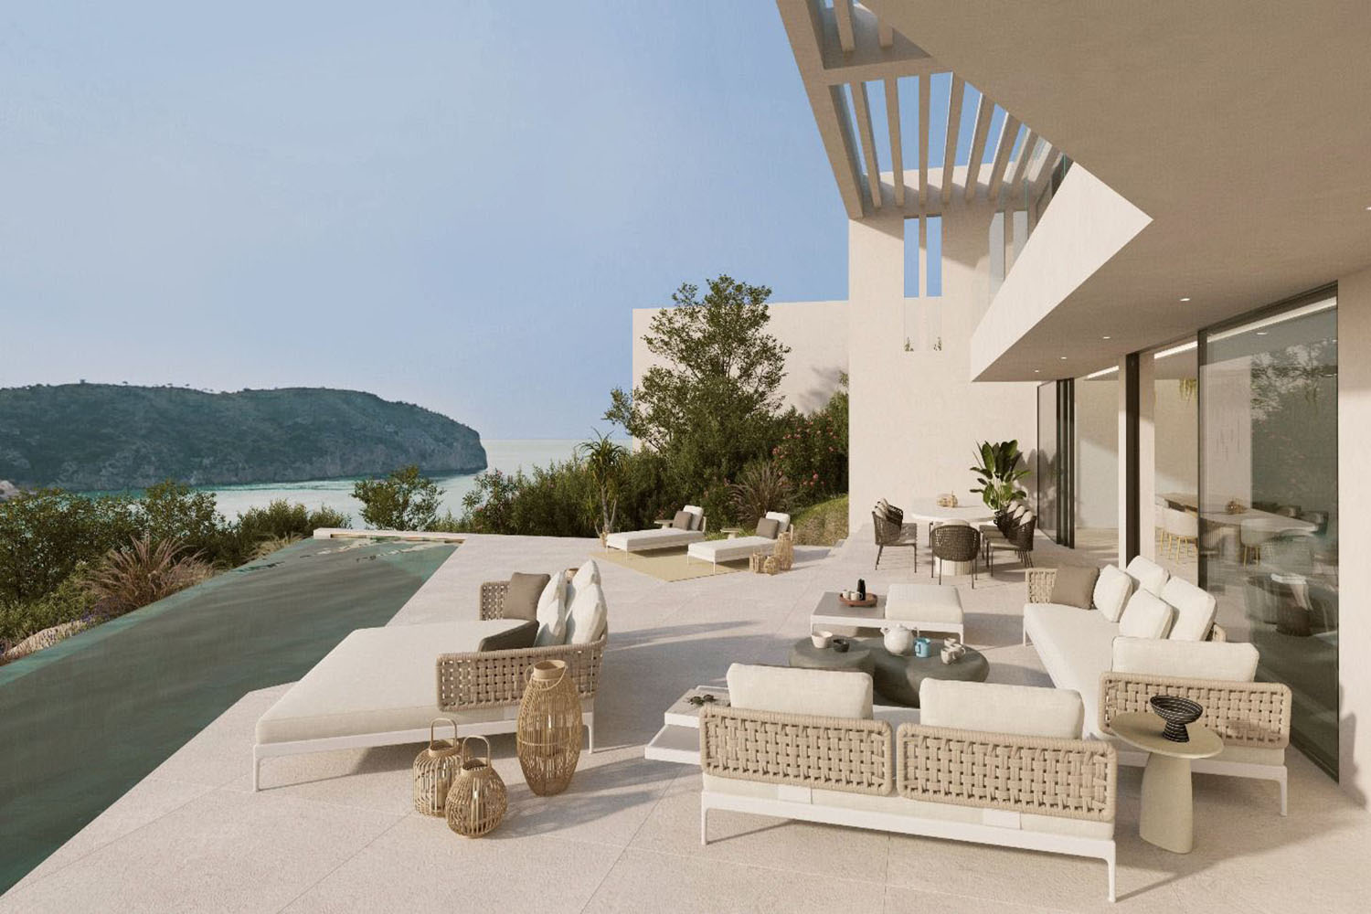
This exceptional designer villa is being built in a prime location in Camp de Mar, uniquely combining modern architecture, the highest quality of construction, and the Mediterranean lifestyle. Set on a southeast-facing lot of approximately 1,138 m², the property offers spectacular sunrises, abundant natural light, and a breathtaking view of the turquoise sea and the surrounding mountain landscape.
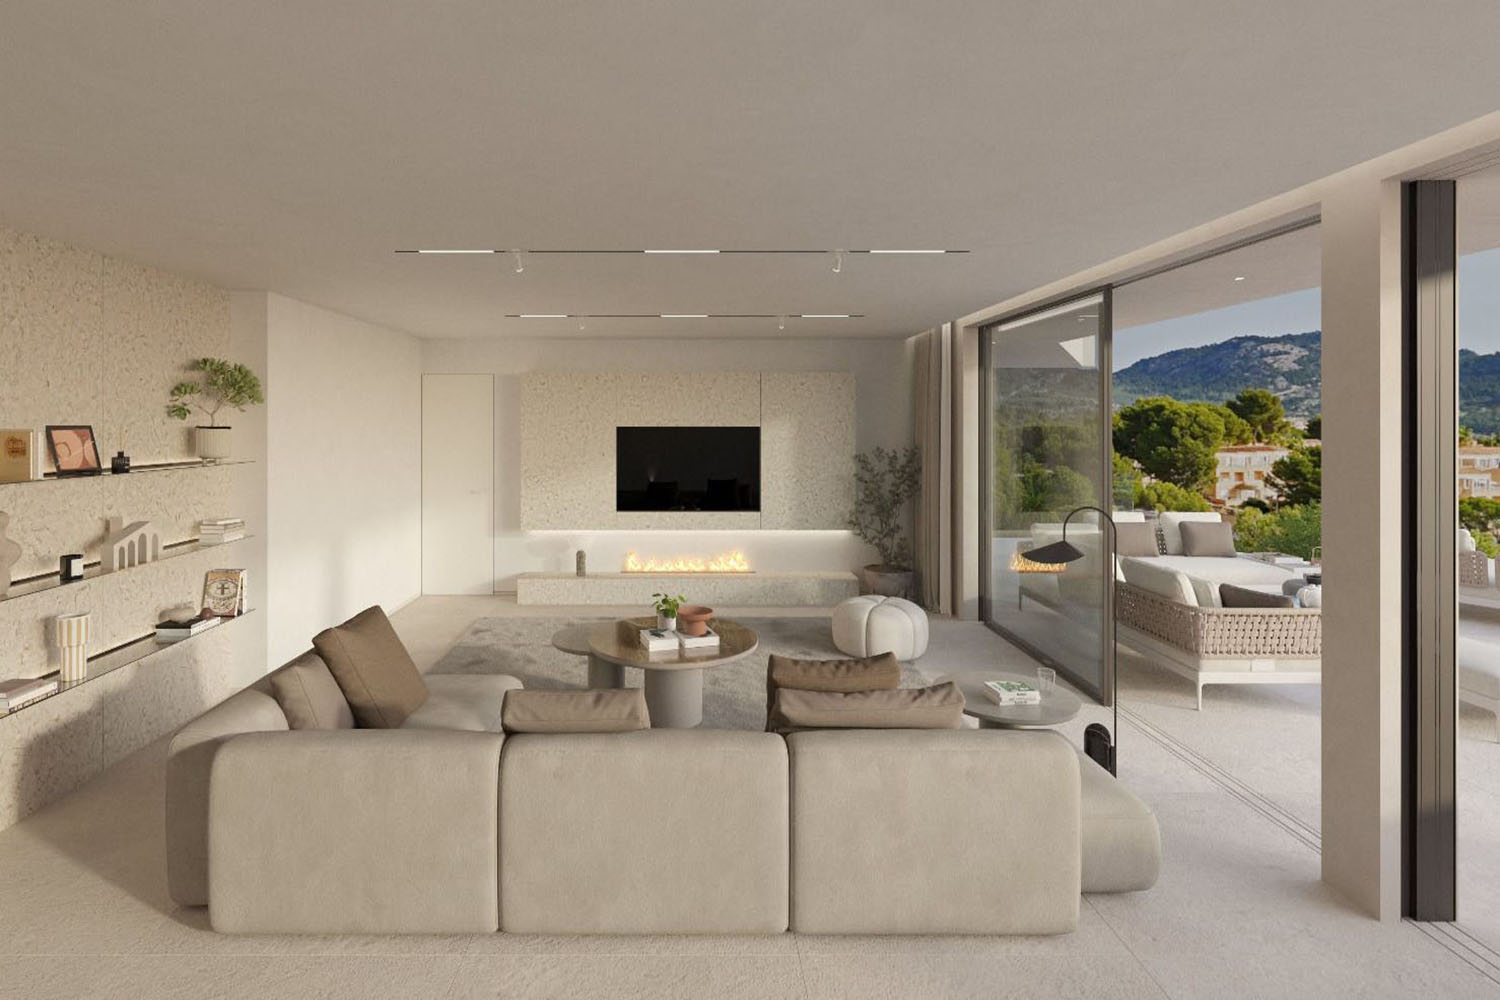
The approximately 547 m² of living space spans three levels, which are conveniently connected by a private elevator. The heart of the villa is the open-concept living and dining area with floor-to-ceiling windows, an elegant fireplace, and direct access to the spacious terraces. Seamless transitions between the interior and exterior create a bright, harmonious living environment.
Four spacious bedrooms with luxurious en-suite bathrooms guarantee the highest level of comfort and maximum privacy. Clean lines and high-quality natural materials such as stone and glass lend the villa a timeless elegance.
The basement offers the opportunity to create an exclusive wellness area featuring a fitness room, sauna, and wine cellar. The infinity pool is the highlight of the outdoor area and invites you to relax while enjoying impressive ocean views.
Amenities include an exclusive designer kitchen, elegant bathrooms from renowned manufacturers, state-of-the-art smart-home technology, energy-efficient building systems, and a carport for three vehicles.
The Golf de Andratx course and the fine-sand beach at Camp de Mar are just a few minutes’ walk away, underscoring the property’s prime location.
Completion is scheduled for January 2027. Upon request, the amenities can be supplemented with a wallbox, a high-quality outdoor kitchen, and a pool heater with a counter-current system and an electric pool cover.
An exclusive retreat that perfectly combines sophisticated design, modern comfort, and the unique atmosphere of Mallorca.
Roof terrace: Lounge area with panoramic views, carport for 3 cars, elevator, and stairs to the other floors
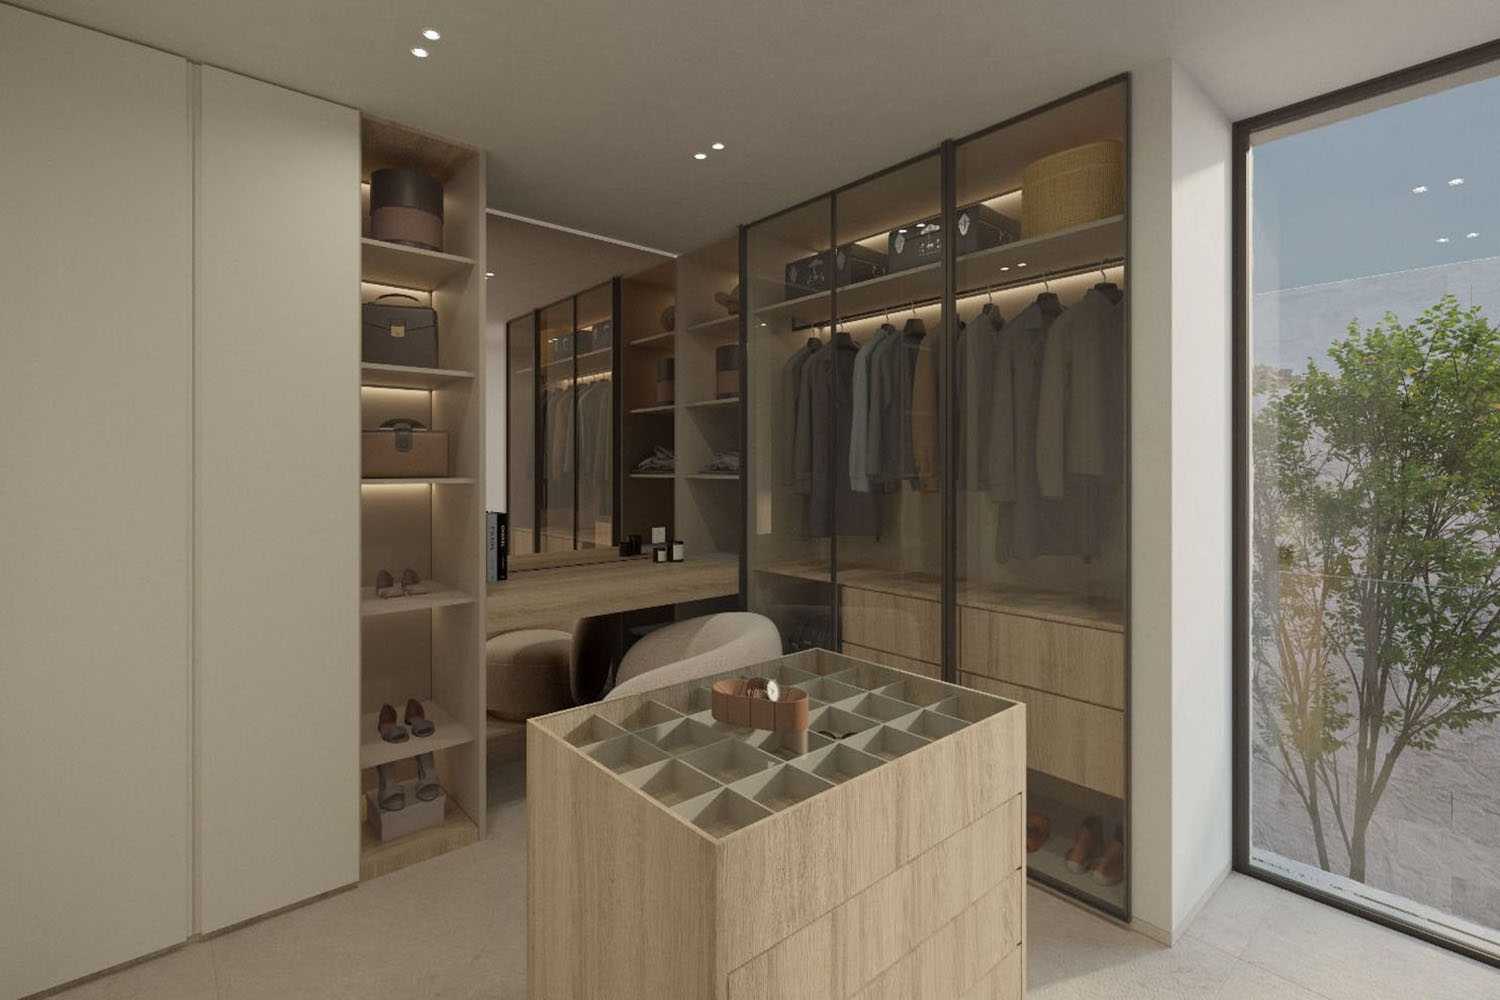
Upper floor: 2 bedrooms with en suite bathrooms, 1 master bedroom with en suite bathroom and 2 walk-in closets. All rooms have access to the terrace
Ground floor: Living/dining area, open-concept kitchen, bathroom, bedroom with access to the pool terrace
Basement: Storage rooms, utility room, laundry room, pre-wiring for a wellness area with a fitness room, sauna, and restroom, as well as for a stylish wine cellar.