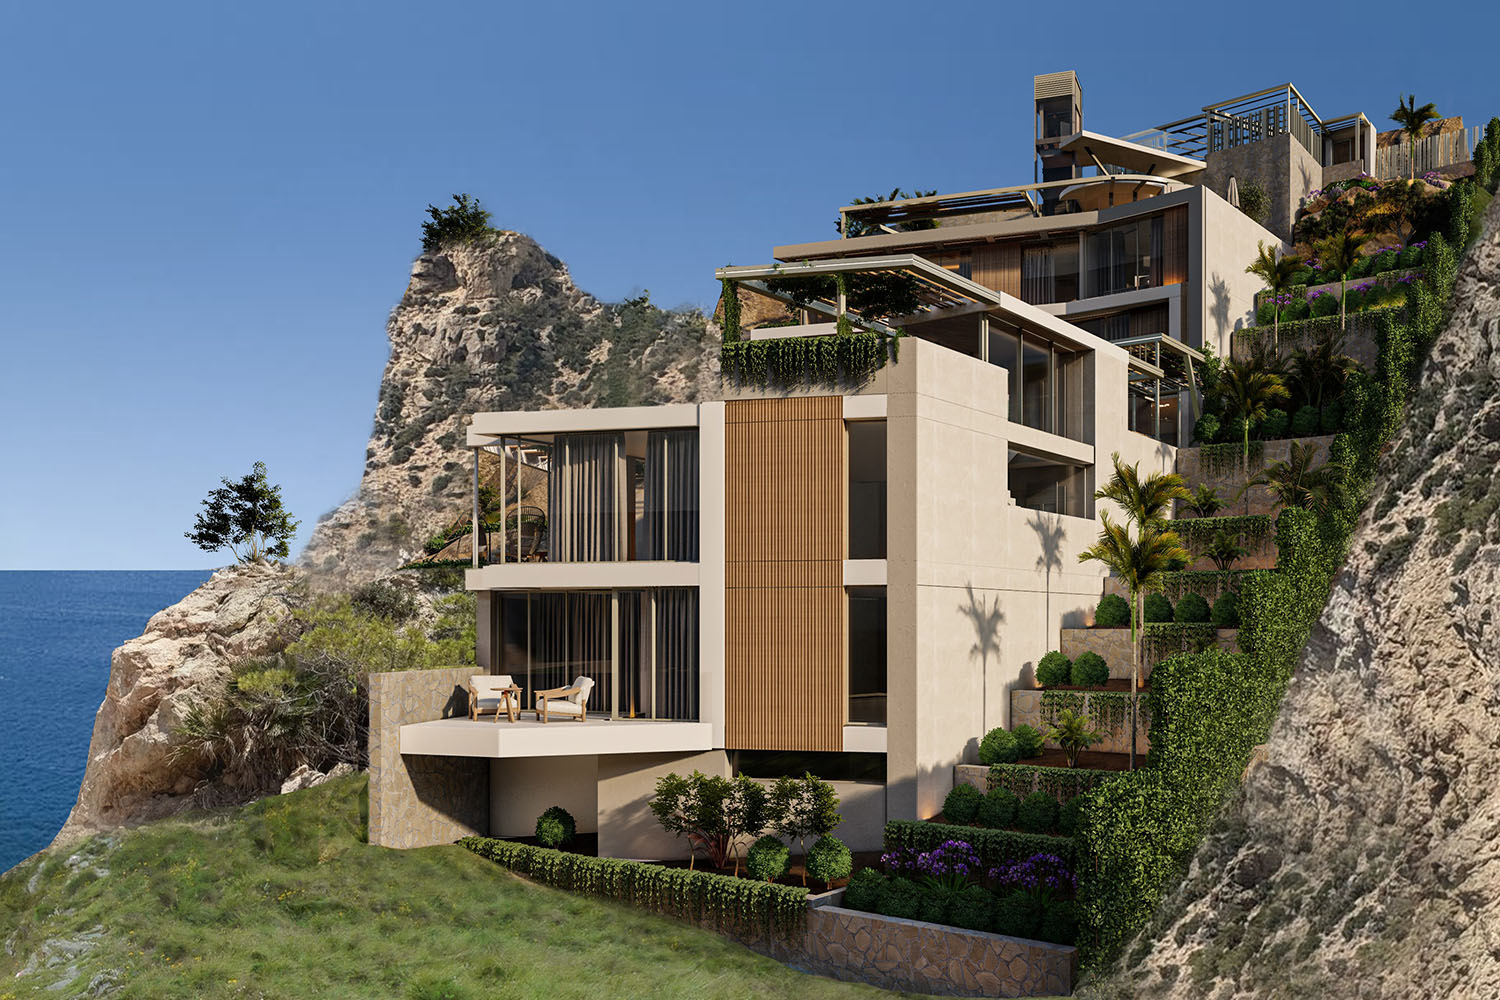
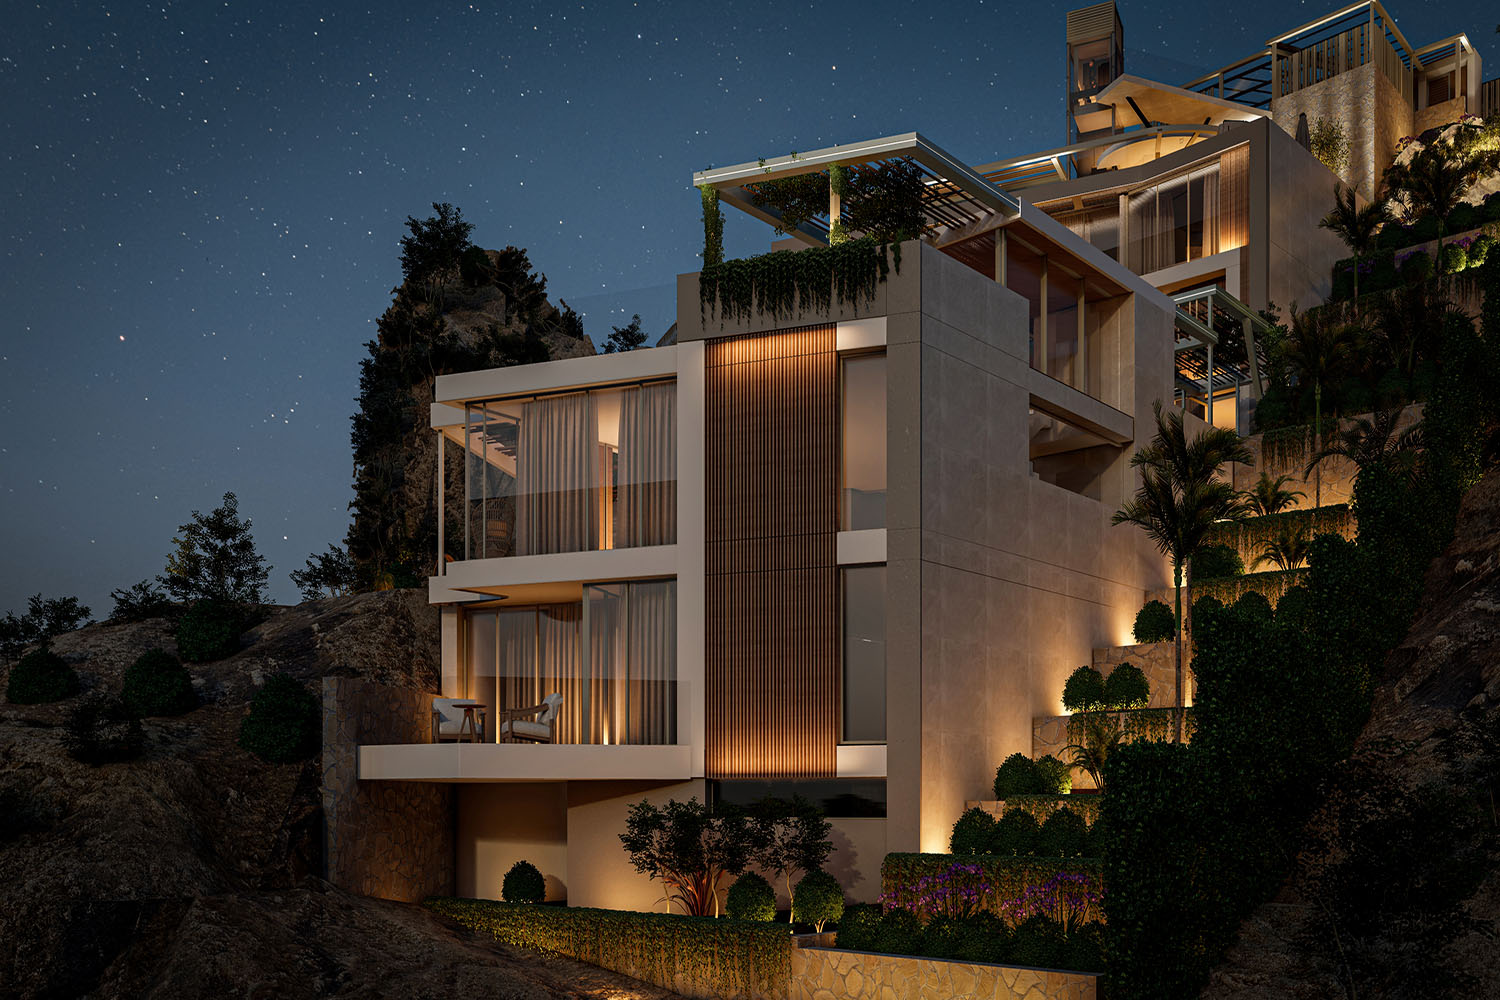
In one of Mallorca’s most sought-after locations, Cala Moragues, this exceptional luxury villa is being built to meet the highest standards. Spectacularly situated on a cliff directly by the sea, it offers an unparalleled panoramic view of the open Mediterranean, the entrance to the Port of Andratx, and the La Mola peninsula.
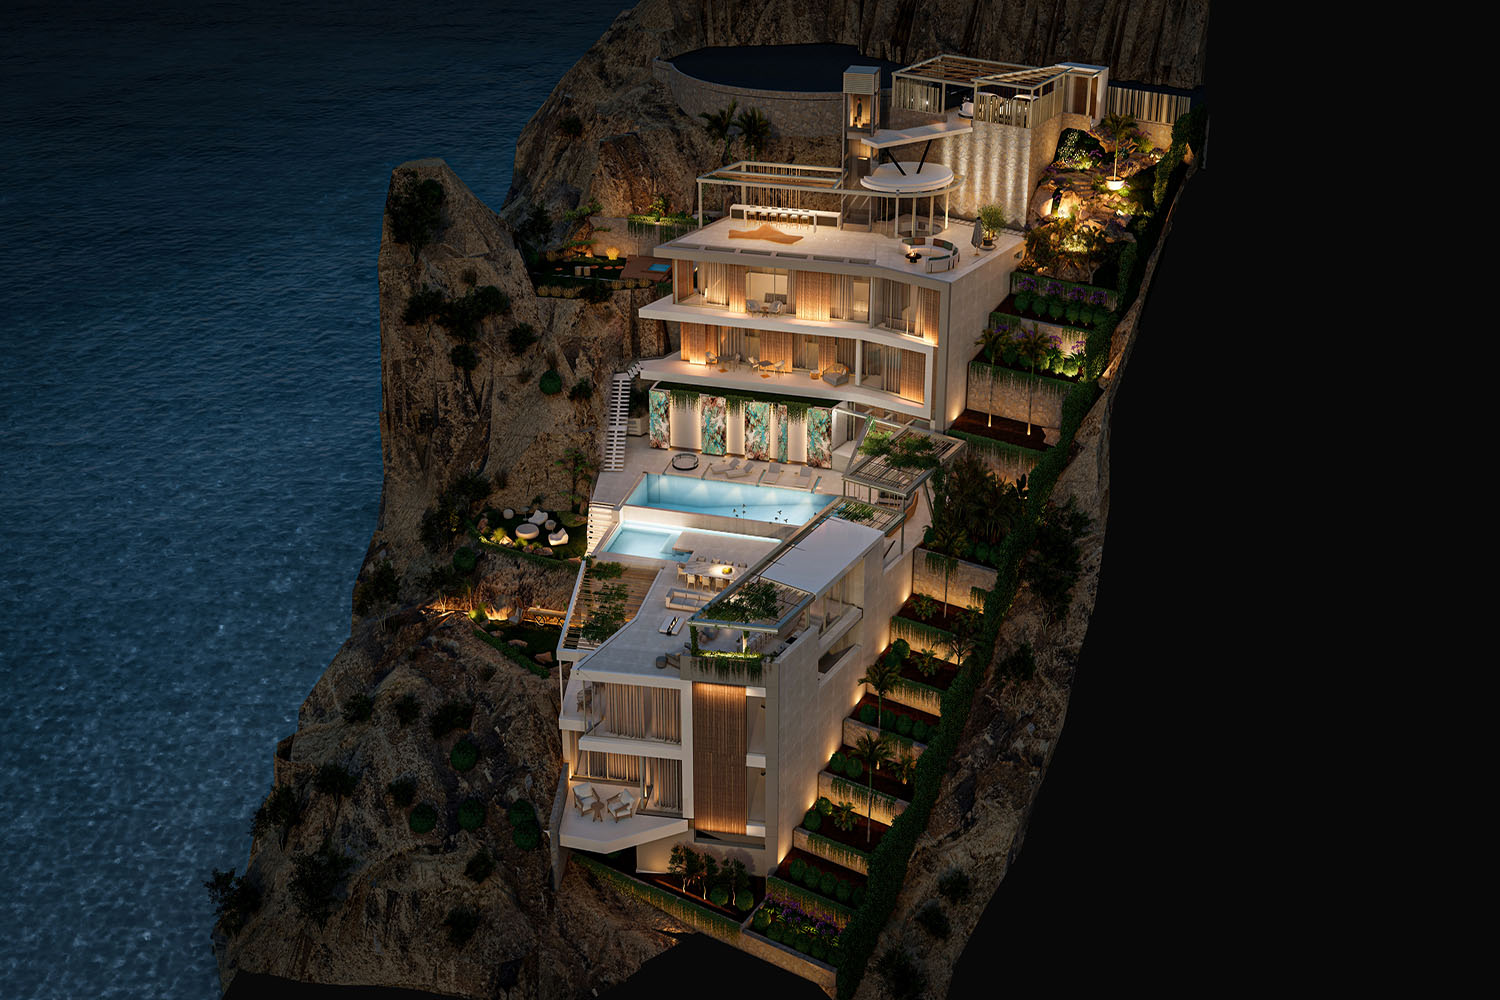
The architecture blends modern elegance with Mediterranean lightness and blends harmoniously into the natural hillside setting. Two staggered structures follow the contours of the hillside, creating a unique interplay of luxurious living spaces—including a guest house and staff quarters—spacious terraces, impressive pool areas, and stylishly integrated gardens. At the heart of the property is the spacious terrace area, a private oasis of well-being for relaxation and enjoyment that offers family and guests the highest level of comfort in a luxurious setting.
The villa is currently under construction and is being built using the finest materials, state-of-the-art technology, and the highest construction standards. Highlights include an exclusive spa and wellness area with an indoor pool, gym, sauna, hammam, and jacuzzi, as well as two outdoor pools with additional jacuzzi areas.
A high-end designer kitchen, a private home theater, and an elegant bar and wine cellar area complement this extraordinary living concept.
High-quality natural stone and Porcelanosa finishes, custom-built closets, modern indoor and outdoor fireplaces, and an innovative lighting and sound system underscore the uncompromising commitment to luxury.
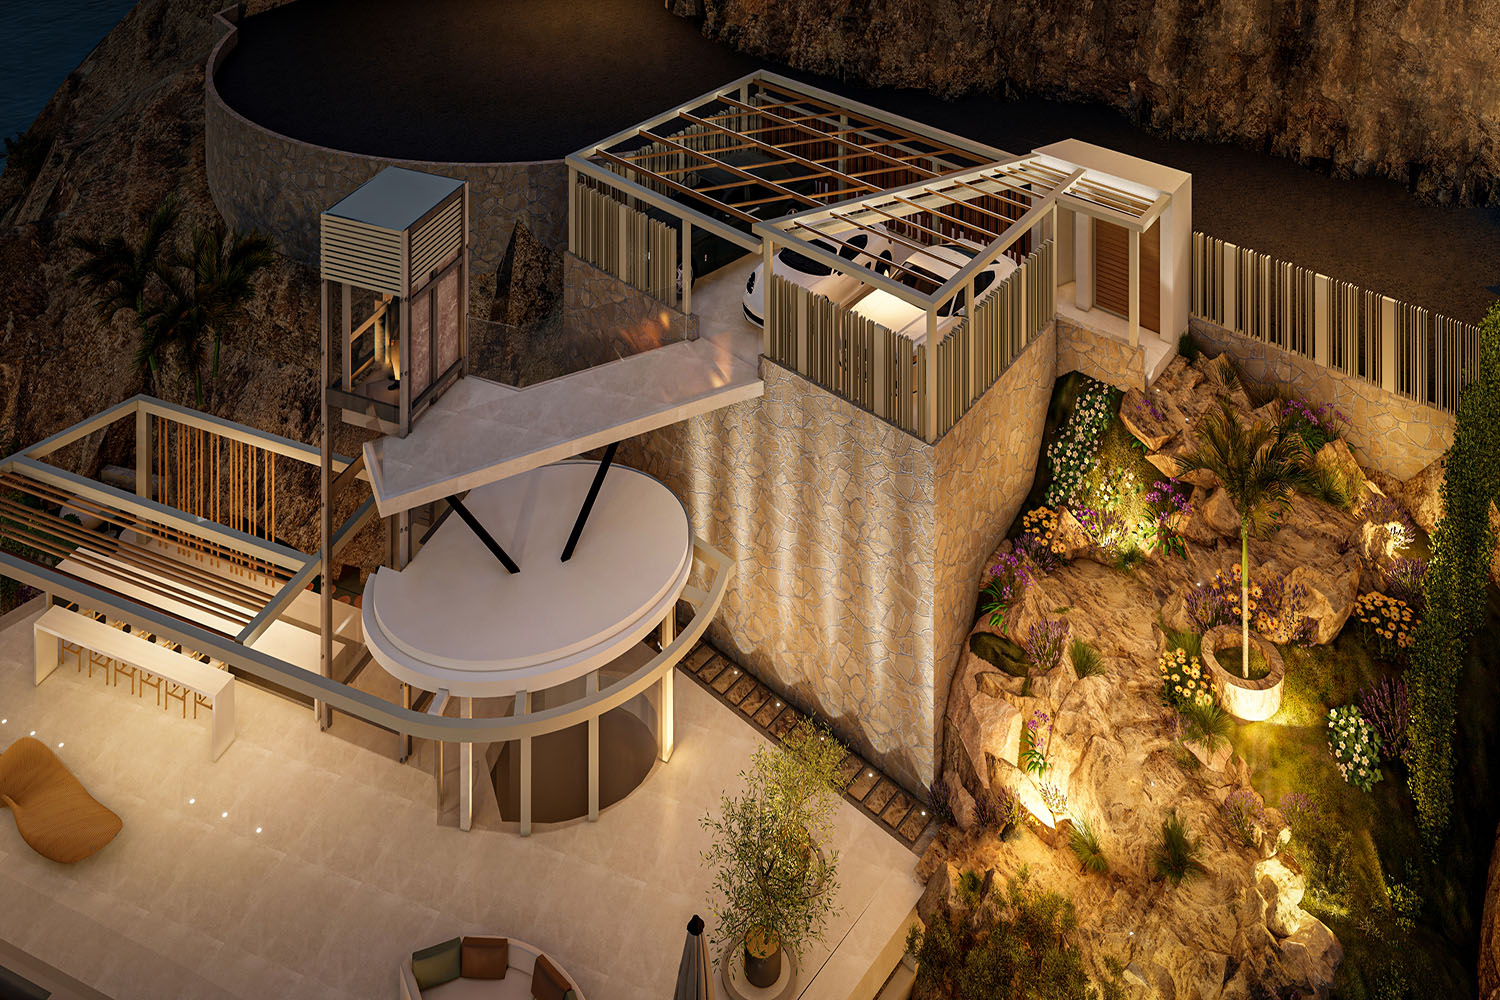
Two elevators connect all levels. Underfloor heating, climate control via heat pump and solar energy, comprehensive smart-home technology, and a state-of-the-art security system guarantee maximum comfort and the highest level of security.
Created for people who seek the extraordinary.
MAIN HOUSE:
Level 5: Carport for 3 cars
Level 4: Rooftop lounge
Level 3: 2 bedrooms with en suite bathrooms and access to the terrace and garden with a hot tub
2nd Level: Living/dining area with designer kitchen and fireplace
1st Level: Bar with wine cellar, home theater, personal gym, restroom, laundry room, second kitchen, outdoor kitchen, 2 outdoor pools
GUEST HOUSE:
Level 3: 2 bedrooms with en suite bathrooms, terrace
Level 2: 1 bedroom with en suite bathroom, 1 master bedroom with en suite bathroom and walk-in closet, terrace
Level 1: Utility room, storage room, spa & wellness area with indoor pool and Jacuzzi, gym, sauna, cold shower, and hammam, bathroom