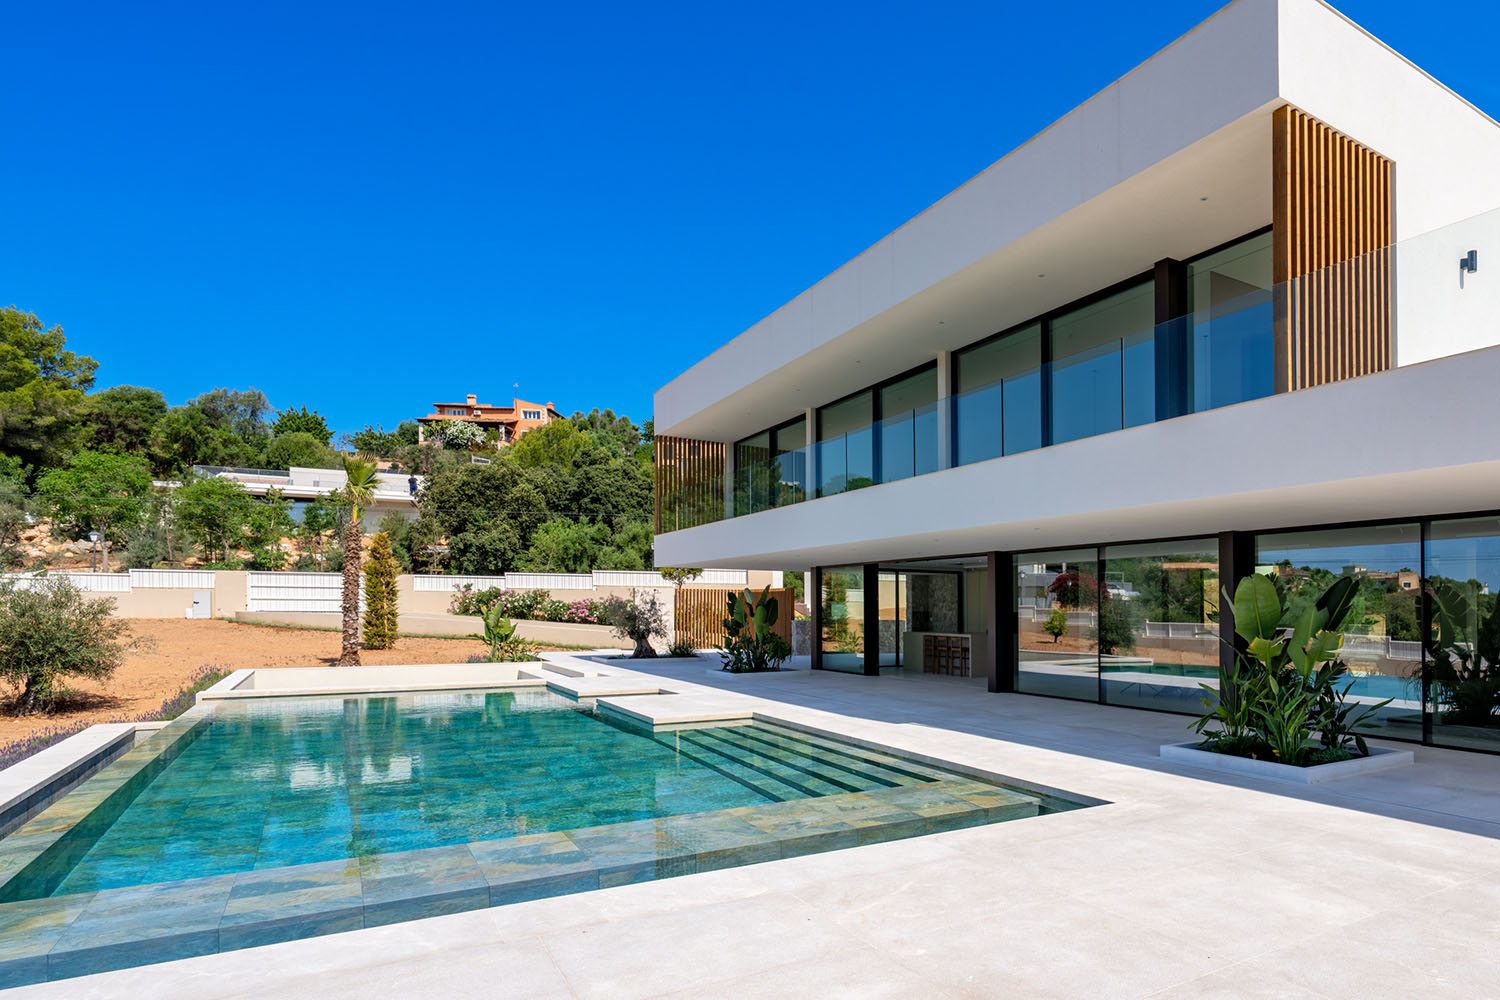
This exceptional villa is located in the prestigious residential area of Sa Coma de Bunyola, perfectly positioned between Palma and Valldemossa. It enjoys breathtaking views over the Bay of Palma as well as the foothills of the Tramuntana mountains. The property combines clean, contemporary architecture with warm Mediterranean touches, creating a sophisticated and inviting environment.
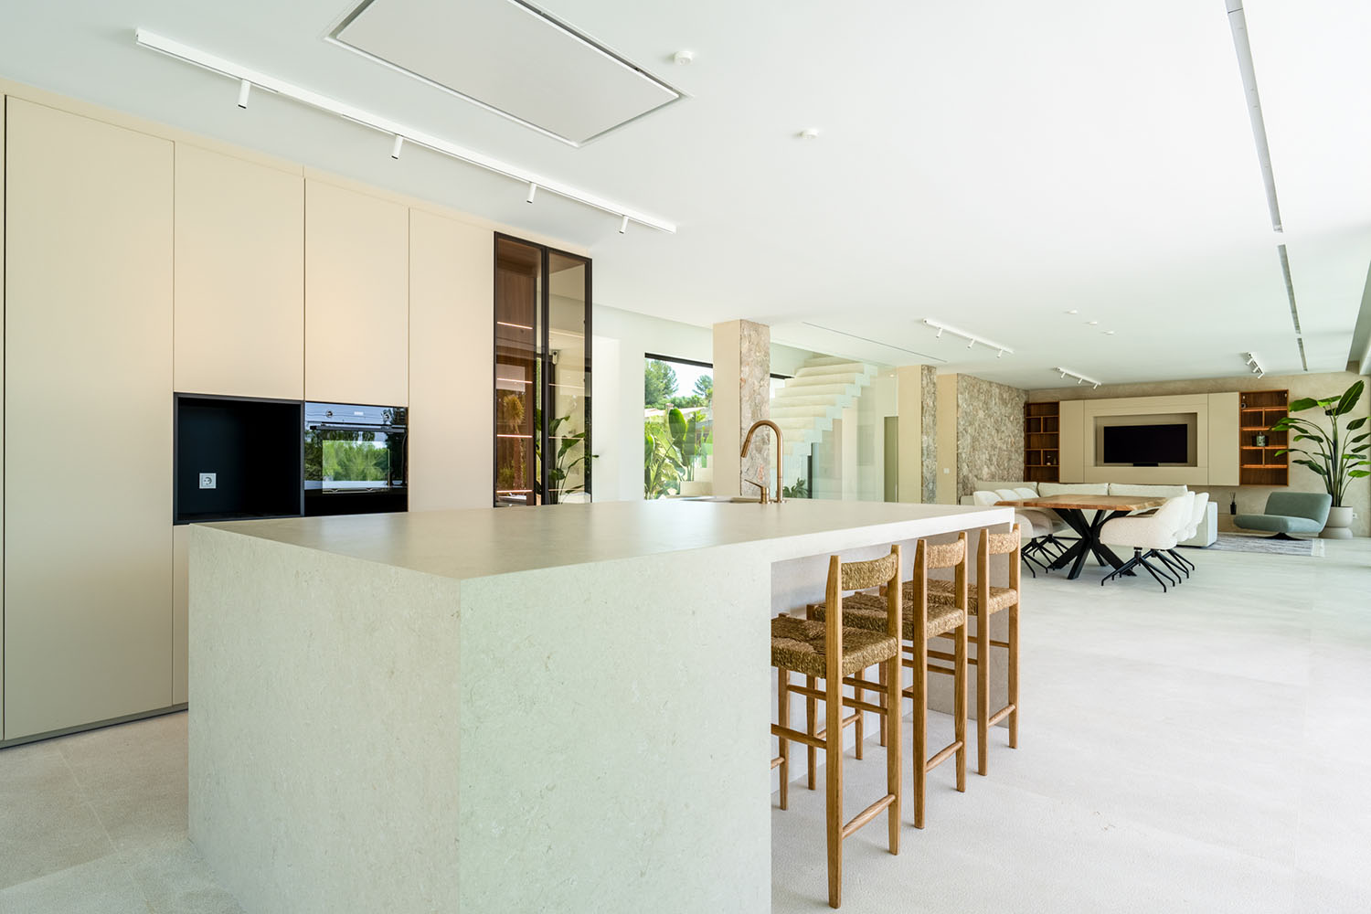
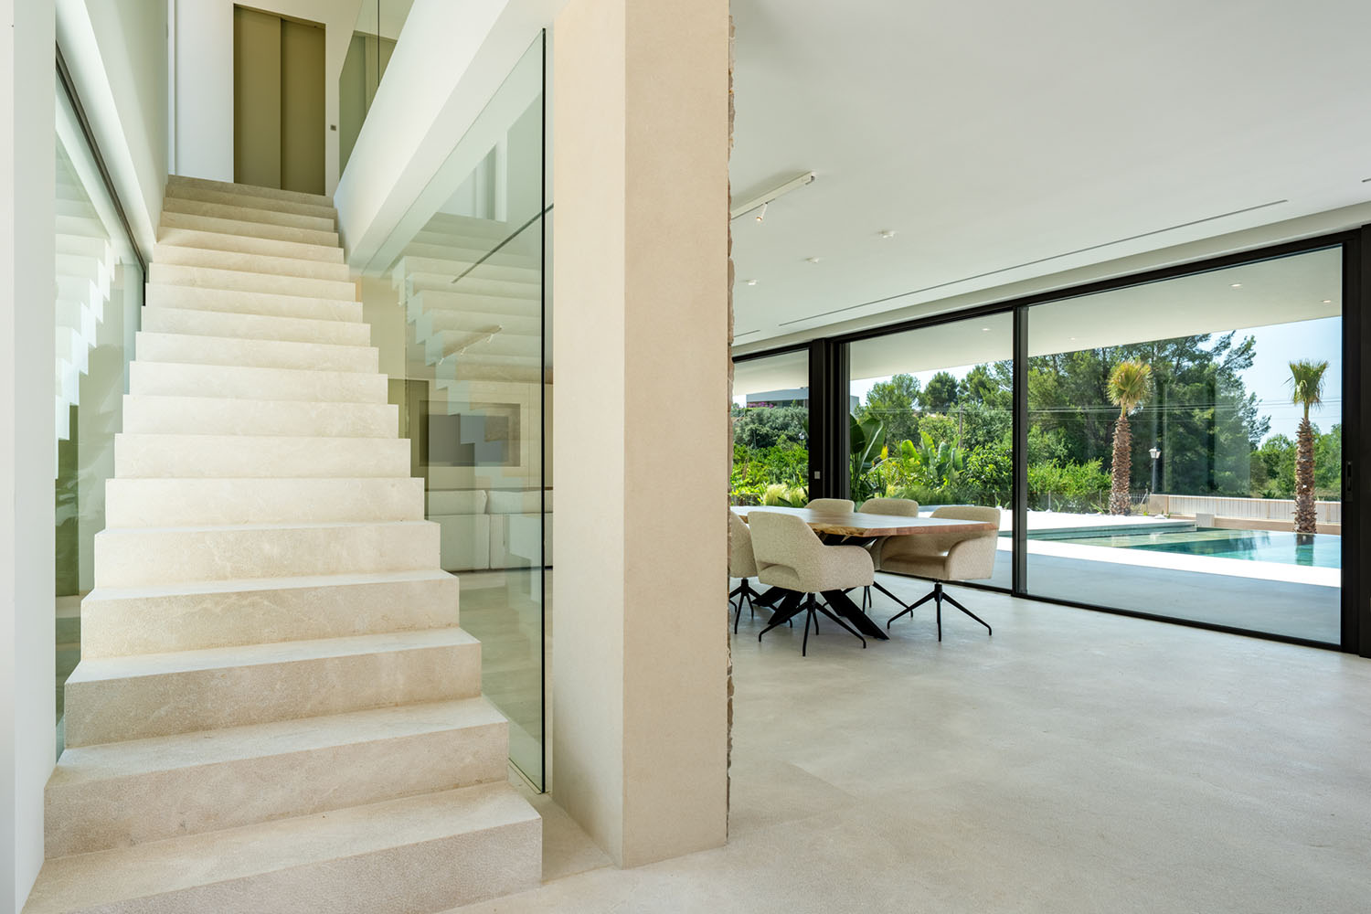
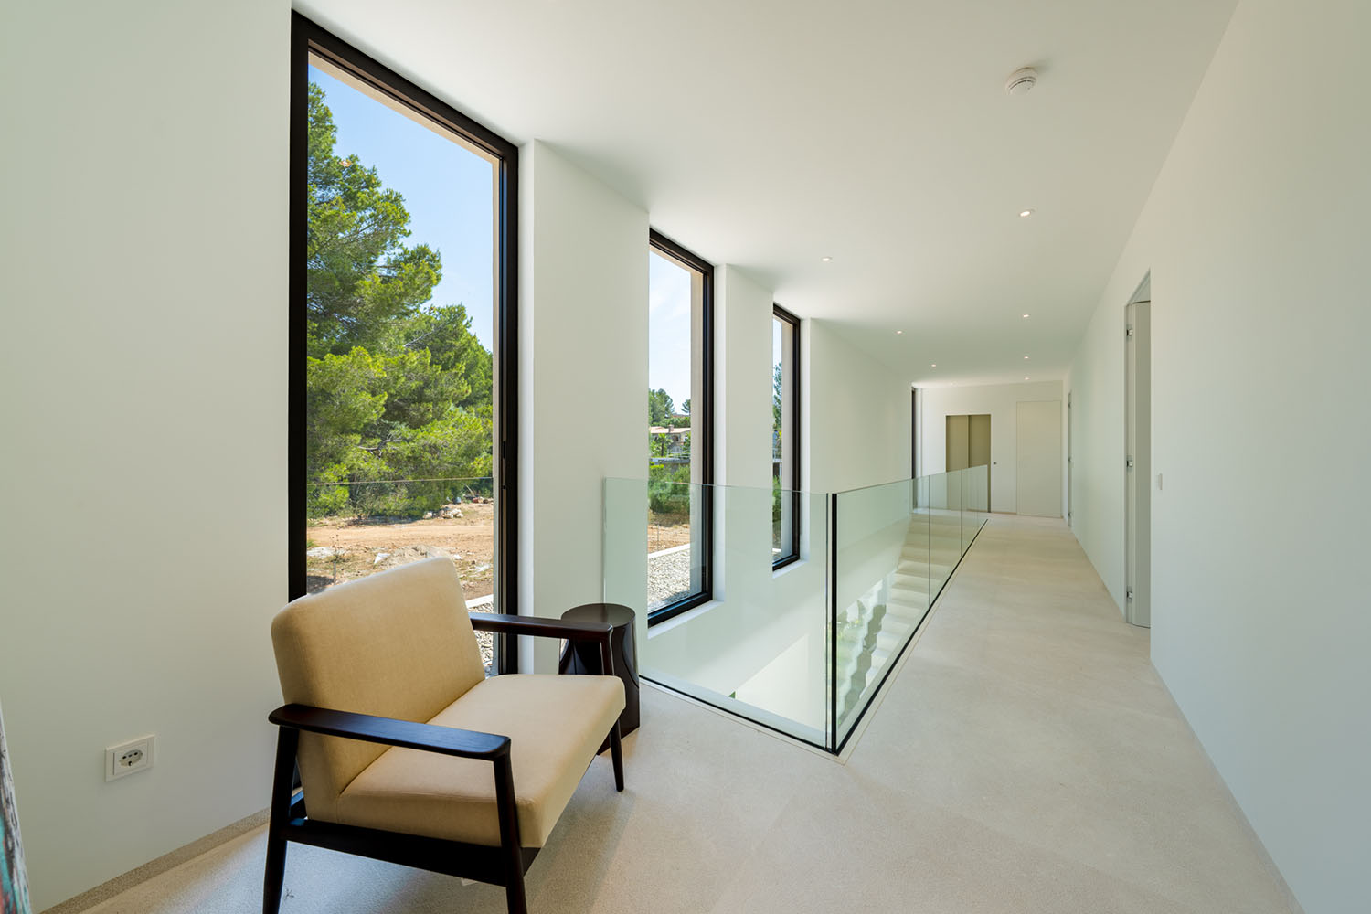
With approximately 536 m² of living space spread across three levels, the home is designed to maximize light and openness. The expansive living and dining area flows seamlessly into the terraces and pool area, creating a harmonious connection between indoor and outdoor living. Floor-to-ceiling windows enhance this concept, bringing the surrounding landscape into every corner of the home. The high-end designer kitchen is fully integrated and meets the highest standards of both functionality and aesthetics.
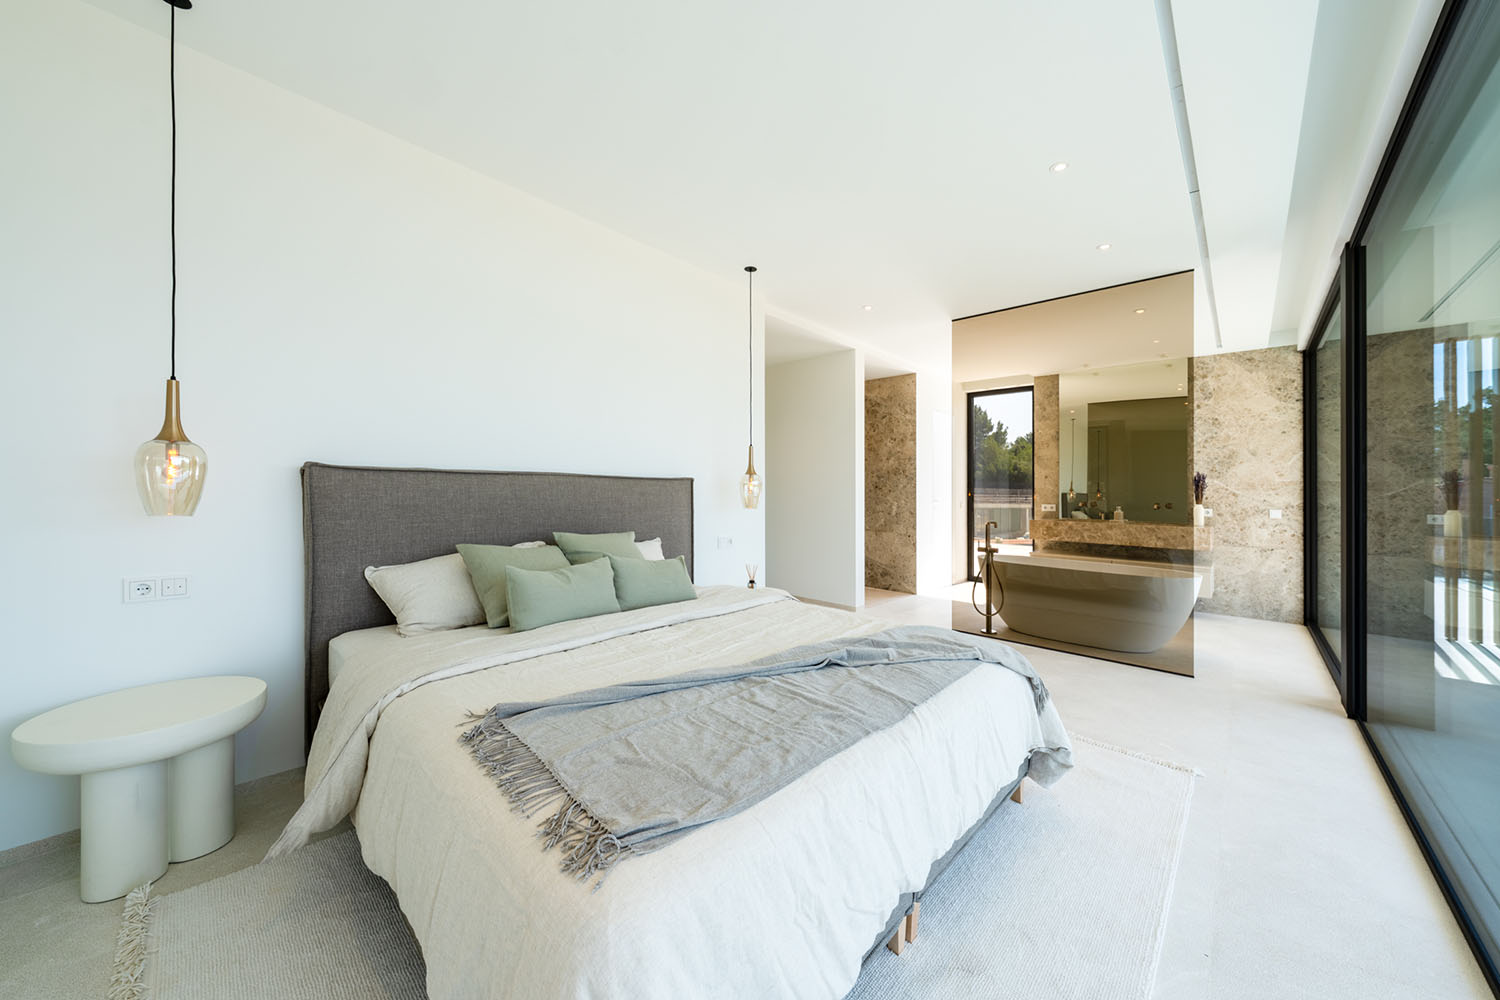
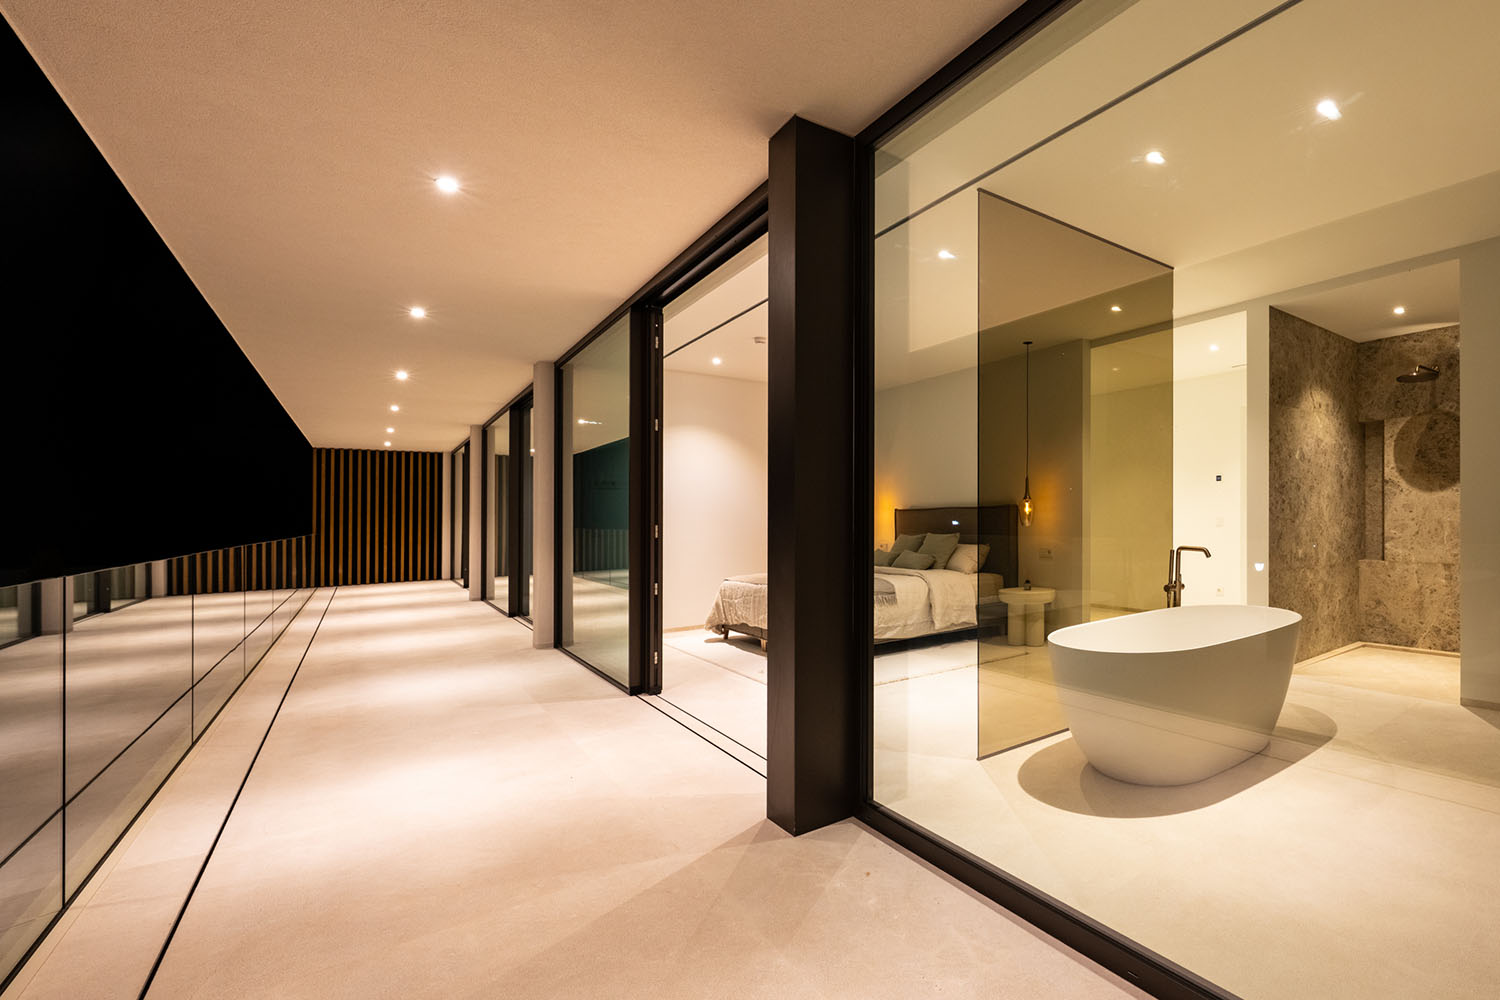
The villa offers four beautifully appointed bedrooms, each finished to an exceptional standard. Premium materials, a minimalist interior style, and carefully curated details give the property a timeless elegance throughout.
The south-facing plot features spacious terrace areas, multiple lounge areas, and a summer kitchen—ideal for enjoying the Mediterranean lifestyle. The landscaped garden and spacious pool area create a private retreat offering peace, comfort, and exclusivity.
The lower level provides further potential, including an underground garage with space for four vehicles and additional areas that can be customized to suit individual needs, such as a gym, home cinema, or wellness area. A lift connects all floors for maximum convenience. State-of-the-art technology, underfloor heating, air conditioning, and smart home systems complete the high specification of this property.
The location strikes the perfect balance between tranquility and accessibility. Surrounded by olive groves, vineyards, and charming villages, it is ideal for nature lovers and those seeking a relaxed Mediterranean lifestyle.
Ground floor: entrance area, living/dining room, open-plan kitchen, bedroom with bathroom, utility room, guest toilet, access to the terrace with guest toilet, summer kitchen, pool and to the garden
Top floor: 3 bedrooms with bathrooms, terrace (whirlpool connection prepared)
Basement: multi-purpose area (suitable for gym, cinema, etc.), garage for 4 cars