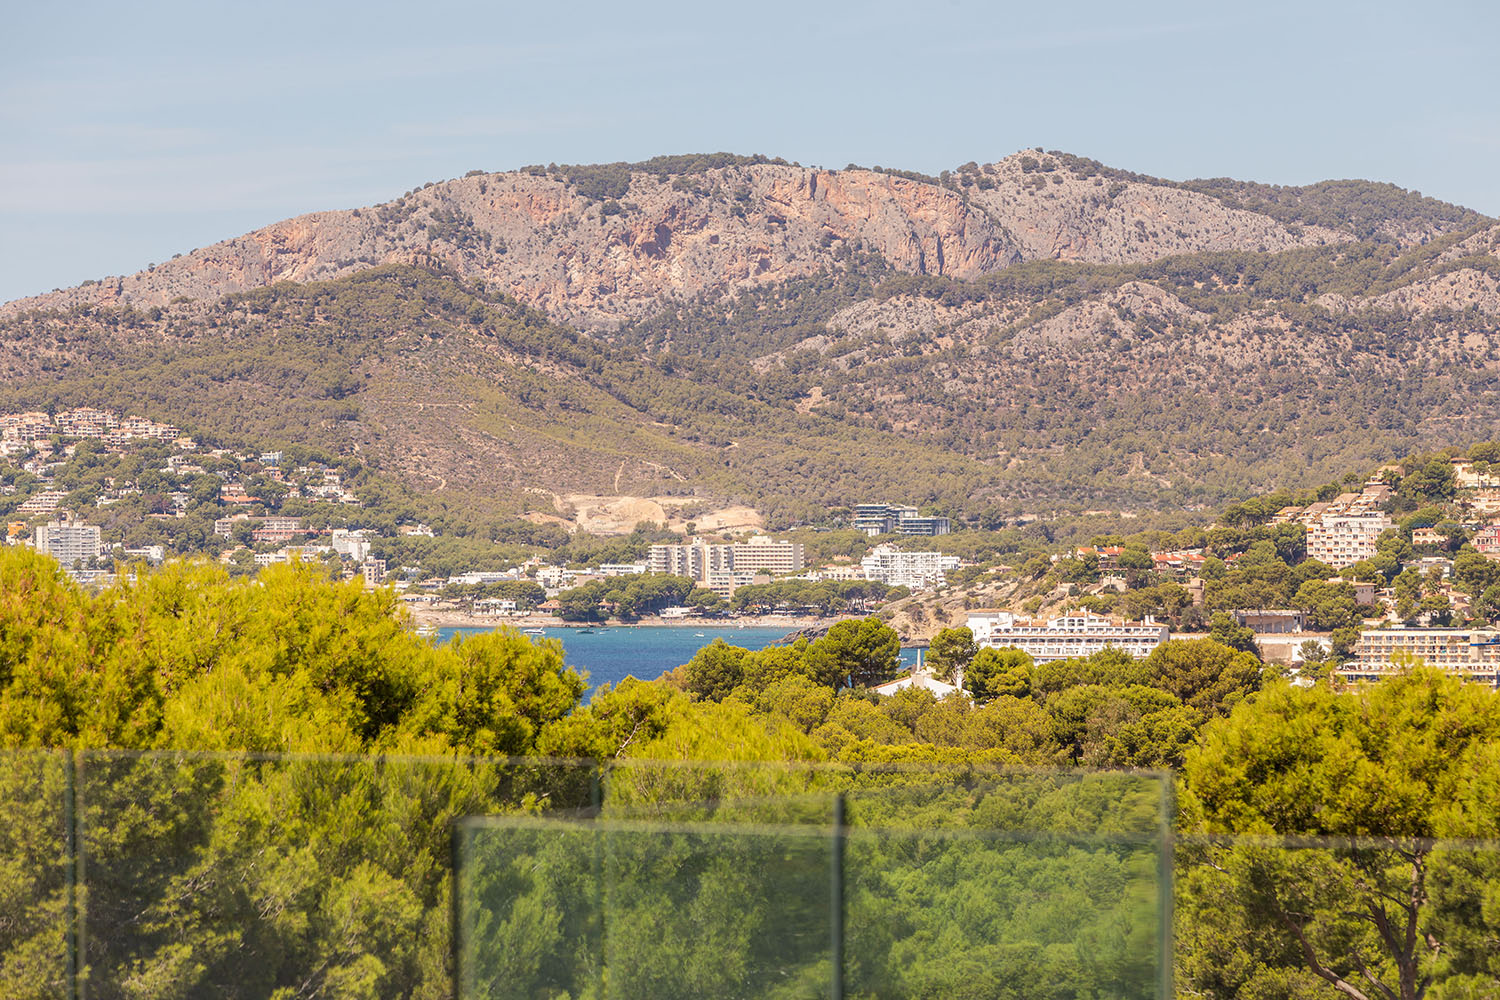
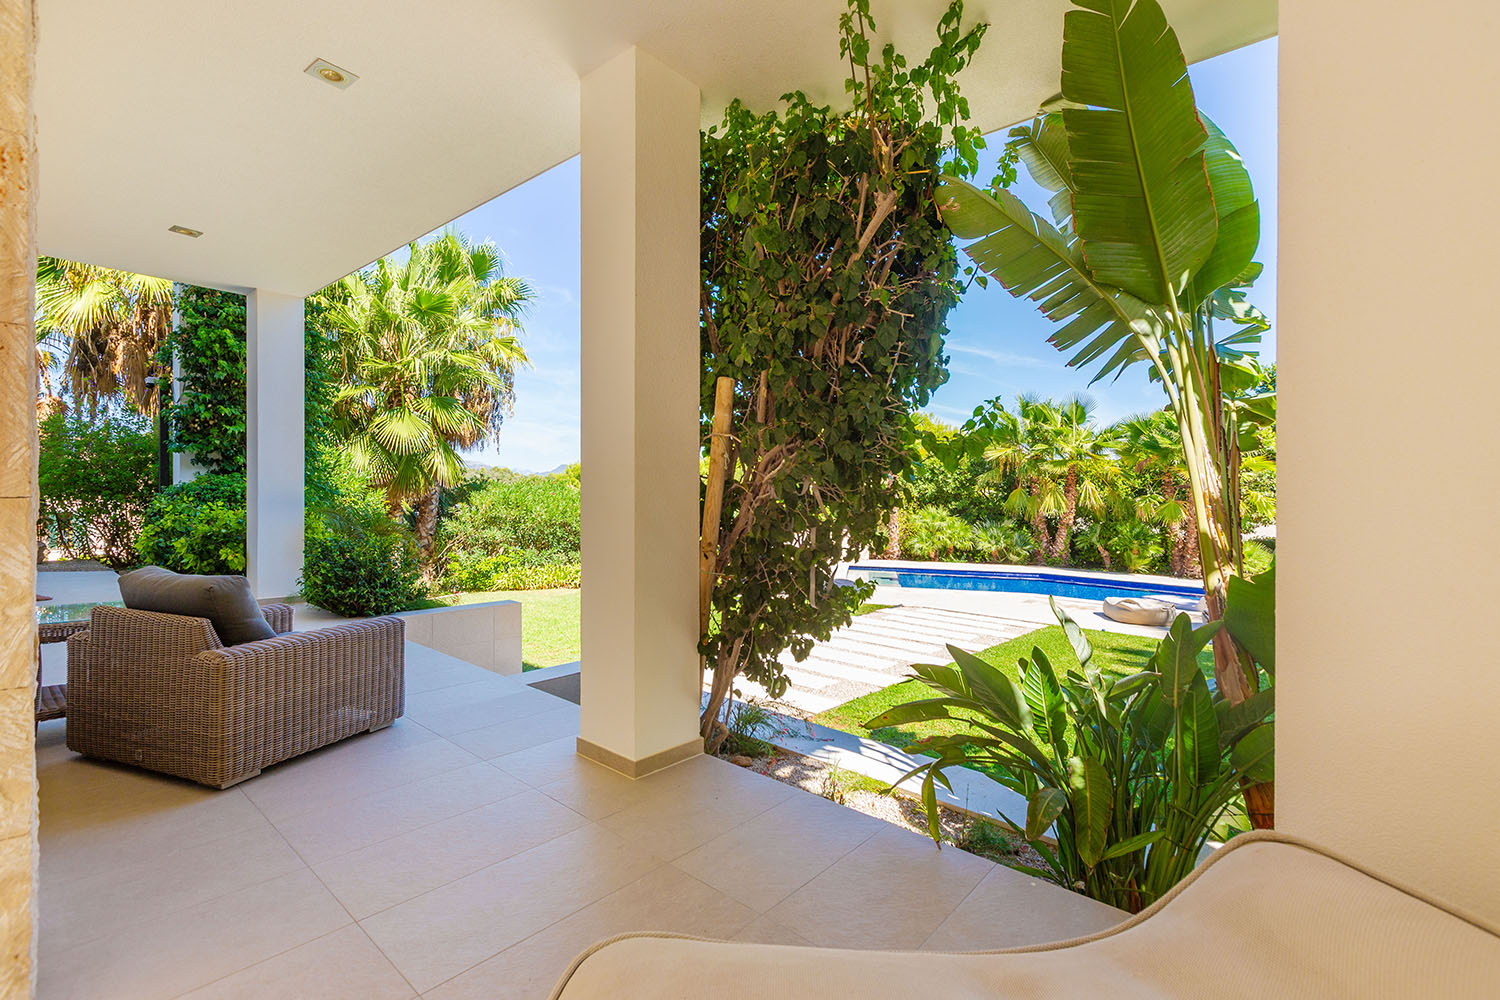
This exceptional villa in Nova Santa Ponsa was developed by an experienced German property developer and combines outstanding Central European construction quality with contemporary Mediterranean architecture. The modern façade, featuring rendered surfaces, authentic Binissalem stone and natural stonework, is complemented by surrounding glass balustrades, creating expansive views and seamless transitions between the interior and exterior.
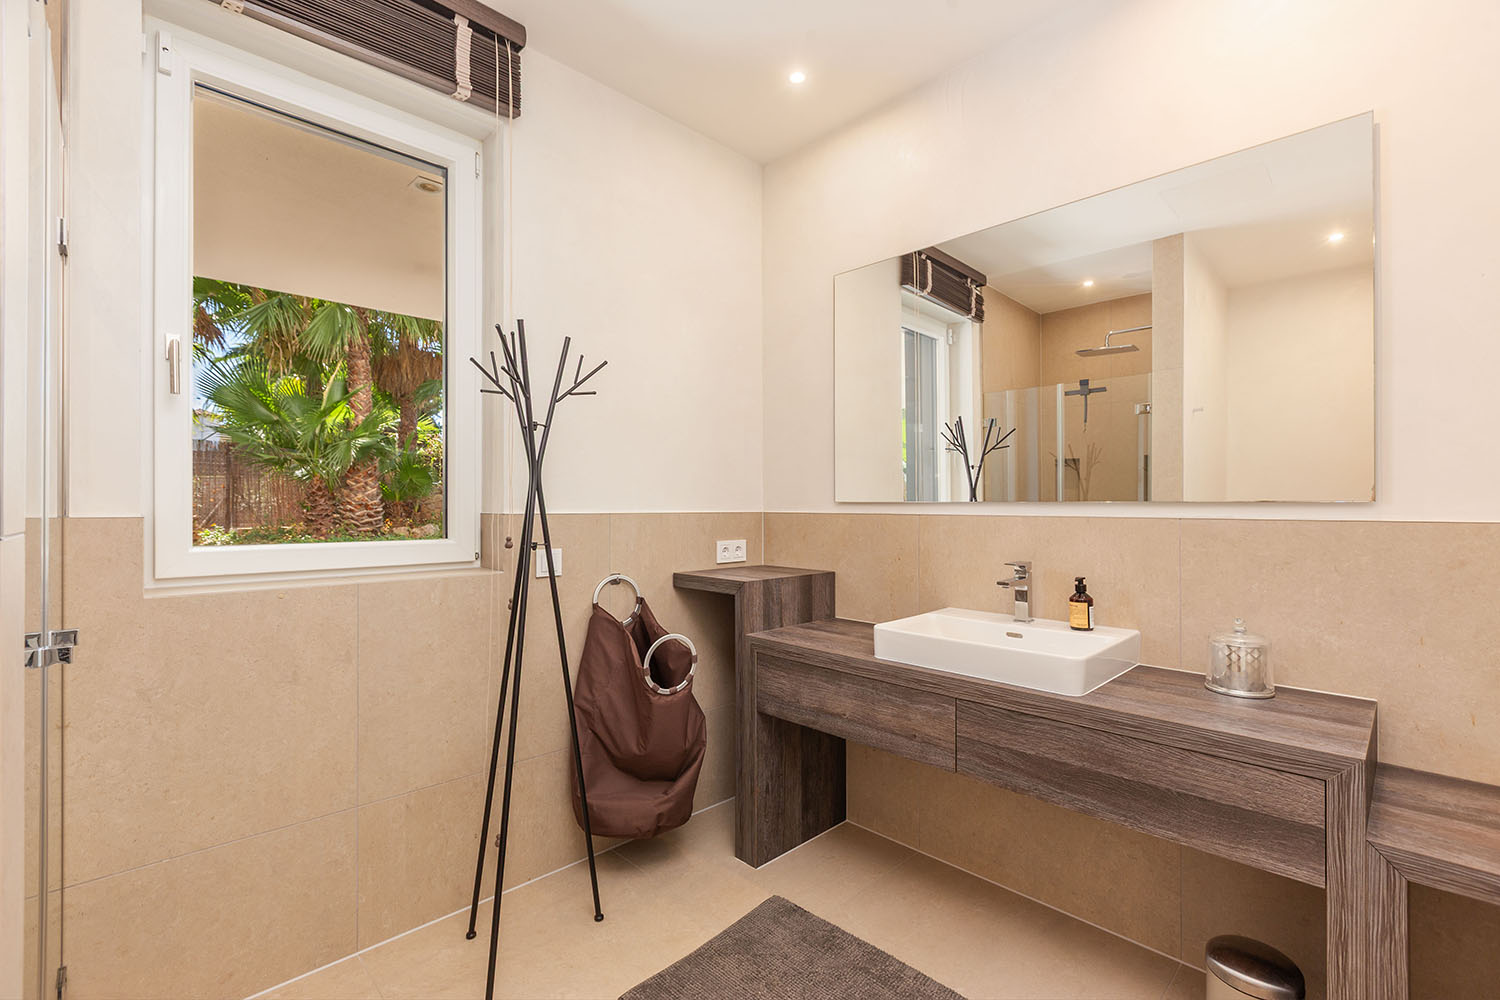
Generous floor plans, high ceilings and a carefully curated selection of premium natural materials define the interiors. Natural stone, porcelain and oak flooring are complemented by bespoke joinery and carpentry, representing an investment of more than €150,000. The open-plan living and dining area, together with generously proportioned bedrooms, creates an elegant yet comfortable sense of space.
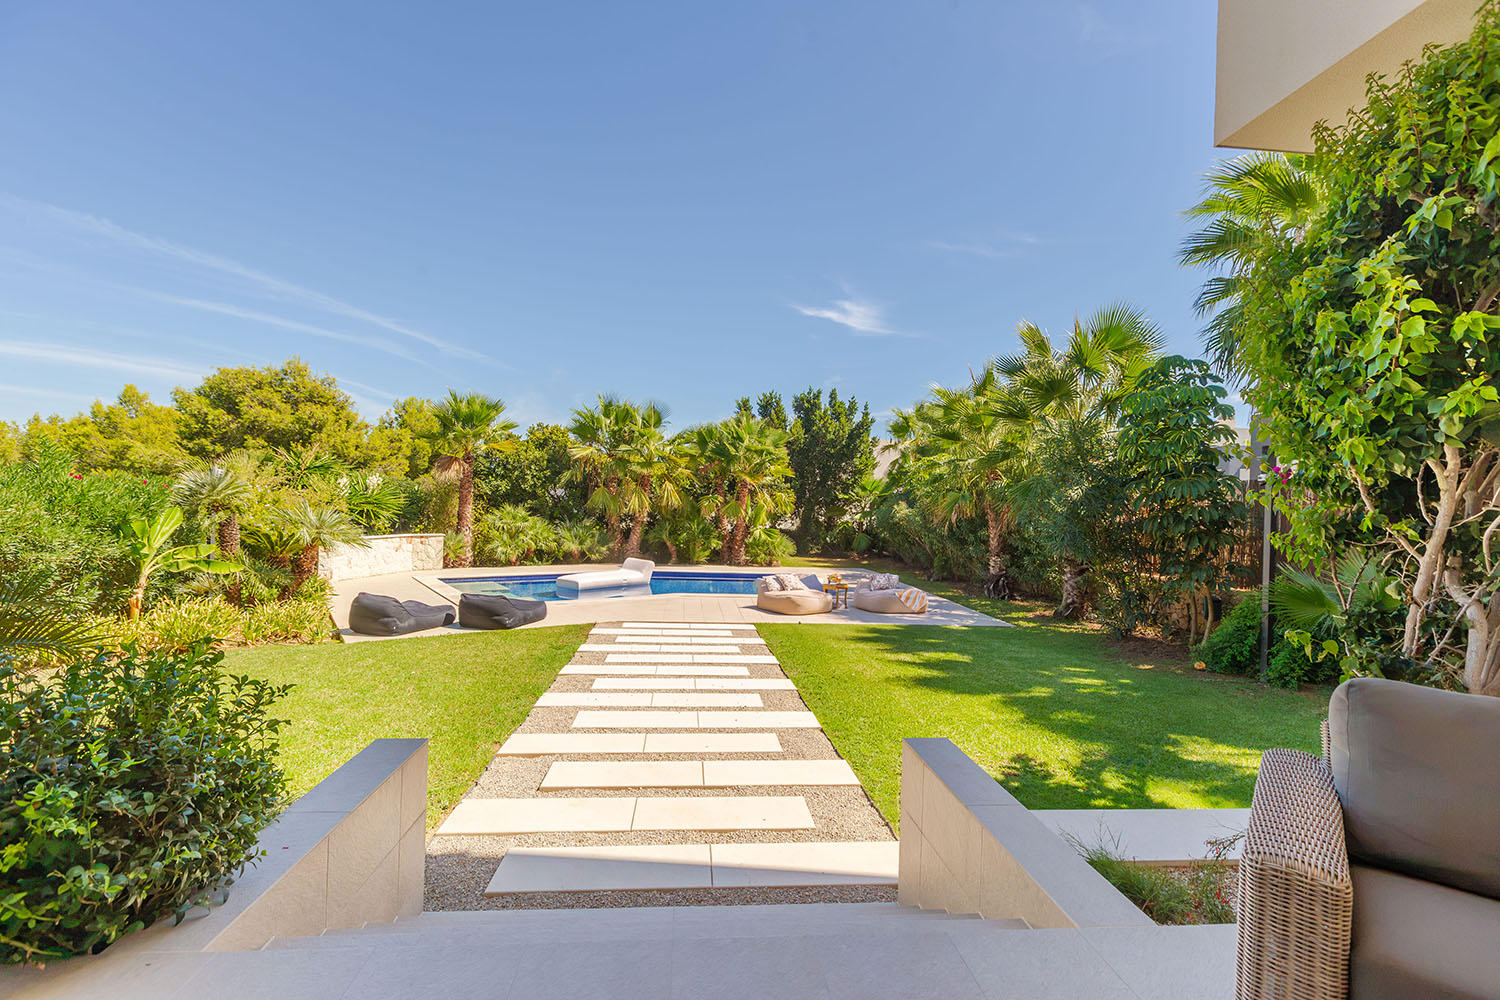
The Mediterranean garden was professionally landscaped with an investment of more than €300,000 and features a variety of carefully designed private retreats and lounge areas. The centrepiece is the approximately 64 m² XXL swimming pool with an integrated lounge area – an exceptional size that, under current Mallorcan regulations, would no longer be eligible for approval.
State-of-the-art technology and security systems complete the concept. The photovoltaic system with battery storage, air conditioning, shutters, exterior lighting, cameras and alarm system can all be centrally controlled via a smart home system. A spacious underground garage with six parking spaces provides additional comfort and represents a rare feature.
The high-quality inventory includes designer furniture and lighting from renowned manufacturers, with a total value of more than €250,000. An XL gas fireplace creates an inviting atmosphere during the cooler months.
The protected yet prominent location combines privacy with excellent infrastructure. The main living level enjoys impressive panoramic views across the surrounding area, while the rooftop terrace offers views extending all the way to the sea.
Upper floor: living room, kitchen with dining area, master bedroom with en-suite bathroom and dressing room, guest toilet, terrace
Ground floor: entrance hall, 3 bedrooms with en-suite bathrooms and dressing rooms, utility room, access to the pool terrace
Basement: utility room, storage and technical rooms, garage for 6 vehicles
Roof terrace with lounge area