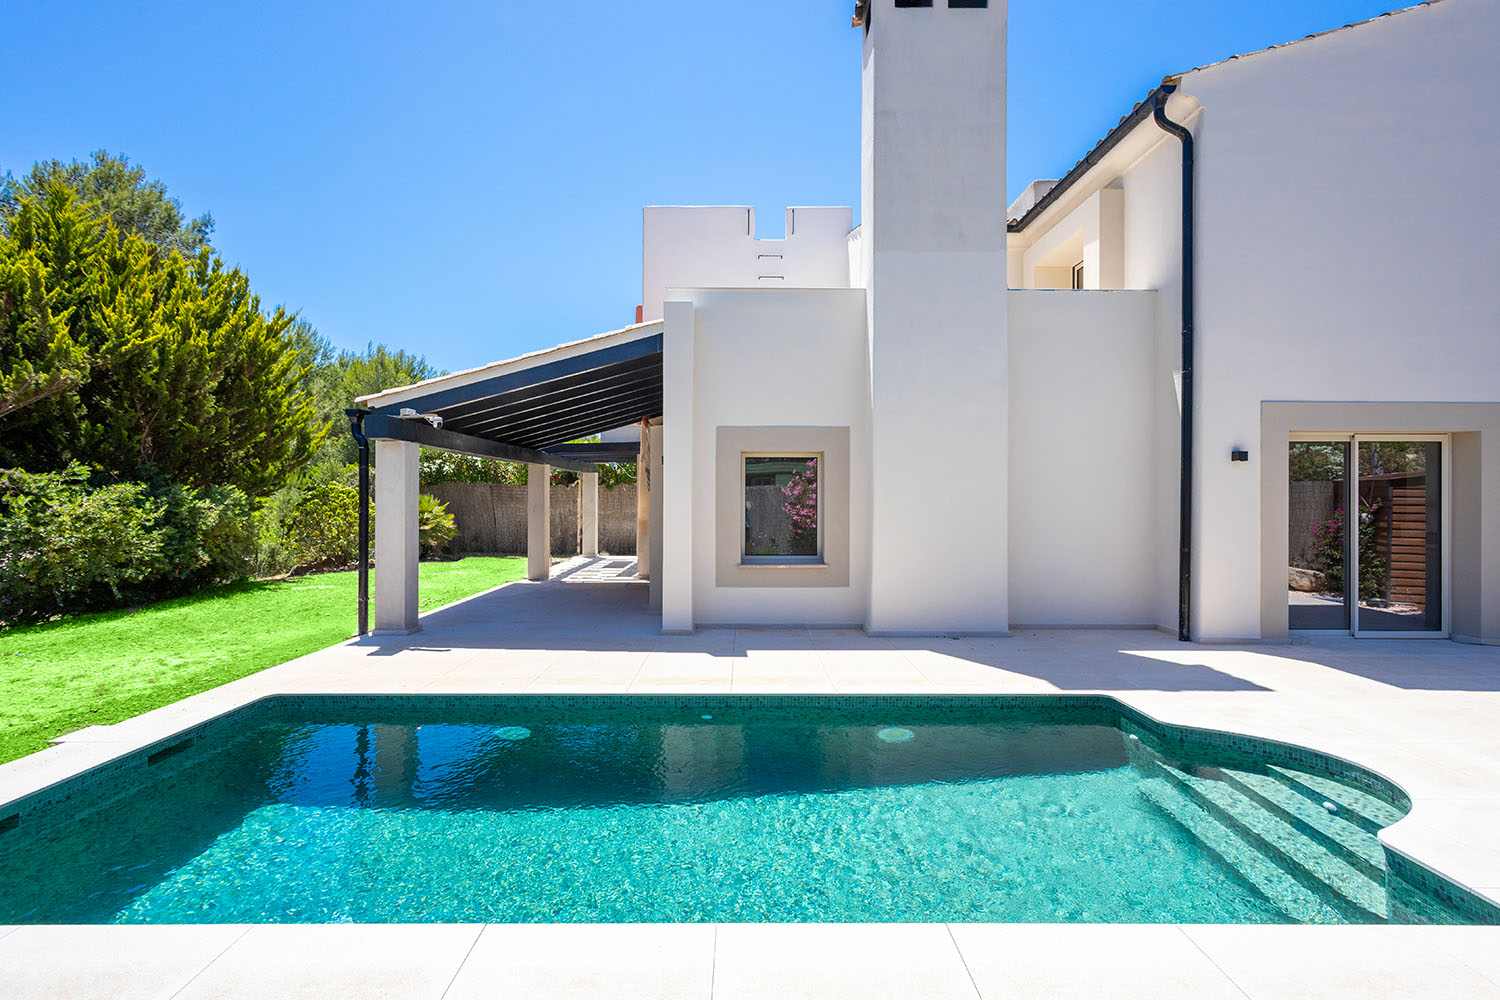
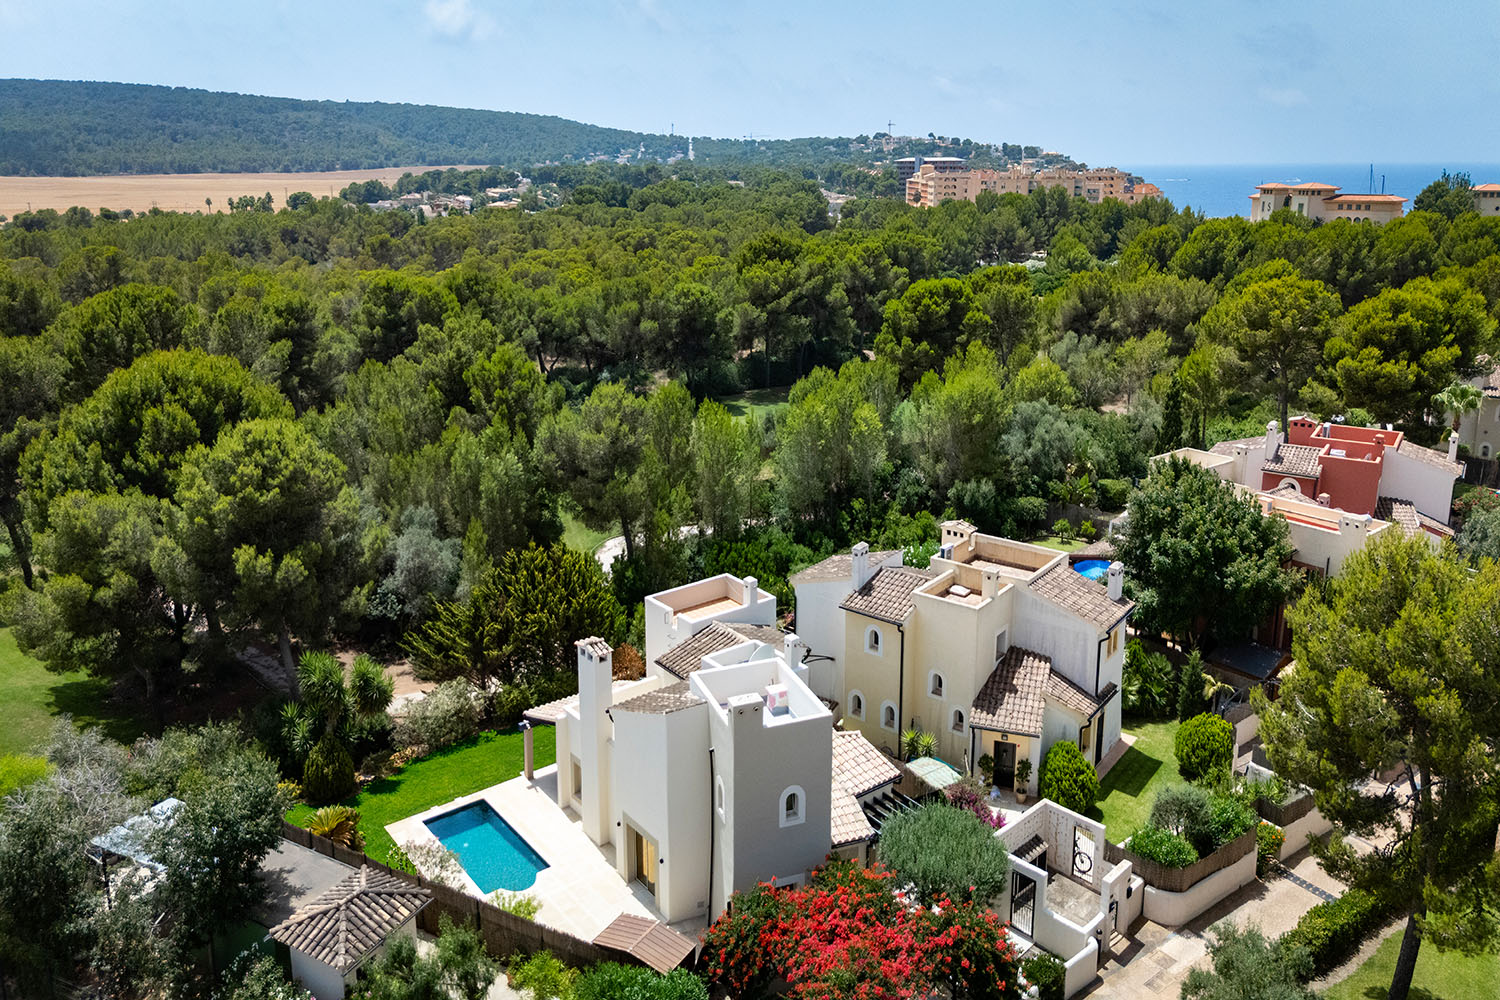
This extensively renovated villa is located in one of the most sought-after residential communities in Nova Santa Ponsa. The gated development offers beautifully maintained surroundings, a high level of privacy, and a peaceful residential atmosphere.
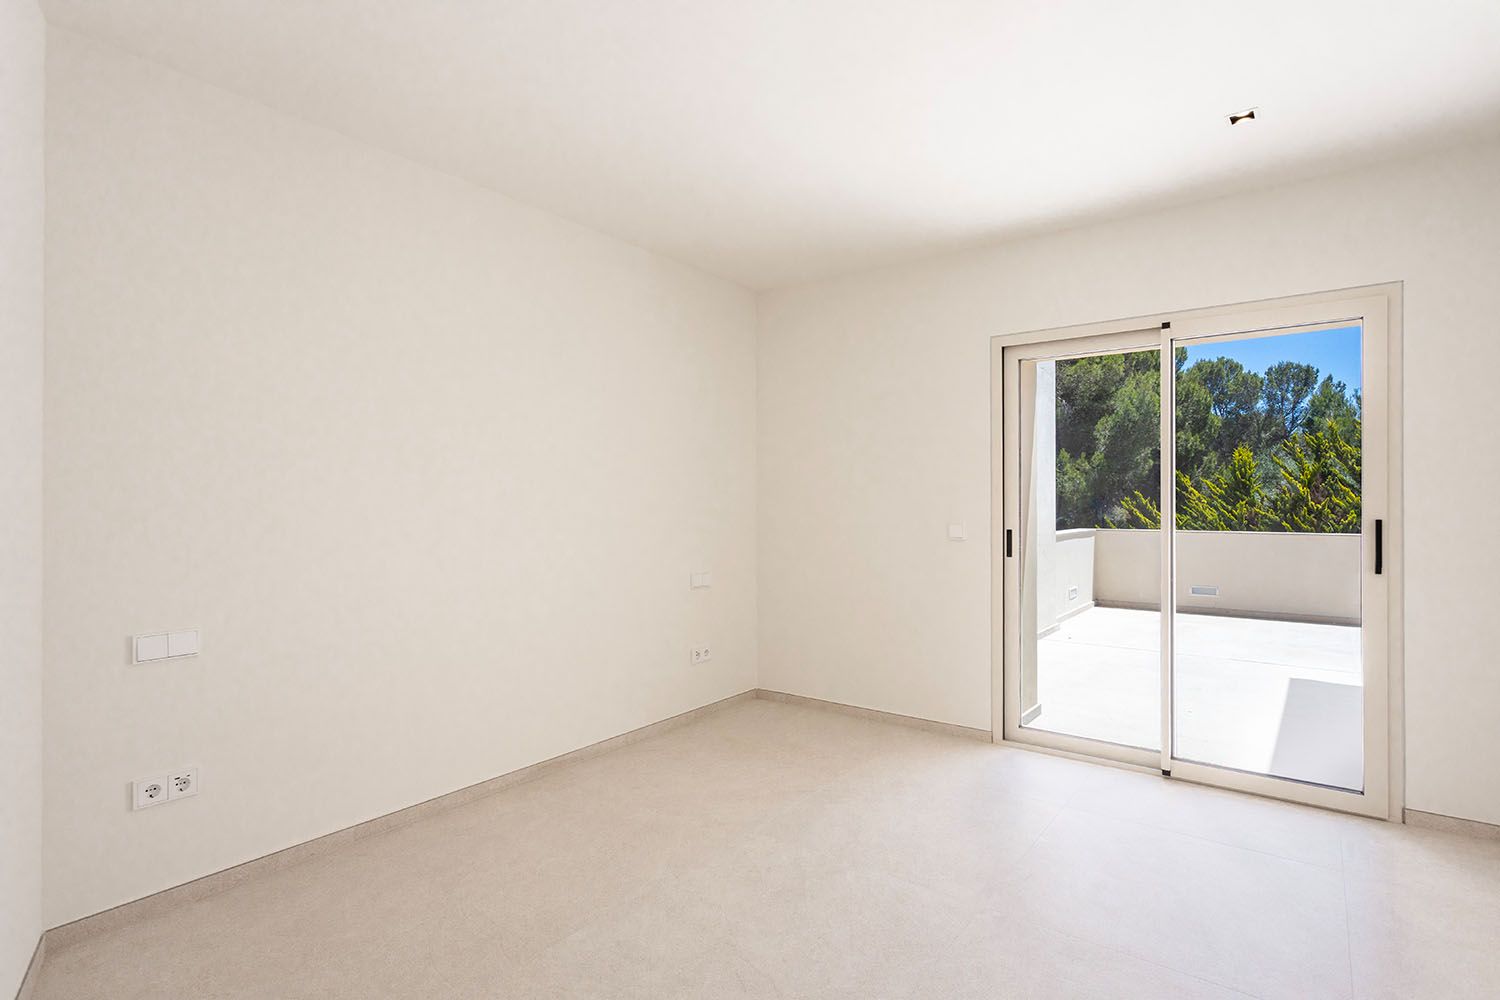
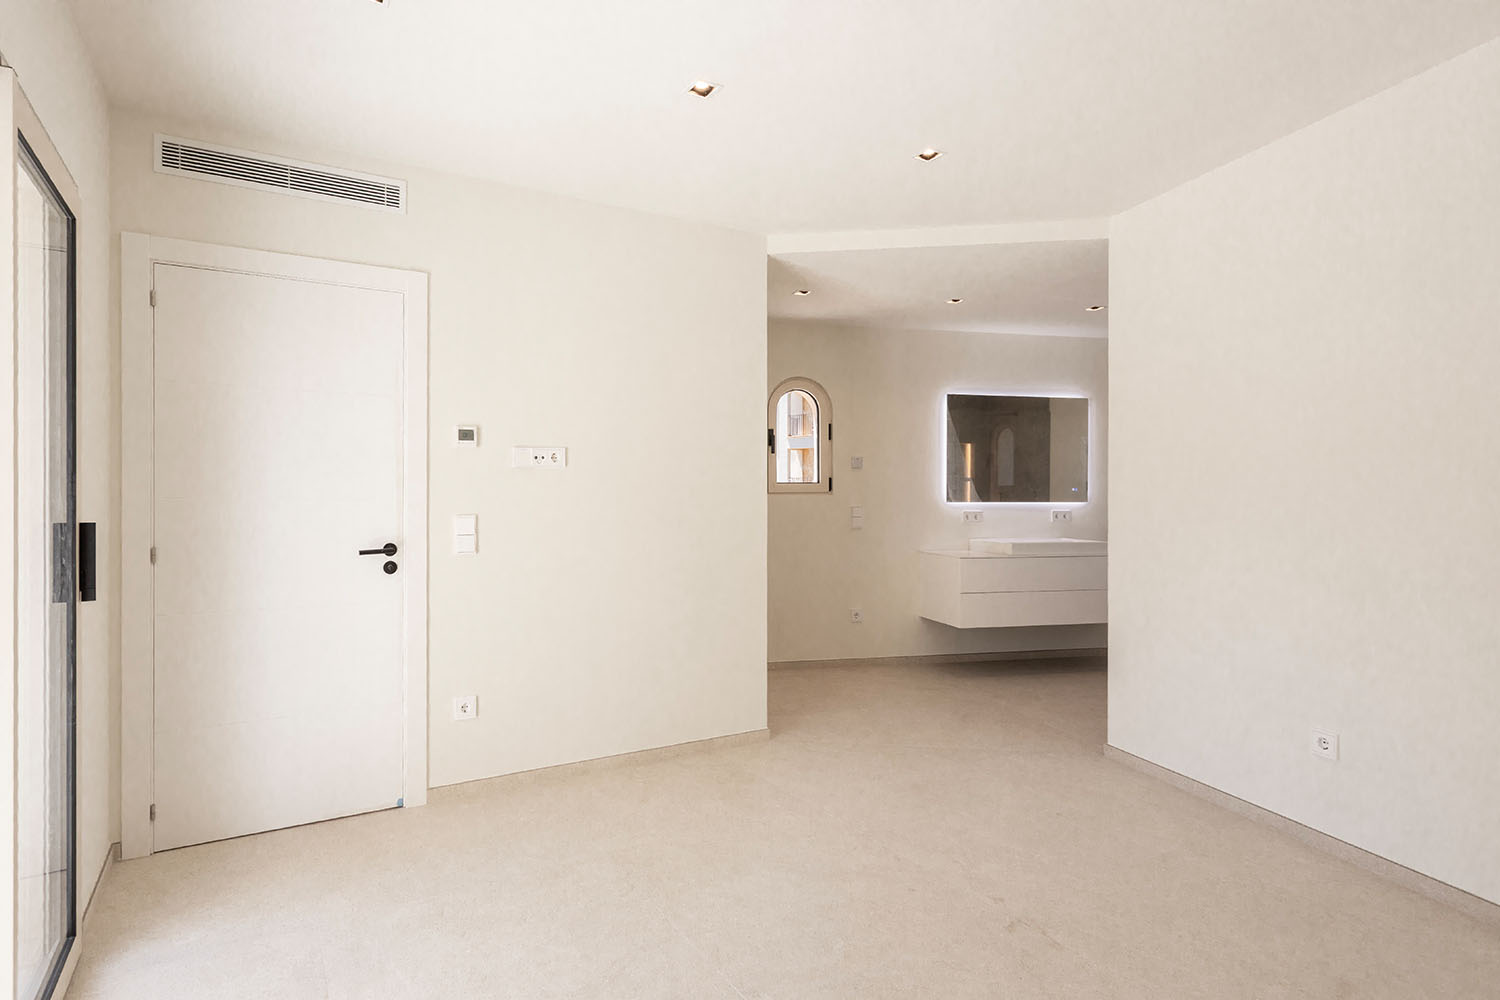
As part of a comprehensive renovation, the property has been brought up to a contemporary technical and aesthetic standard. Improvements include new flooring throughout, completely renewed electrical and plumbing systems, aluminium-framed windows and doors, as well as a new air conditioning system. Underfloor heating in the main living areas ensures year-round comfort, while additional insulation and sound-optimised pipework further enhance both energy efficiency and living quality.
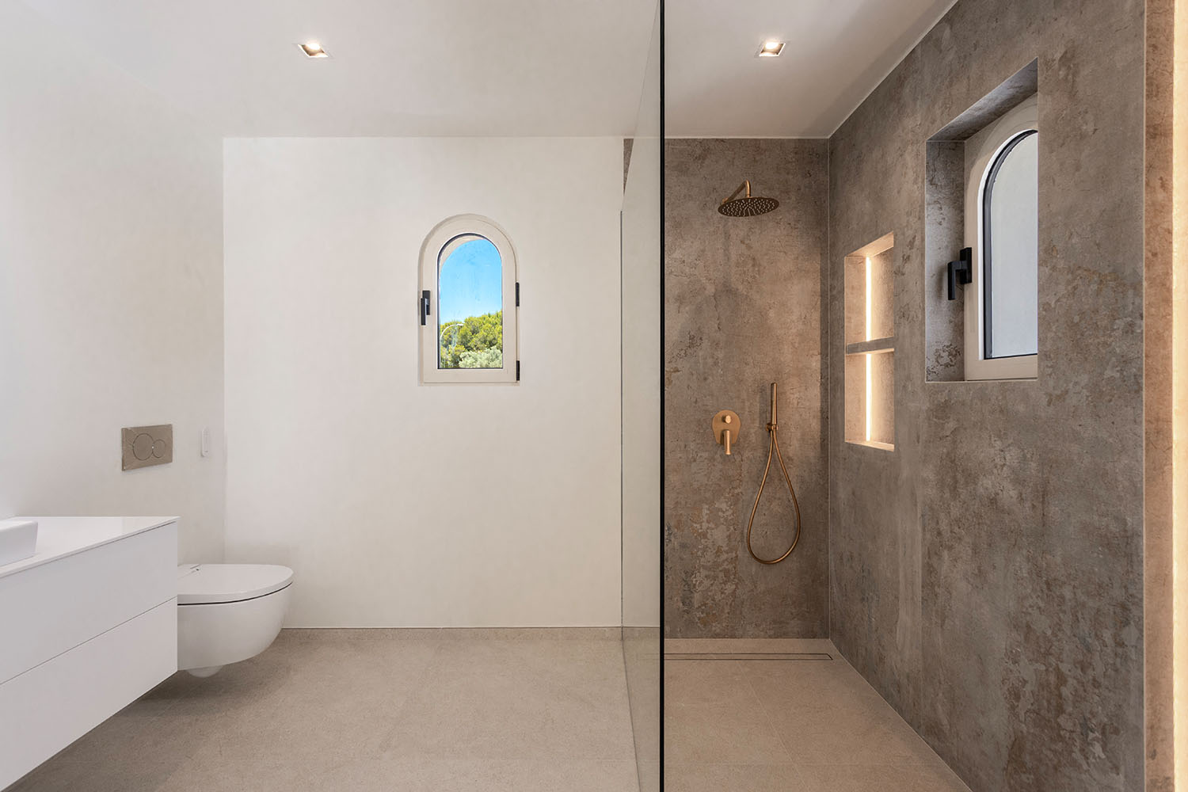
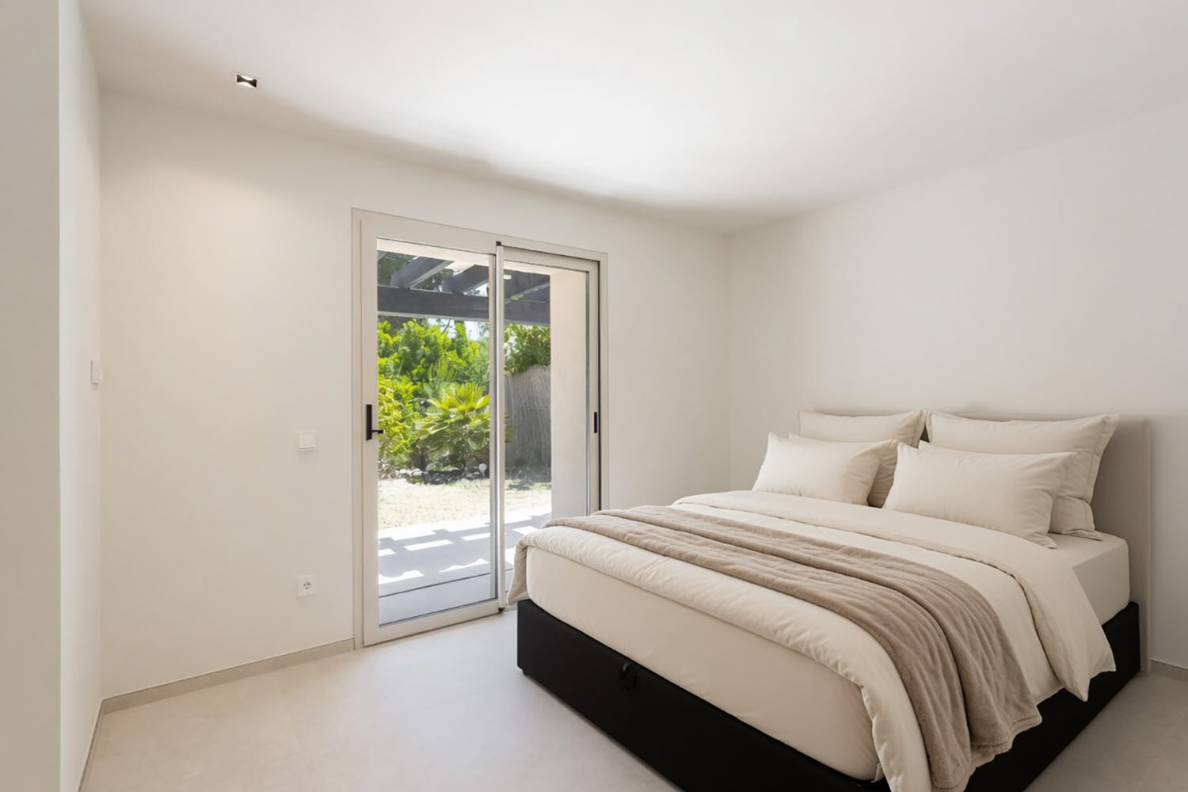
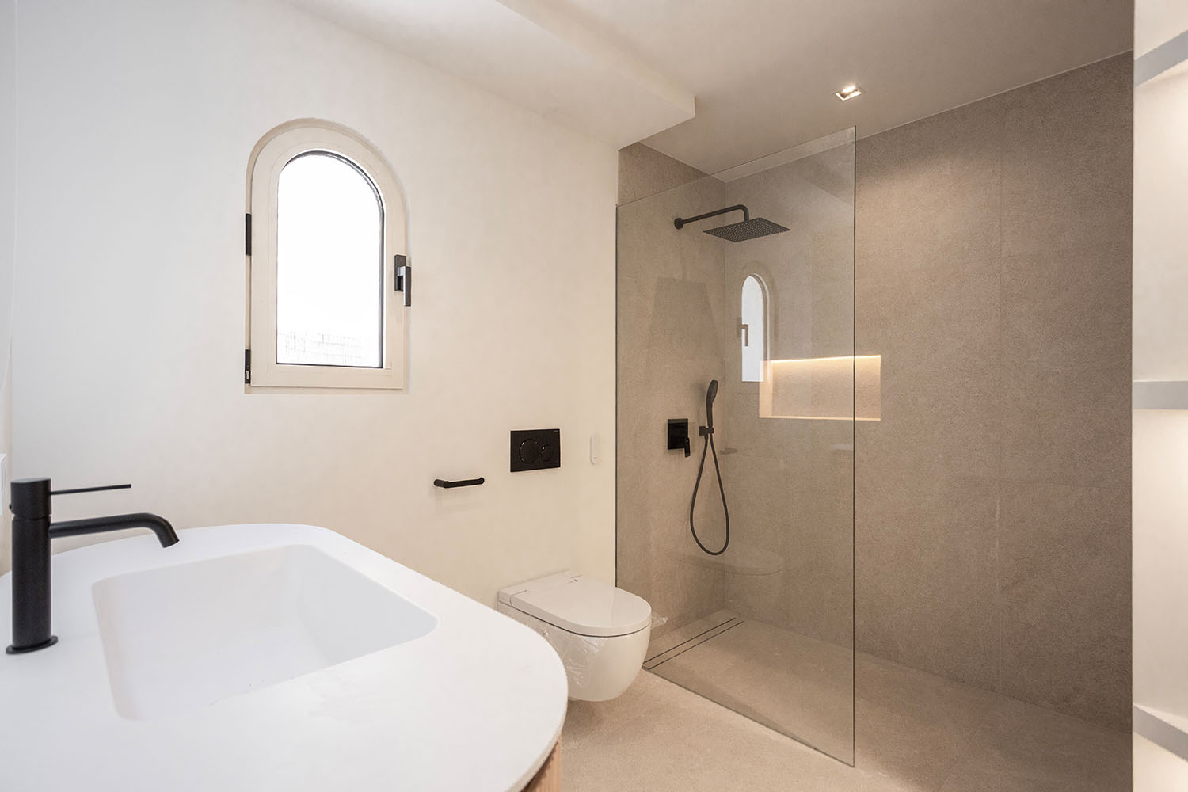
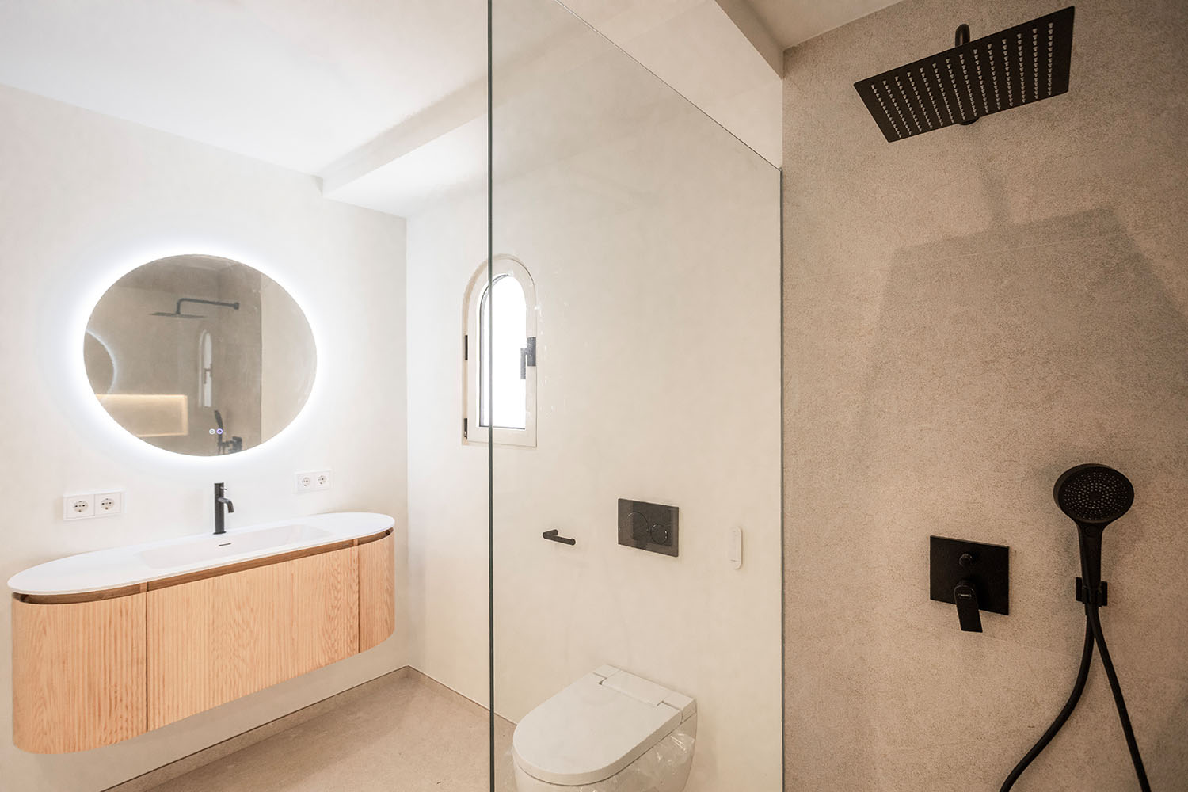
The bright, open-plan living area is complemented by a new designer kitchen by Leicht, fitted with premium Miele appliances. Each of the three bedrooms features its own stylish en-suite bathroom with a modern open-concept design.
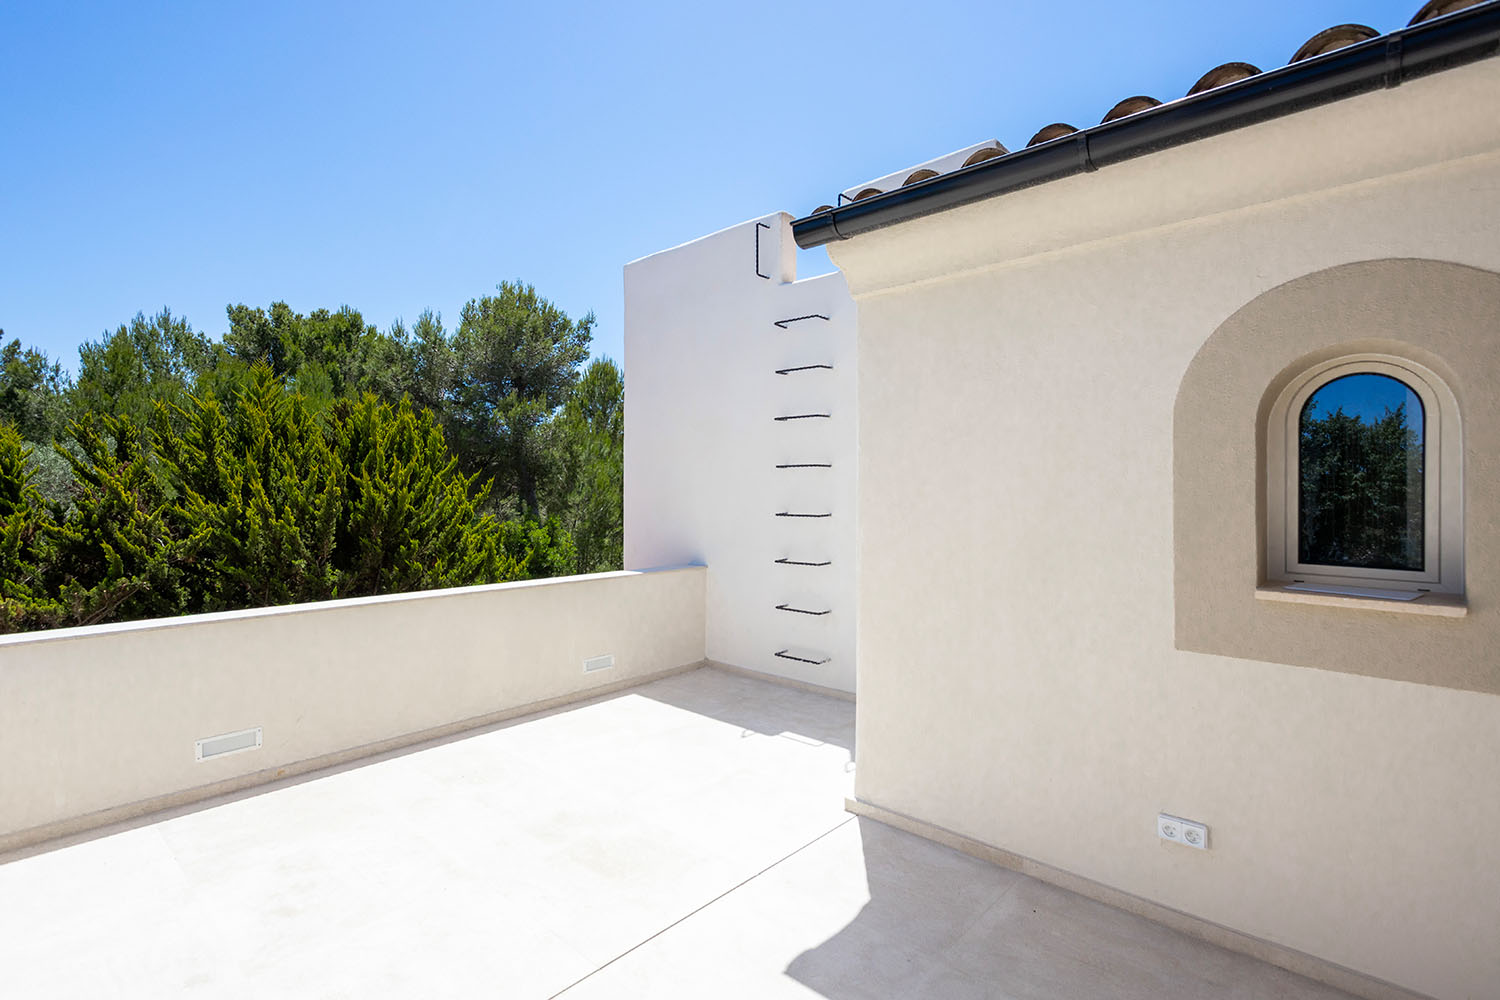
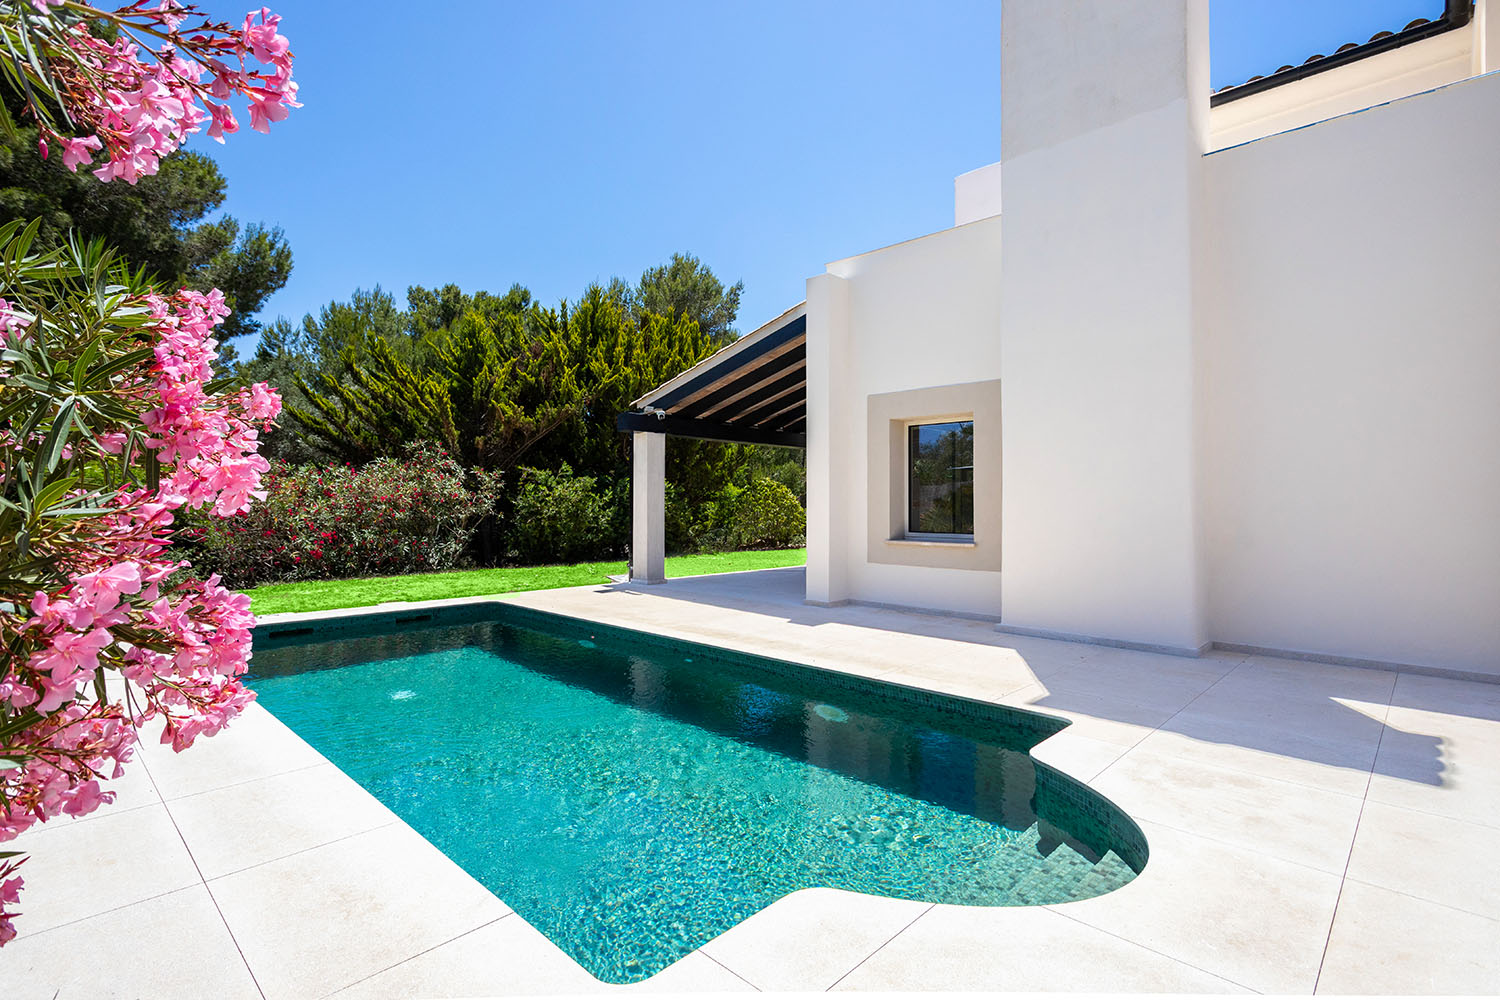
The outdoor area offers a sunny south-facing garden, a fully modernised swimming pool with new technical equipment, and spacious terraces finished with authentic Mallorcan natural stone. Two covered parking spaces are conveniently located on the property.
A particular highlight is the villa’s frontline position on Santa Ponsa III Golf Course, providing unobstructed views and an exclusive residential setting.
The residential community benefits from controlled access, impeccably maintained communal areas, and consistently high standards of upkeep. Its combination of tranquillity, security, and an attractive neighbourhood has made it one of the most desirable addresses in the southwest of Mallorca.
The exclusive marina of Port Adriano, with its waterfront restaurants, cafés, boutique shops, and leisure facilities, is just a few minutes away. Several golf courses, beautiful beaches, international schools, and all amenities for everyday living are also within easy reach.
Ground floor: Entrance area, living/dining room, open-concept kitchen, utility room, guest toilet, bedroom with bathroom, access to the garden and pool
Top floor: 2 bedrooms with bathrooms, terrace
Carport for two cars