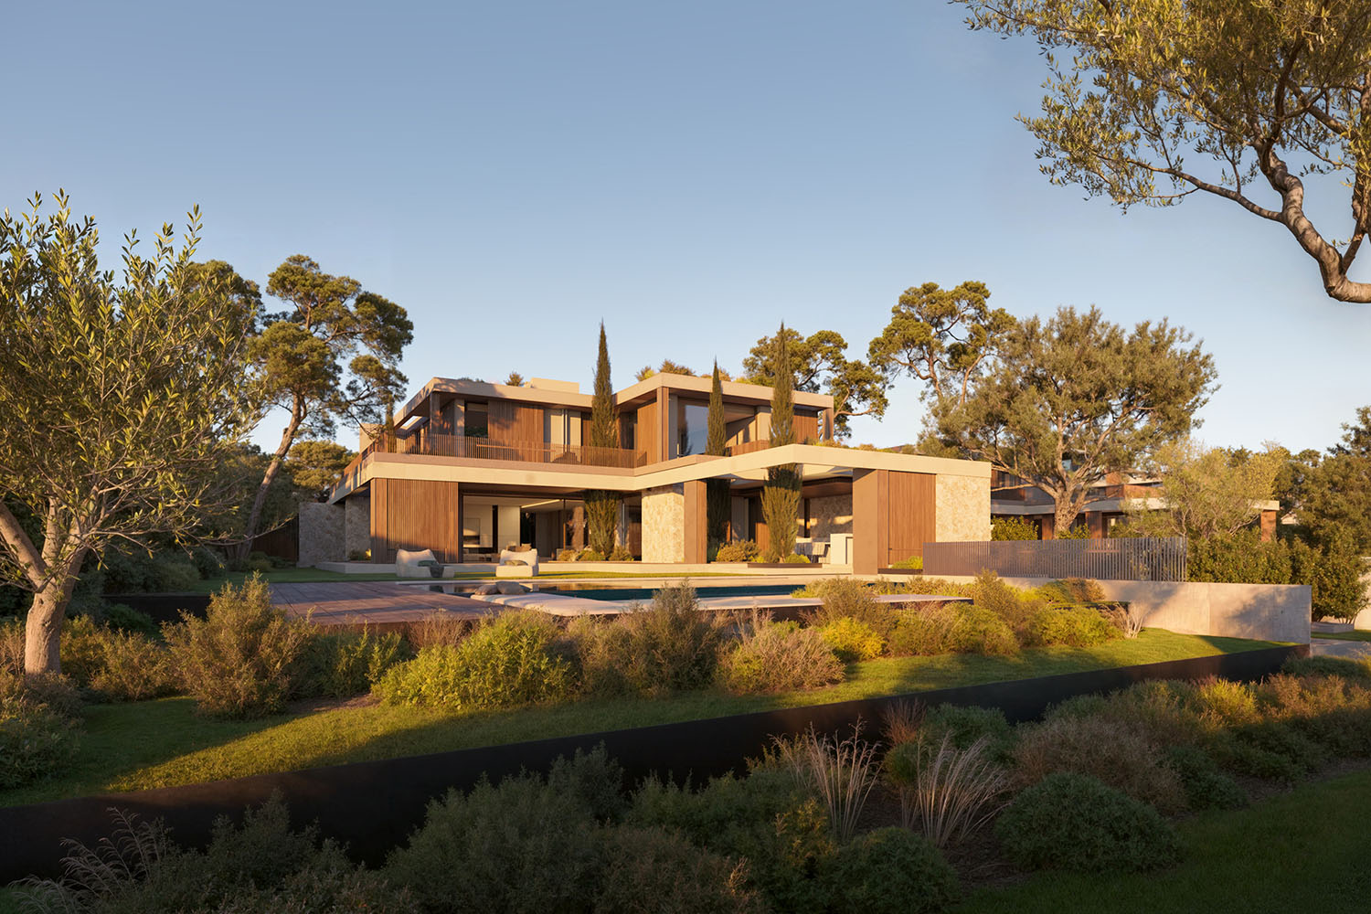
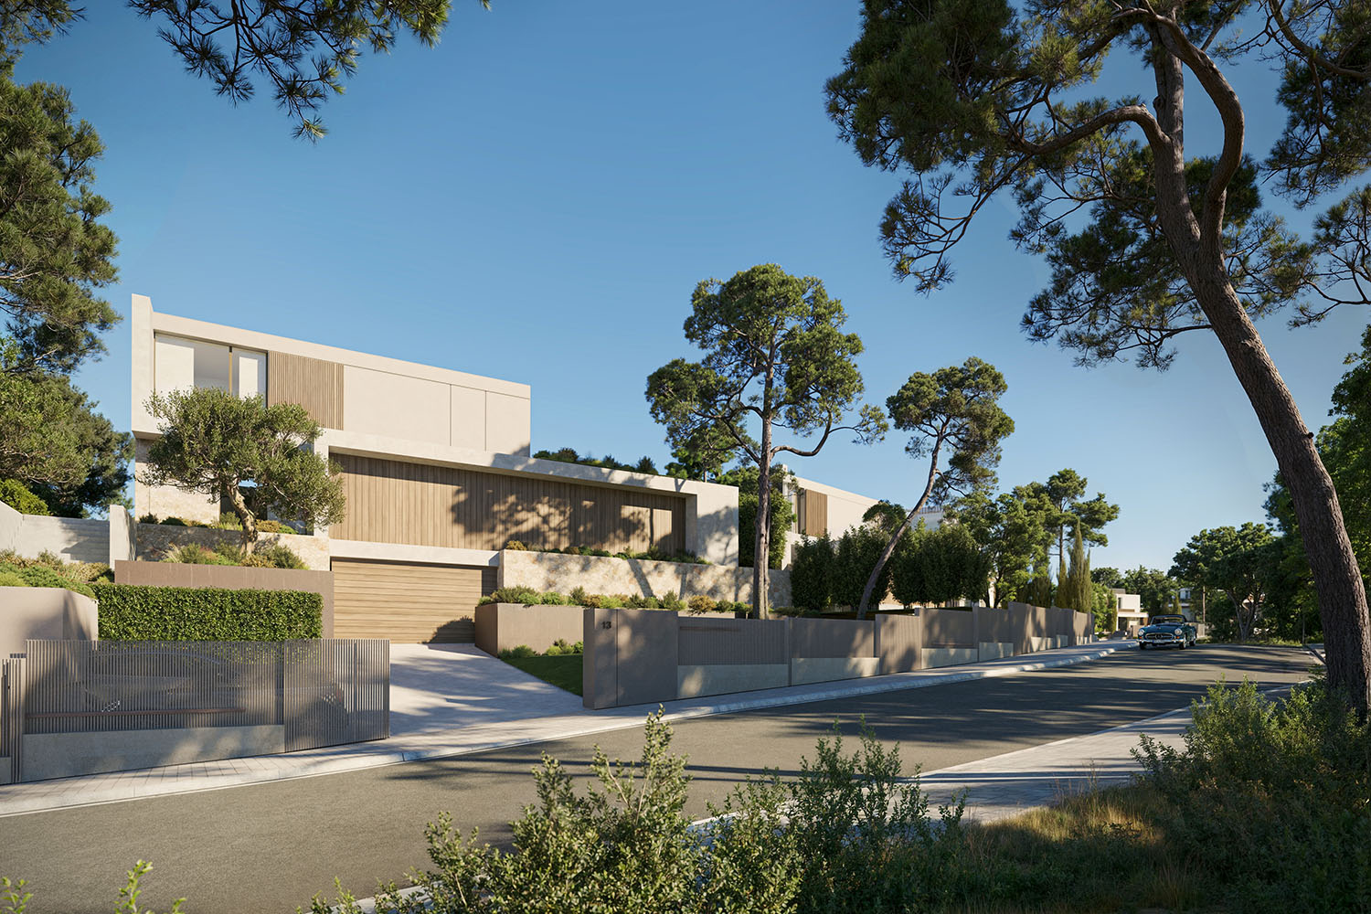
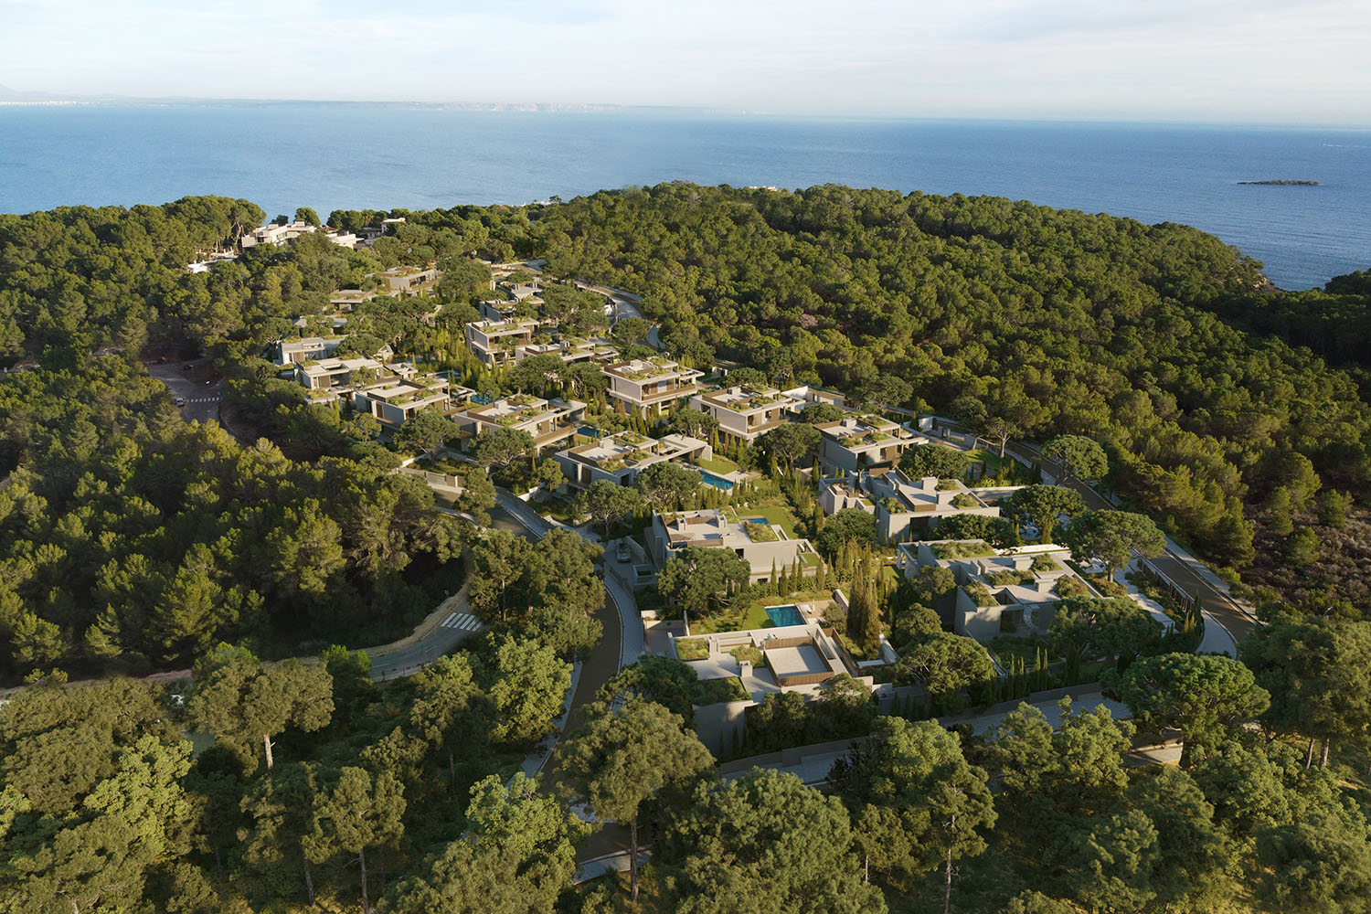
Located in one of the most sought-after areas on Mallorca’s southwest coast, nestled within an exclusive villa community of just 20 units, this luxury villa offers a private retreat surrounded by Mediterranean nature and the sea. The complex combines the utmost privacy and tranquility with immediate proximity to idyllic swimming coves.
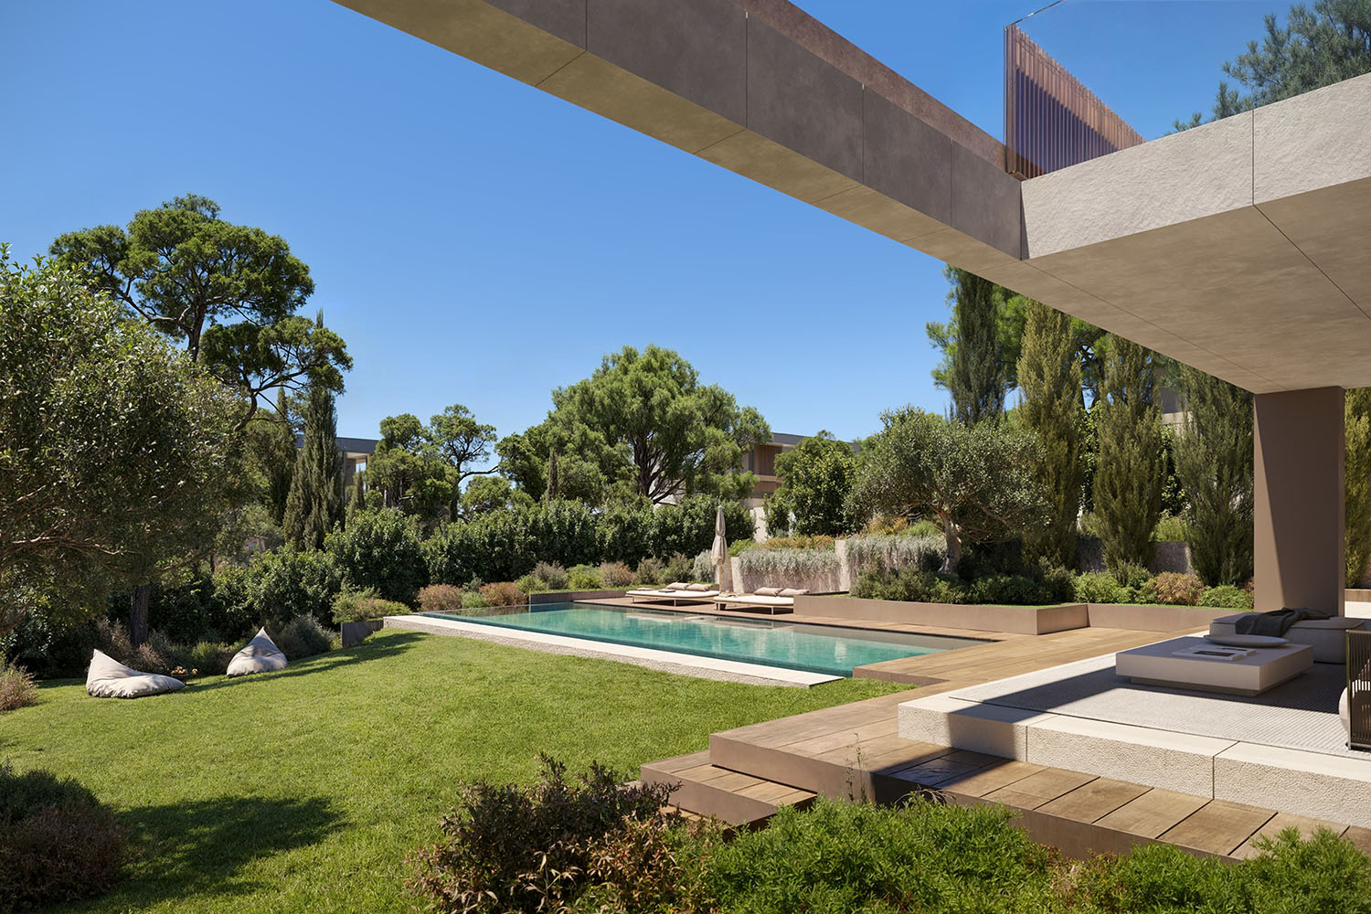
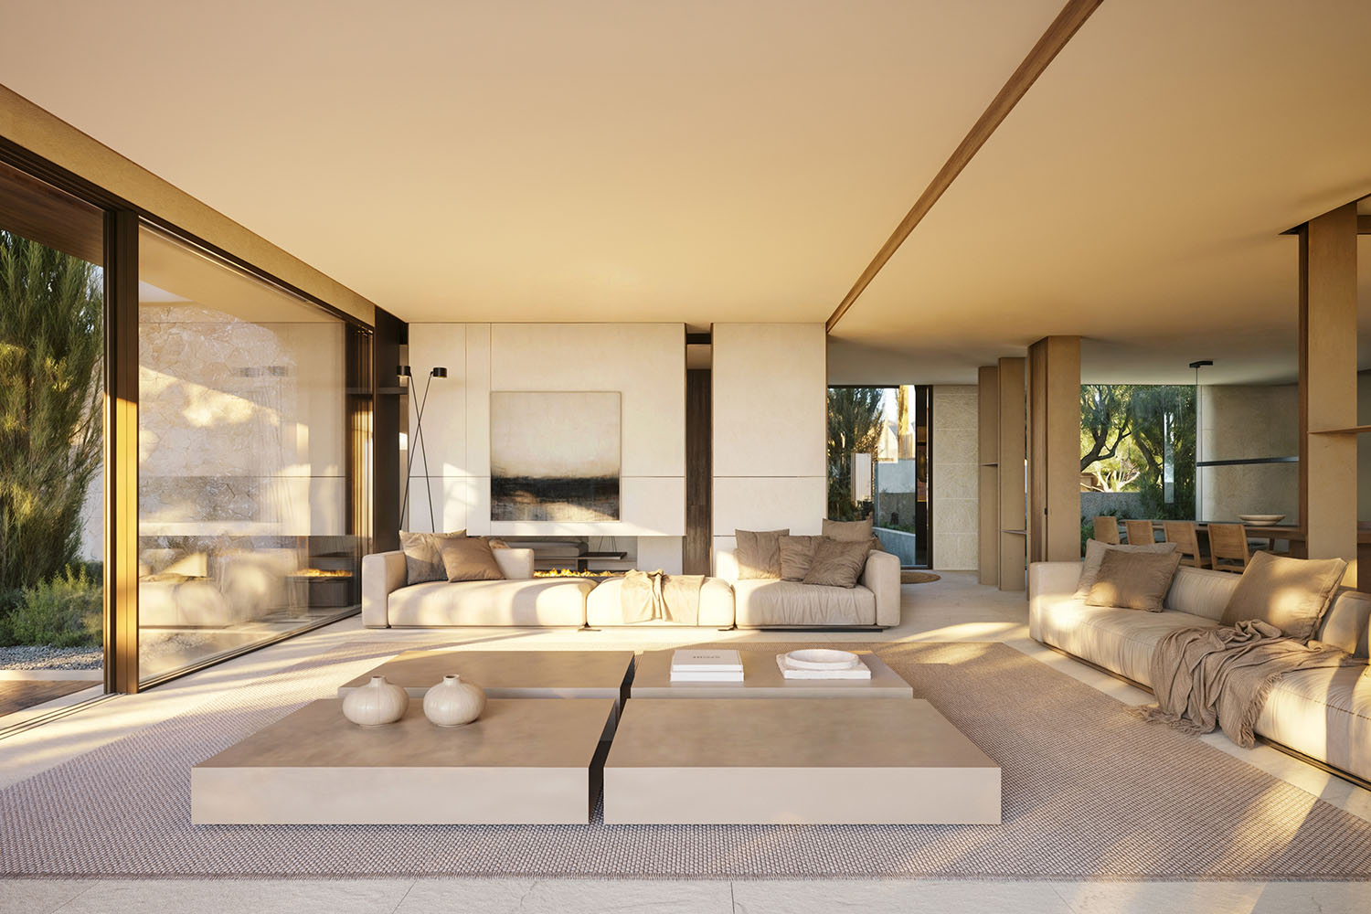
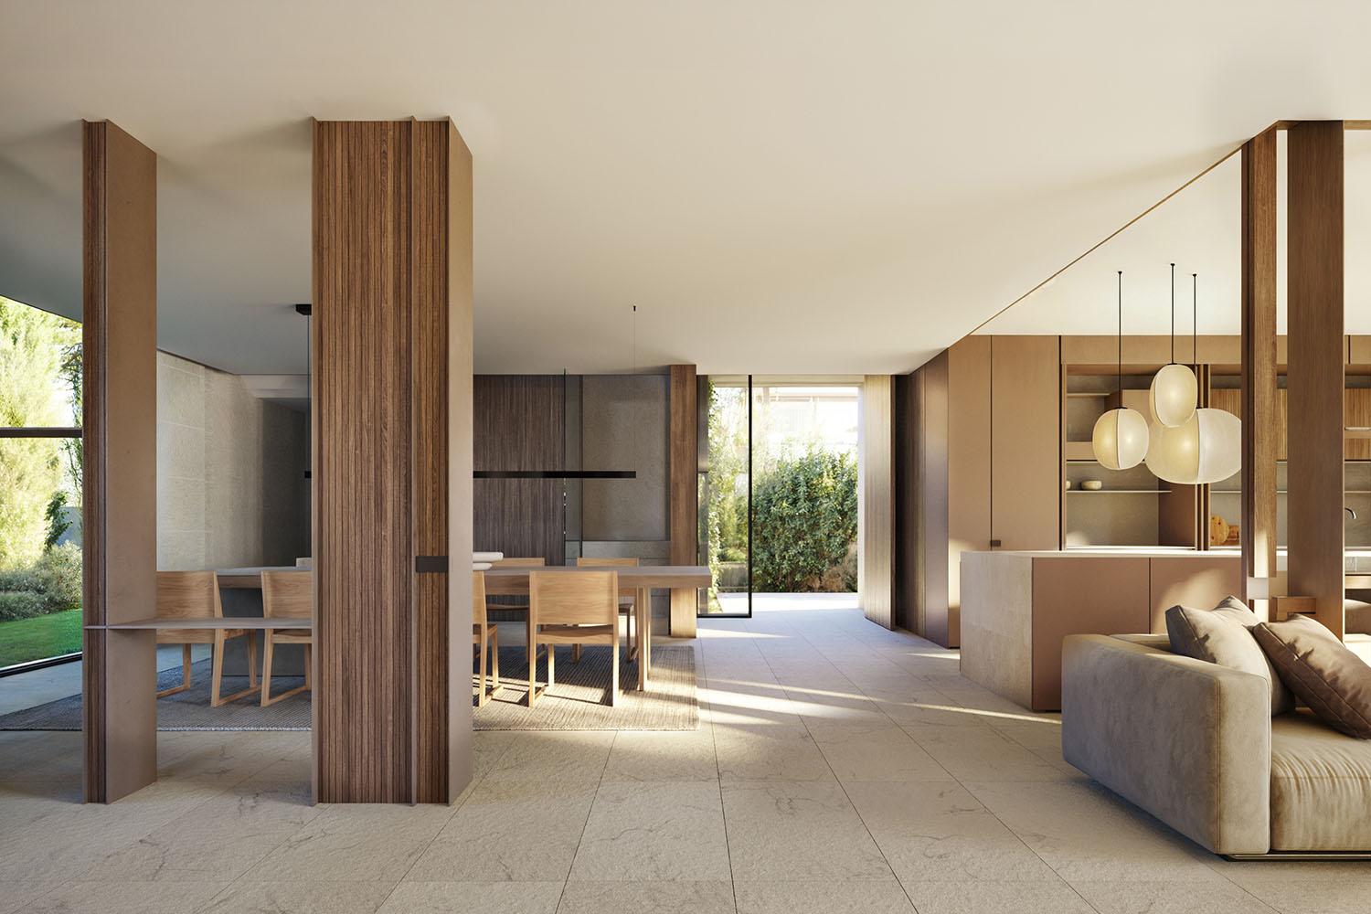
The architecturally sophisticated villa features a built-up area of approximately 739 m² and impresses with its light-filled living spaces and a harmonious interplay between indoor and outdoor areas. Spacious terraces, a lounge with a BBQ area, and a large pool create seamless transitions and invite you to enjoy the Mediterranean lifestyle all year round. Clean, modern architecture blends with warm natural materials such as wood and natural stone to create a timeless design that harmoniously integrates into the surrounding landscape.
The villa offers four spacious bedrooms, each with an en suite bathroom, and meets the highest standards of comfort, privacy, and quality of living. The master bedroom stands out in particular and features a spacious bathroom with a freestanding bathtub and a separate shower. Two terraces extend the living areas outdoors, offering views of the surrounding landscape. Rounding out the exclusive living space are three parking spaces, consisting of two outdoor spaces and one underground parking space.
State-of-the-art home technology, smart building systems, and high-quality finishes underscore the property’s contemporary character and guarantee a sustainable living experience of the highest standard. The combination of an exclusive location, well-thought-out architecture, and high-quality finishes makes this villa an extraordinary home in one of Mallorca’s most attractive regions.
Would you like to learn more about the entire project?
We would be happy to provide you with personalized information and present all relevant details about the project.
Ground Floor: Living/dining area with open-concept kitchen, TV room, utility room, 1 bedroom with en suite bathroom, guest restroom,
Upper floor: Master bedroom with en suite bathroom, dressing room, 2 additional bedrooms with en suite bathrooms and private terraces
Basement: Garage, Multi-purpose room (gym and/or home theater), engine room