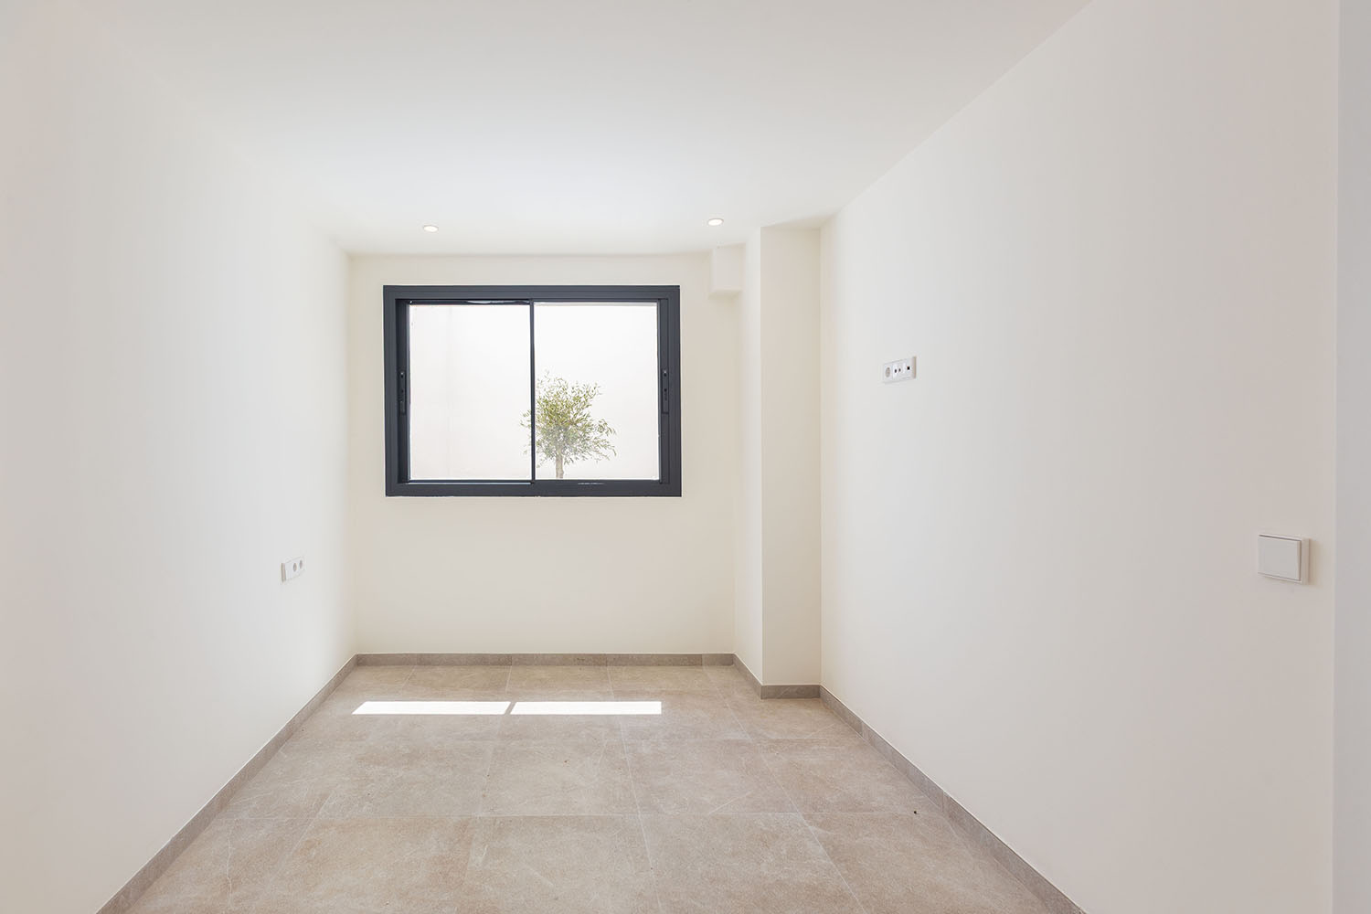
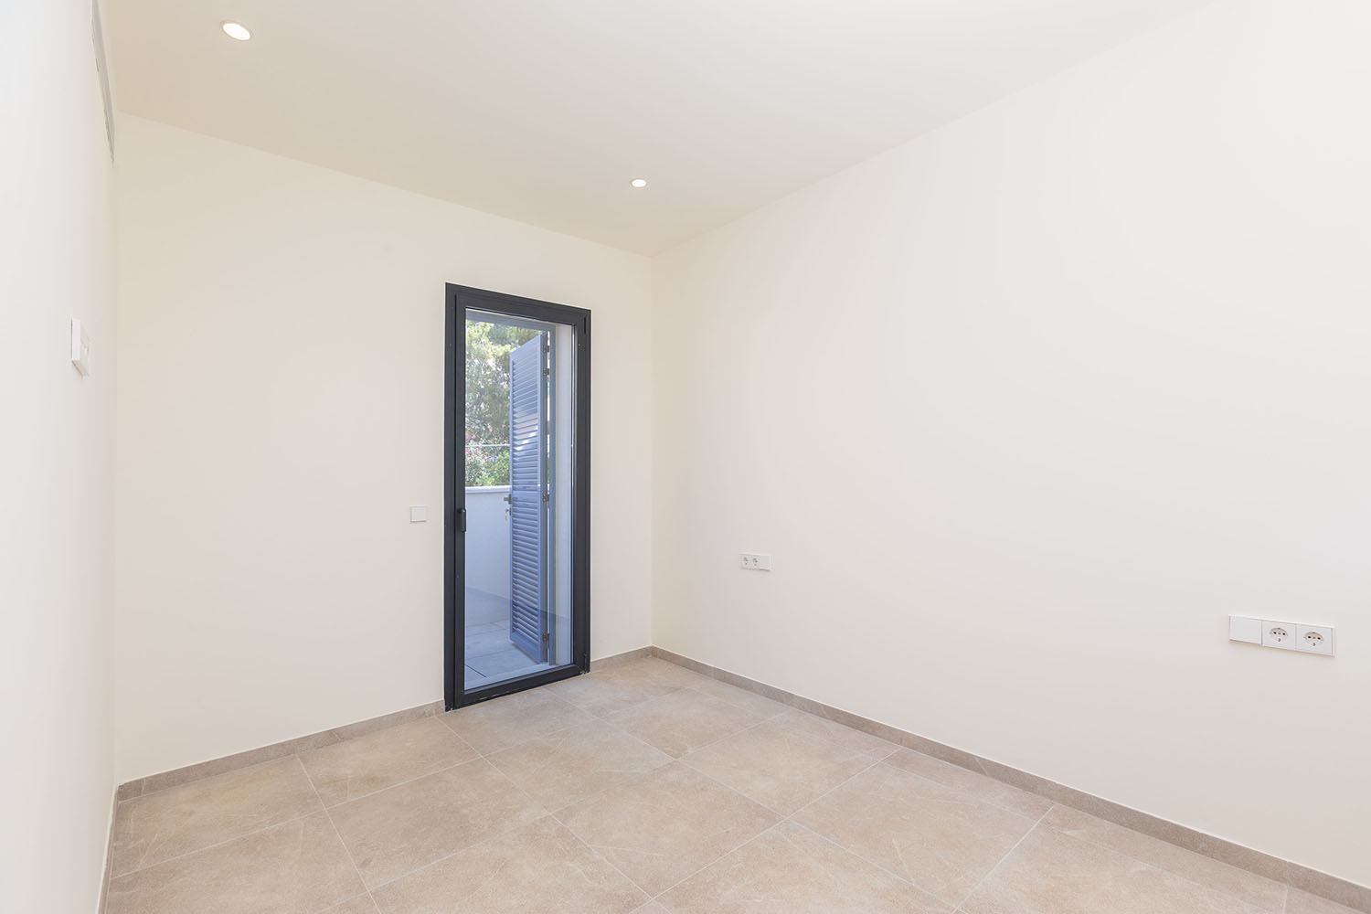
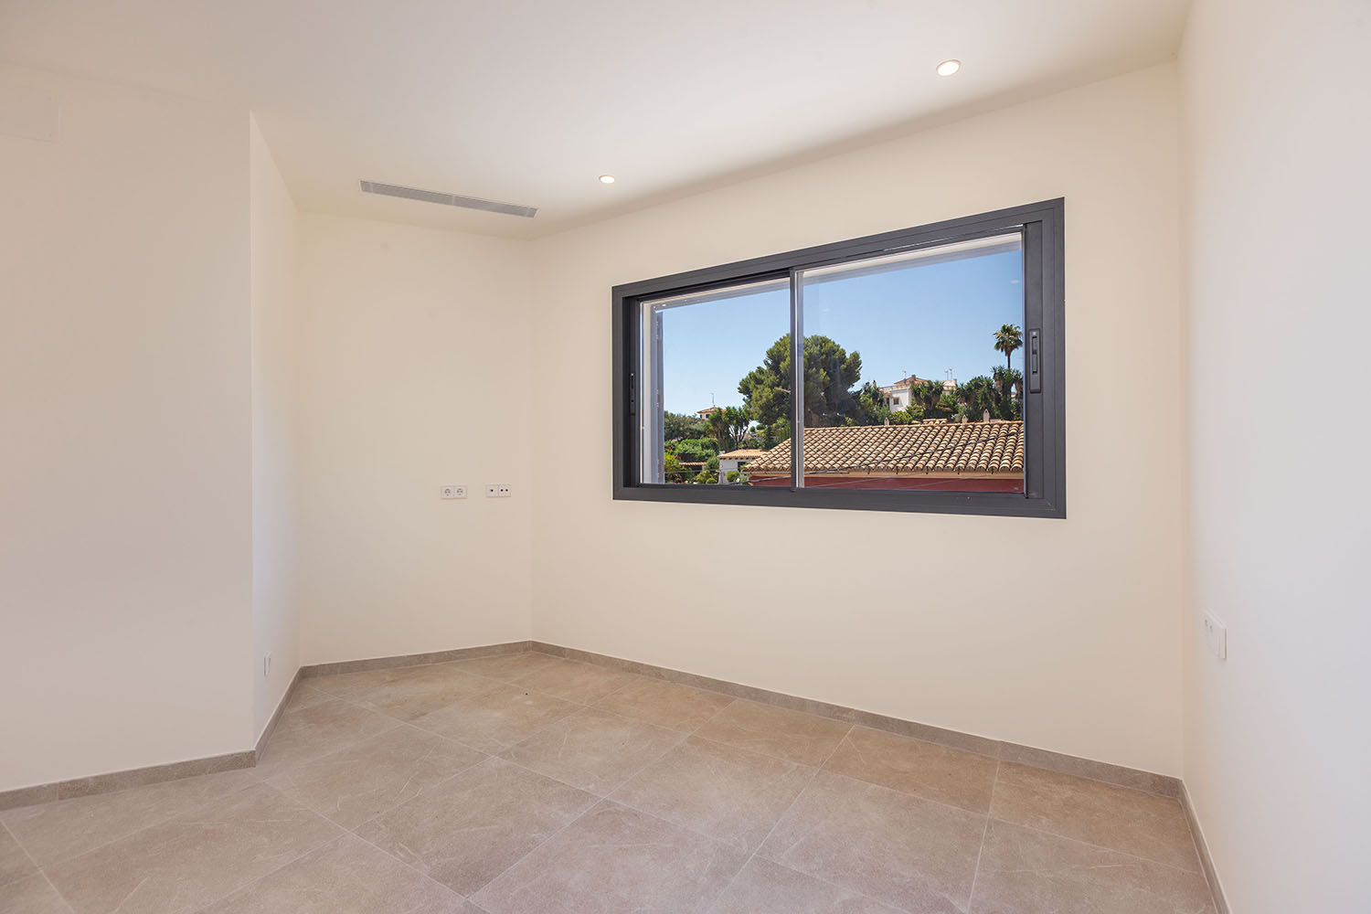
This exclusive newly built townhouse in Gènova combines contemporary architecture, premium-quality finishes, and a thoughtfully designed layout spread across three levels. Flooded with natural light, the property features clean architectural lines and a seamless connection between indoor and outdoor living.
The open-plan living and dining area with an integrated designer kitchen forms the heart of the home. Carefully selected materials and sophisticated lighting create an atmosphere of timeless elegance. A striking architectural feature is the sculptural wooden staircase, which elegantly connects all three floors while enhancing the property’s modern aesthetic.
A true highlight is the spectacular rooftop terrace, complete with a private pool and outdoor shower. This exceptional space provides the perfect setting for relaxing in the Mediterranean sun or enjoying memorable evenings while taking in panoramic views over the rooftops of Gènova and the Mediterranean Sea.
The lower floor also impresses with its versatile layout. It accommodates a private fitness area, a sauna, a utility room, and generous multi-purpose spaces that can easily be adapted as hobby rooms, leisure areas, or additional storage.
Year-round comfort is ensured by air conditioning and central heating. An integrated alarm system and high-end technical specifications further emphasize the property’s exceptional quality and premium standards.
Gènova is one of the most sought-after residential areas in the southwest of Mallorca. This charming neighbourhood offers a peaceful and authentic atmosphere while benefiting from its proximity to Palma. Excellent restaurants, shops, and all daily amenities are just a short distance away, while beautiful beaches, prestigious marinas, and a wide range of leisure facilities can be reached within minutes.
Ground Floor: Guest room/study, bathroom, multipurpose room (ideal as gym, sauna, etc.), utility and storage rooms, access to the veranda
First Floor (Main Entrance): Living/dining area, open-plan kitchen, guest toilet, access to the terrace
Second Floor: 2 bedrooms, bathroom, access to the terrace and roof terrace with a plunge pool and shower
Outdoor parking for 2 cars (a pergola or similar structure could be added)