EsporlesElegant townhouses in traditional architecture
Description
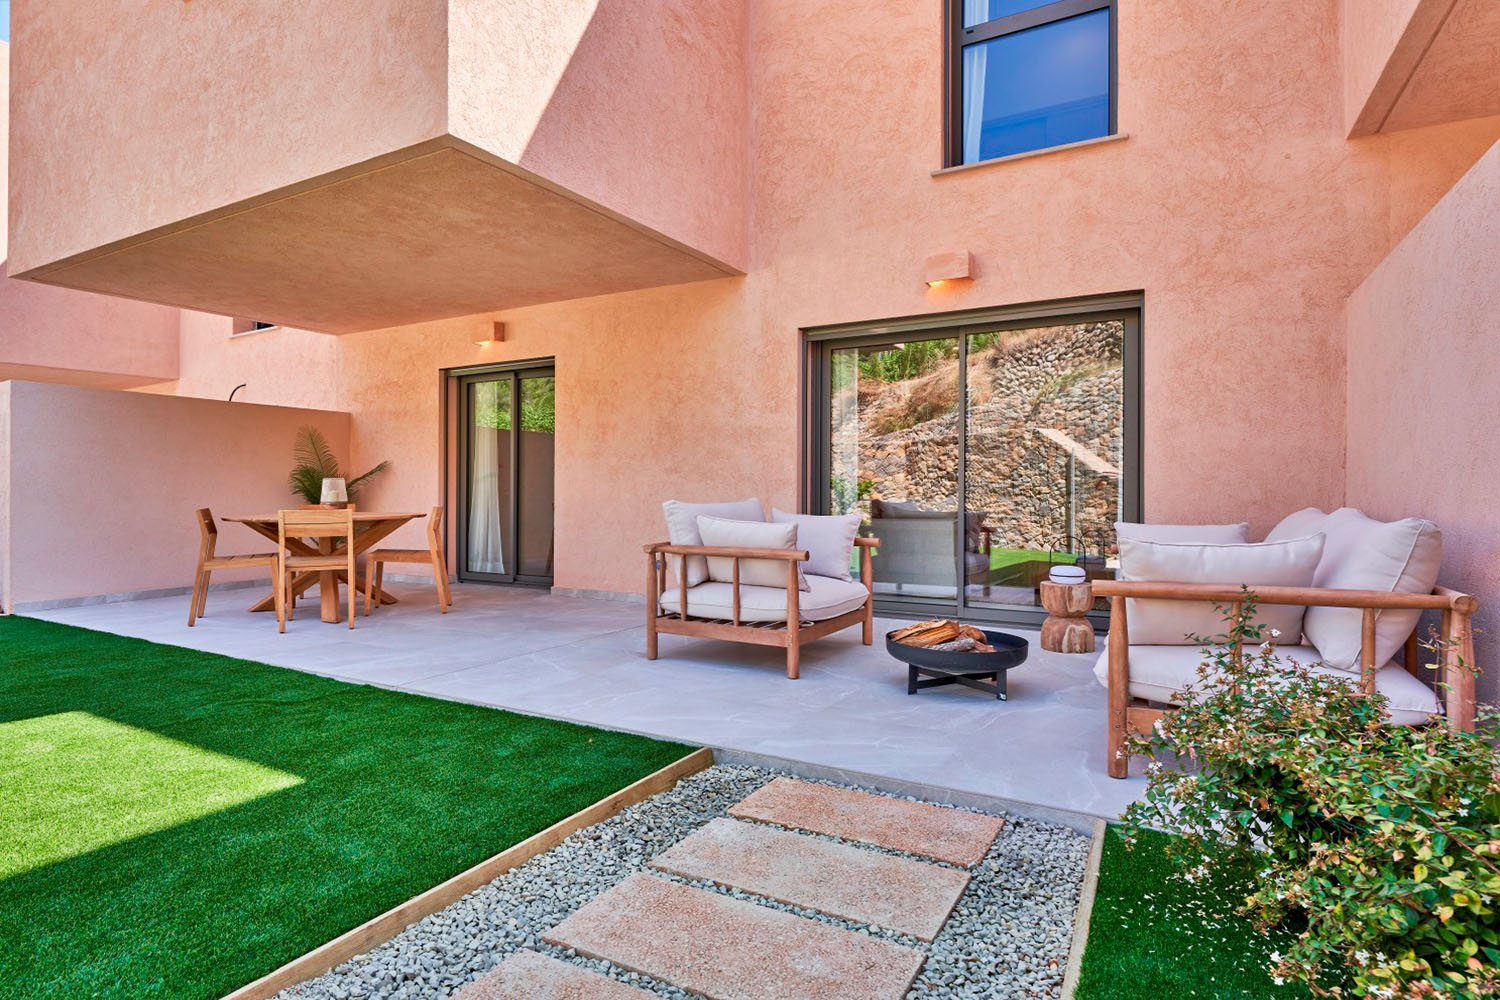
In the picturesque village of Esporles, nestled at the foot of the impressive Serra de Tramuntana, an exclusive residential development of exceptional quality and character was completed in 2026. The stylish residential complex comprises 13 exclusive town houses built in traditional Mallorcan architecture. Only a limited number of units remain available, offering the opportunity to secure one of the sought-after homes in this exceptional residential development. Each of the two-storey properties features three bedrooms and two bathrooms.
The architecture reflects the historic village character and blends harmoniously into the surrounding environment. Esporles itself captivates with its traditional building style, a vibrant village community, diverse gastronomy, and a peaceful, nature-oriented atmosphere. The old village center, with its narrow alleys, stone houses, and charming squares, forms the cultural heart of the town.
All houses include southwest-facing terraces and private gardens with direct access to the lovingly designed communal area featuring a pool and landscaped green spaces. All houses come with a private parking space, connected directly to the house via a separate entrance.
The bright and airy living spaces are modern in design and equipped with large window fronts that create a seamless transition to the spacious terraces. The open-plan kitchen is fitted with high-quality branded appliances, underlining the upscale living standard.
The fixtures and fittings meet the highest standards of comfort and quality: underfloor heating ensures a pleasant indoor climate in all rooms, while large-format porcelain tiles by the renowned brand Saloni—used indoors and in a slip-resistant version outdoors—create a cohesive design aesthetic. This is complemented by modern home technology that combines energy efficiency with contemporary living comfort.
Ground floor: entrance area, living/dining room, open-plan kitchen, utility room, guest toilet, access to the garden
1st floor: 3 bedrooms, 2 bathrooms (1 en suite), terrace
Car parking space
Energy efficiency
Office
Liability and brokerage clause

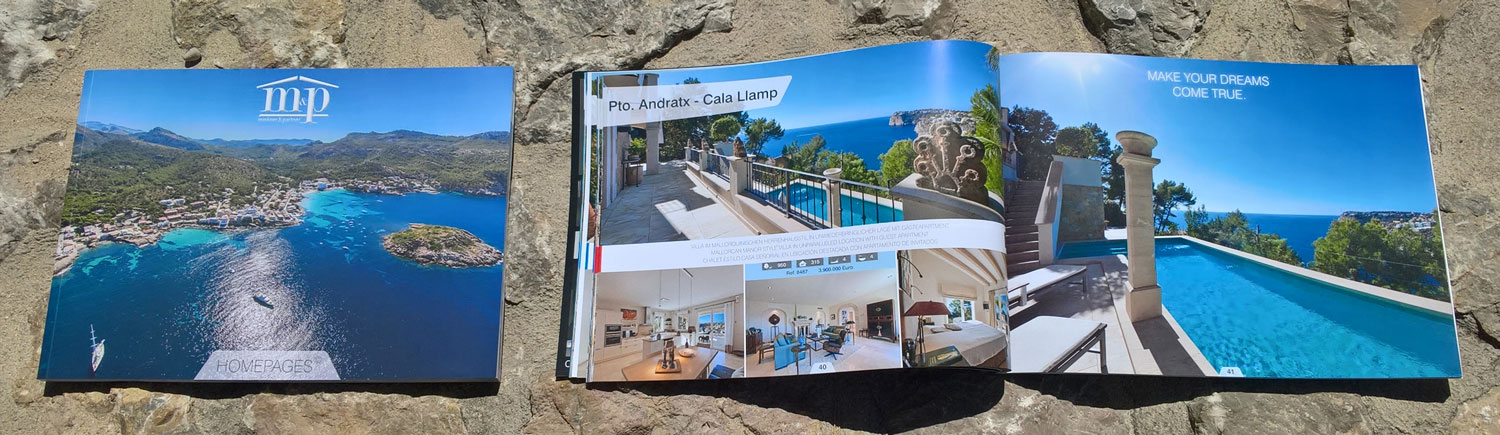
Download the real estate catalogue “HOMEPAGES” from Minkner & Bonitz here. On 124 pages you will find the actual real estate offers.


Deutsch
Español