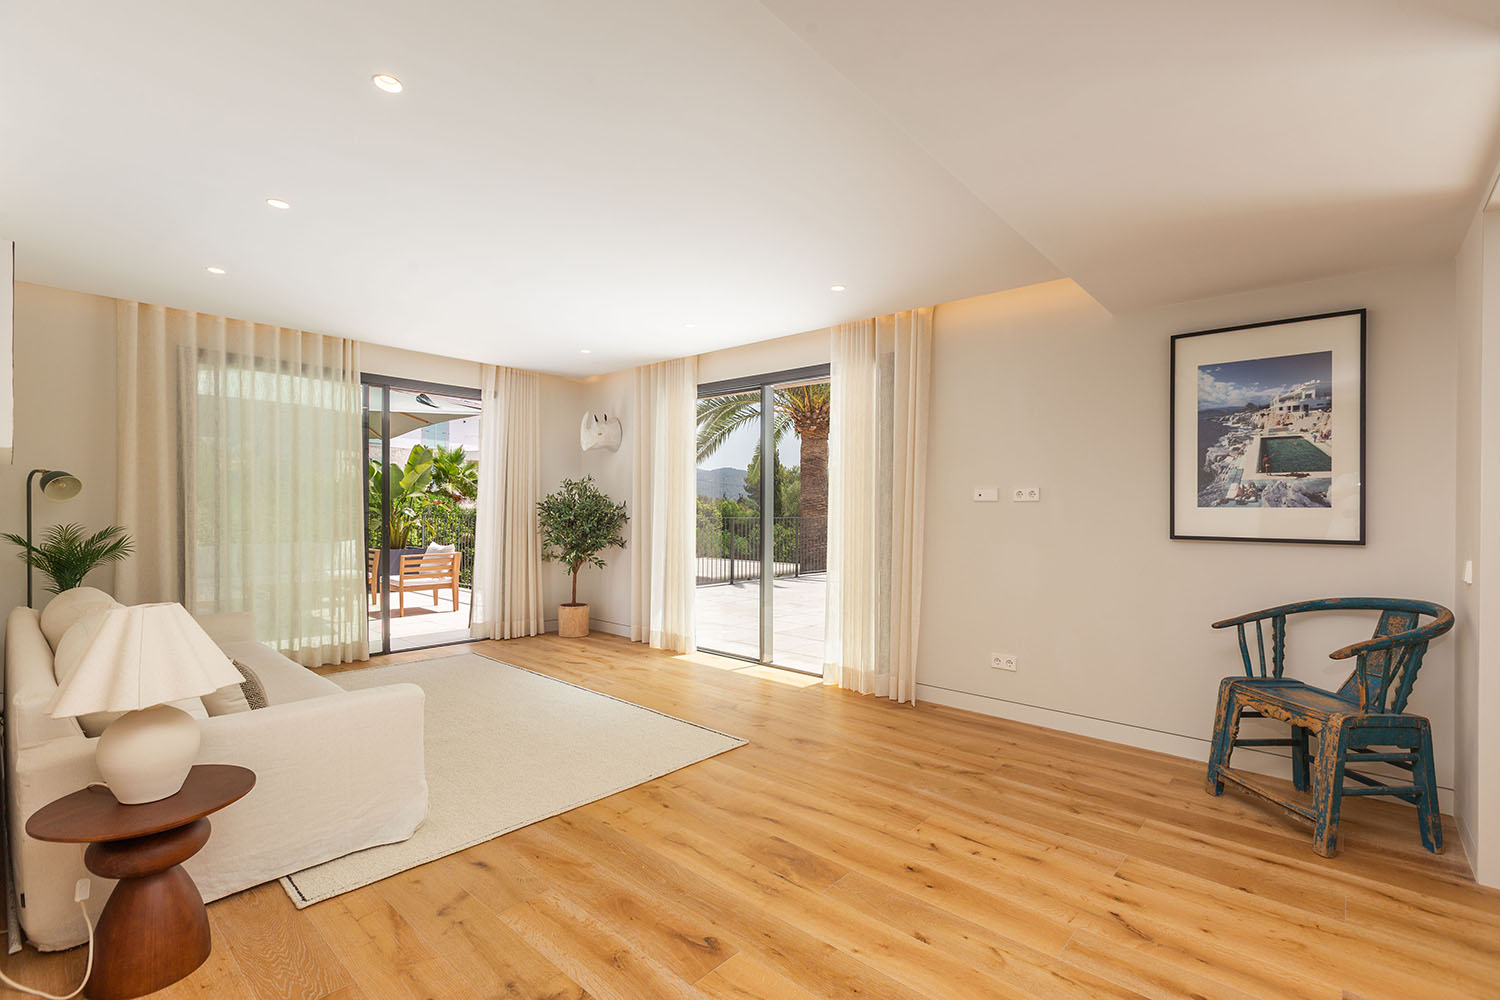
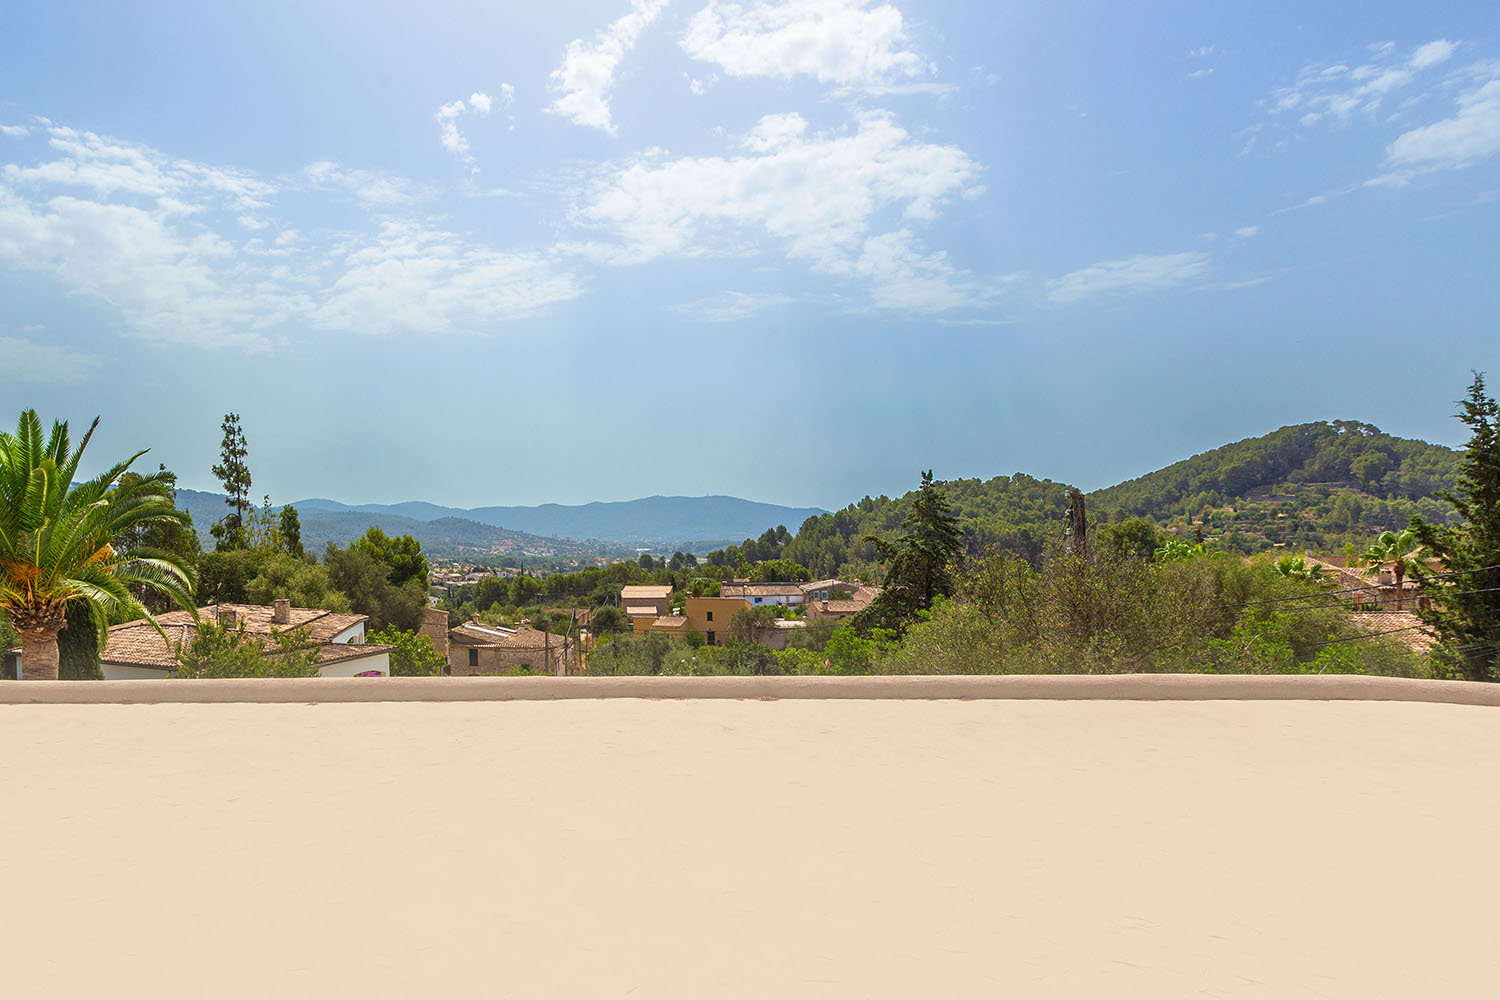
This newly built villa, finished to an exceptional standard, is situated in the peaceful and highly sought-after village of Es Capdellà, combining contemporary architecture with Mediterranean living. Clean lines, natural materials, and expansive floor-to-ceiling windows create an open-plan layout with seamless transitions between the indoor and outdoor living areas. The terraces and rooftop terrace offer breathtaking views of the surrounding mountain landscape.
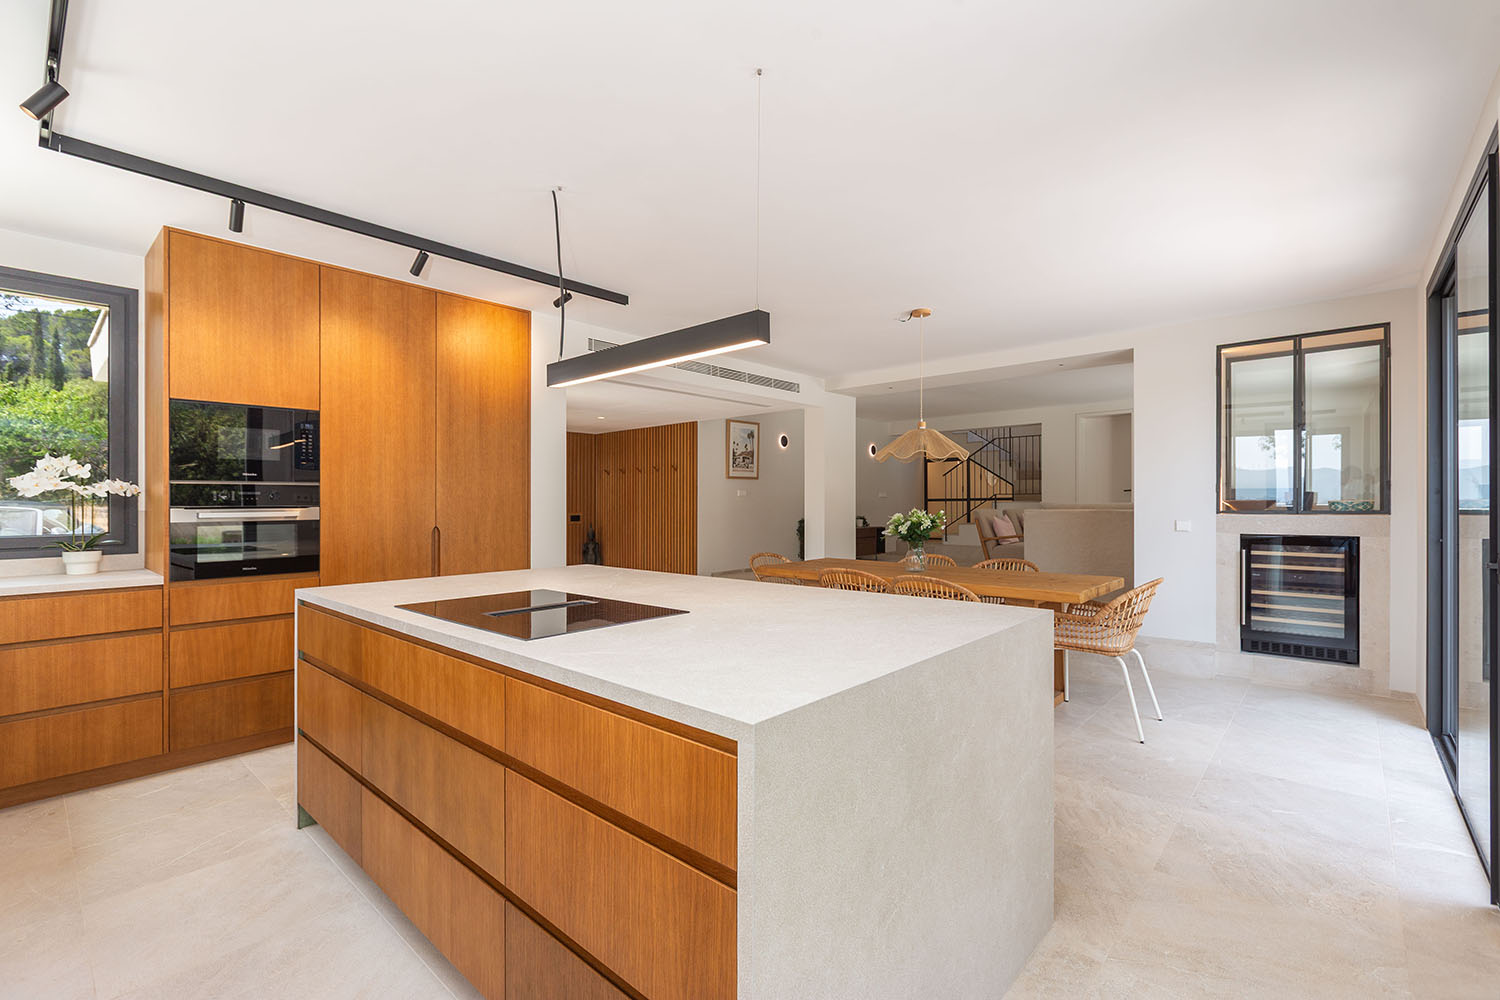
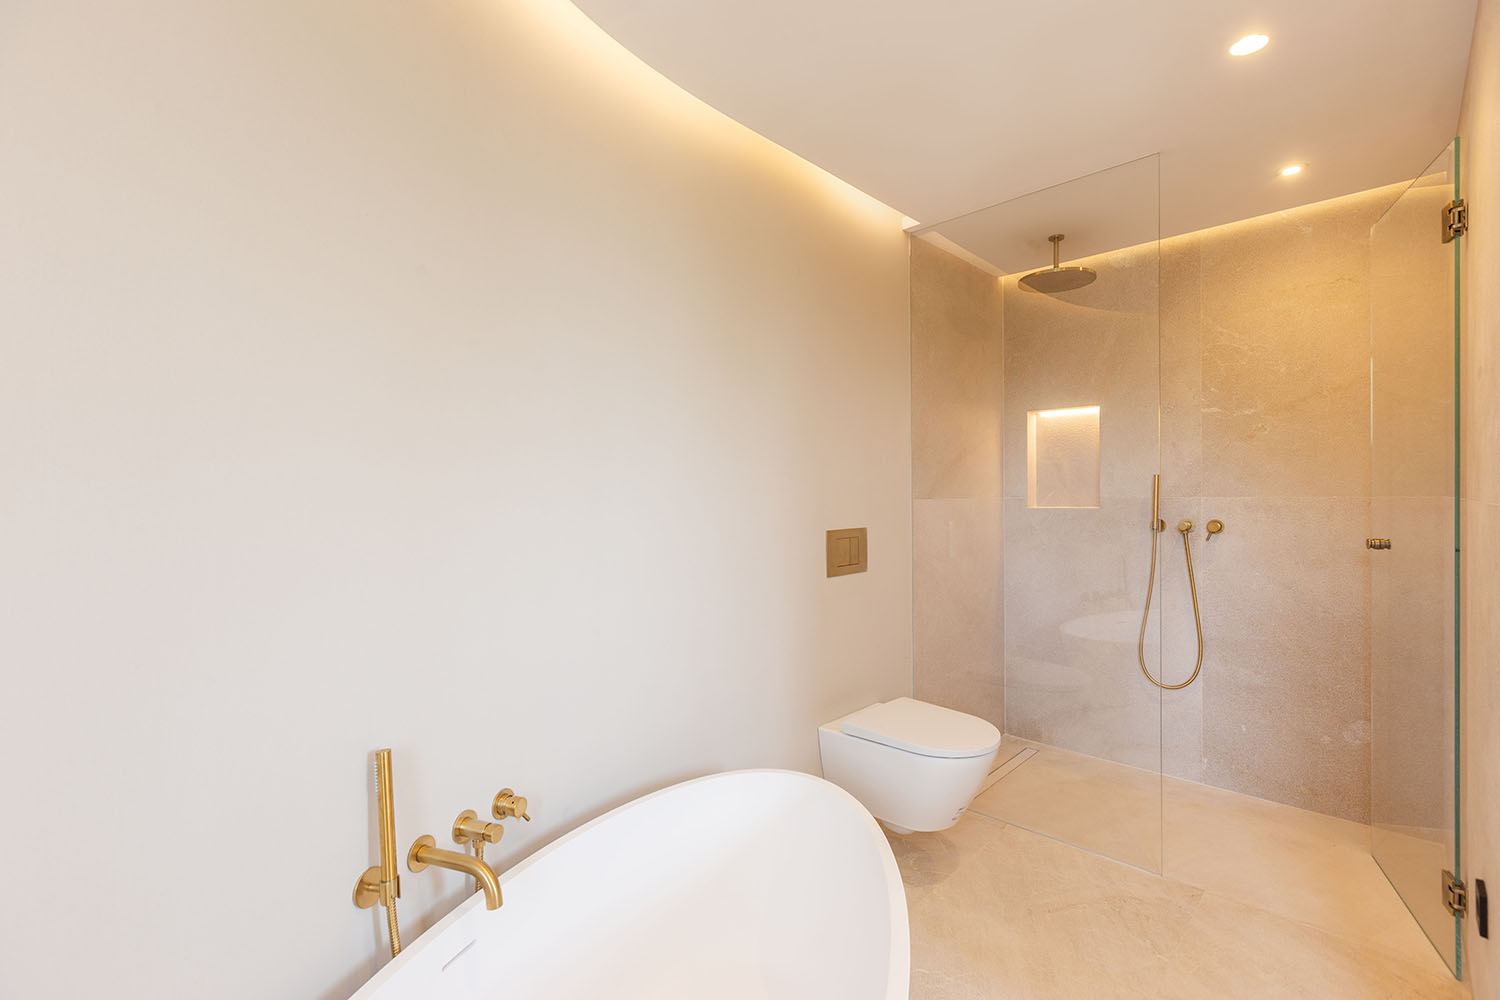
The living space is distributed over two levels and comprises four generously sized bedrooms (plus an additional multi-purpose room), three elegantly appointed bathrooms, and a guest WC. The heart of the home is the spacious open-plan living and dining area, which opens directly onto the covered terraces and pool area. The modern designer kitchen is fitted with high-quality branded appliances and integrates harmoniously into the living space.
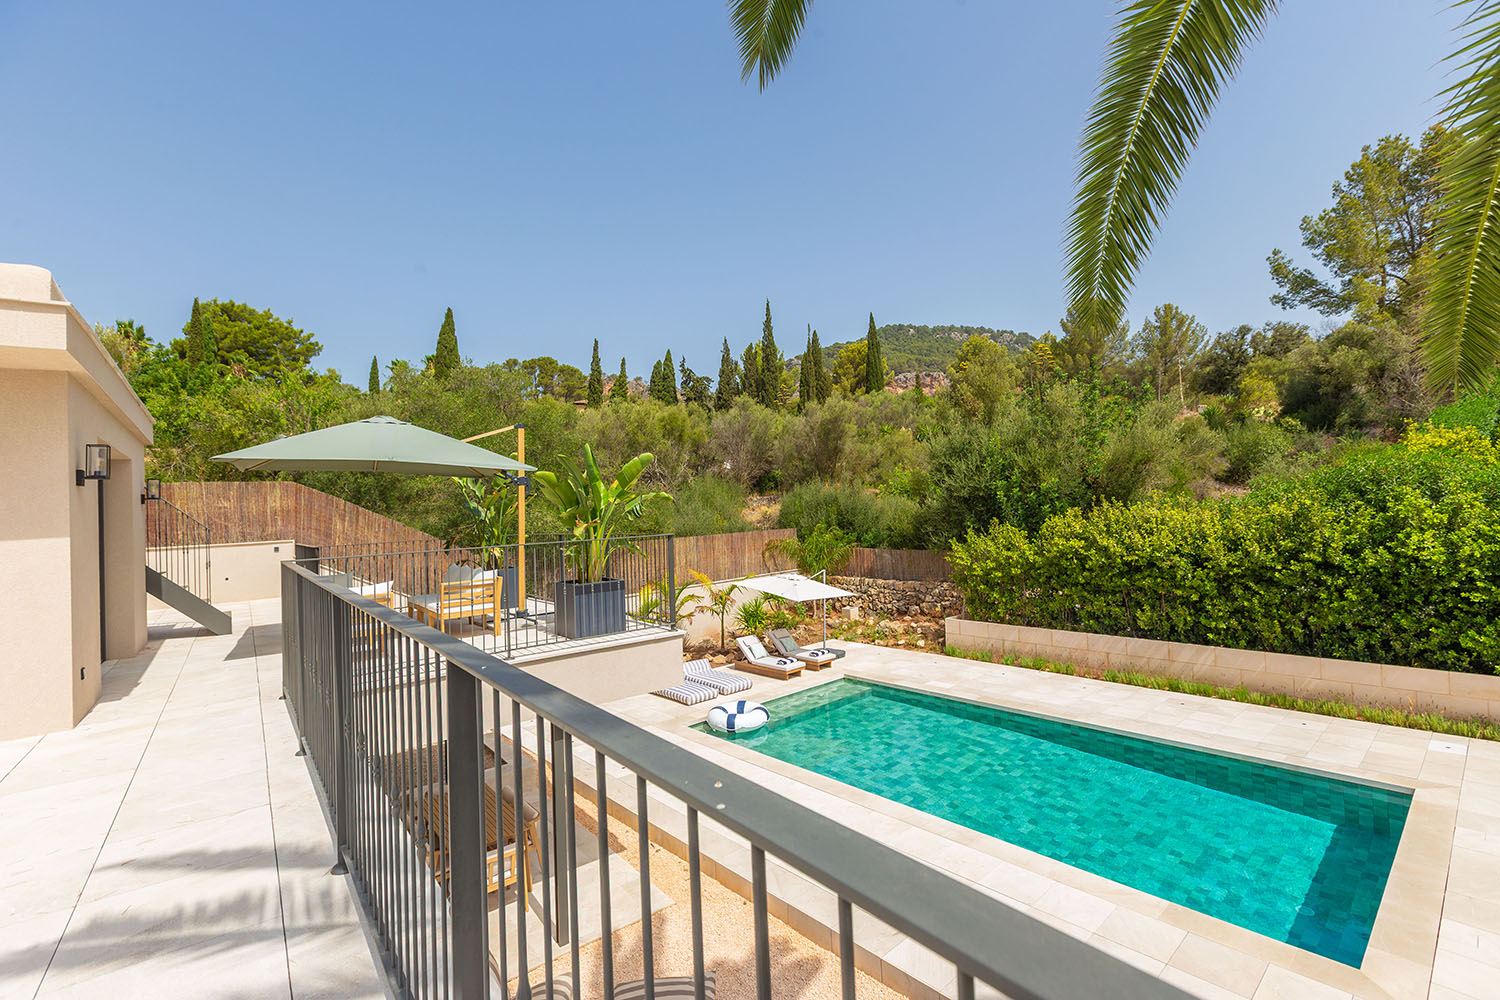
The outdoor area features expansive terraces, a saltwater swimming pool, and several lounge and seating areas that provide privacy and invite relaxed outdoor living. A spacious roof terrace further extends the outdoor living space and offers uninterrupted panoramic views of the surrounding countryside.
Comfort is ensured throughout the property with underfloor heating, air conditioning, premium materials, and high-quality craftsmanship in every detail. A double garage completes this exceptional offering.
Es Capdellà is one of the most desirable residential locations in the southwest of Mallorca. This charming village offers an excellent selection of restaurants, cafés, and shops for everyday needs. International schools, several renowned golf courses, and the prestigious marinas of Puerto Portals and Port Adriano are all within a short drive. The beautiful beaches of the southwest coast, the city of Palma, and the international airport are also easily accessible, providing outstanding infrastructure and making this property an ideal permanent residence as well as an exclusive holiday home.
Ground Floor: Entry, living/dining room, open-plan kitchen, bedroom with bathroom, utility room, guest toilet, multipurpose room (currently a gym)
Top floor: Master bedroom with bathroom, walk-in closet, and lounge; 2 additional bedrooms (all bedrooms have access to the large terrace); bathroom
Roof terrace, double garage