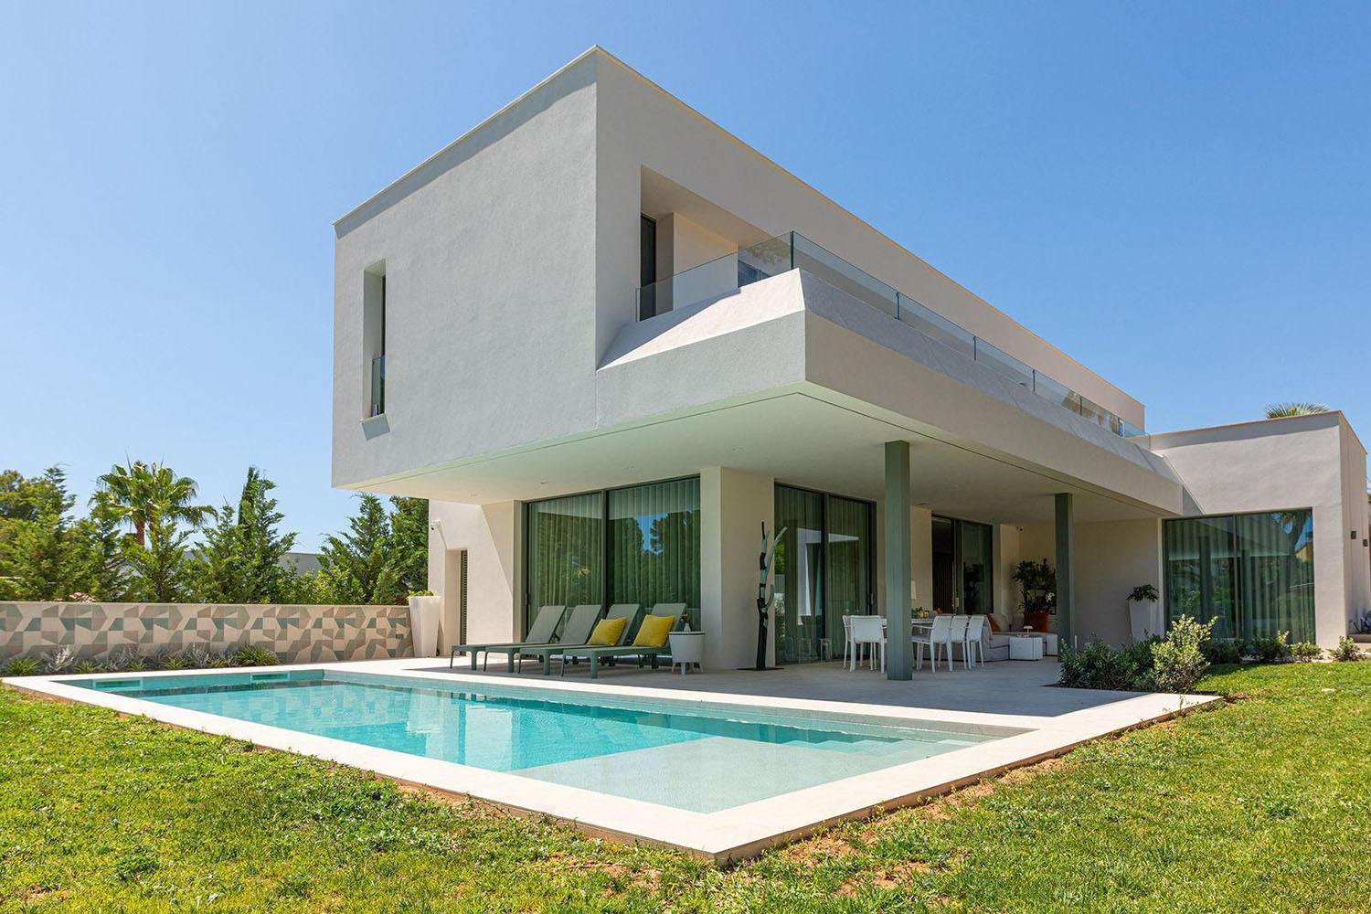
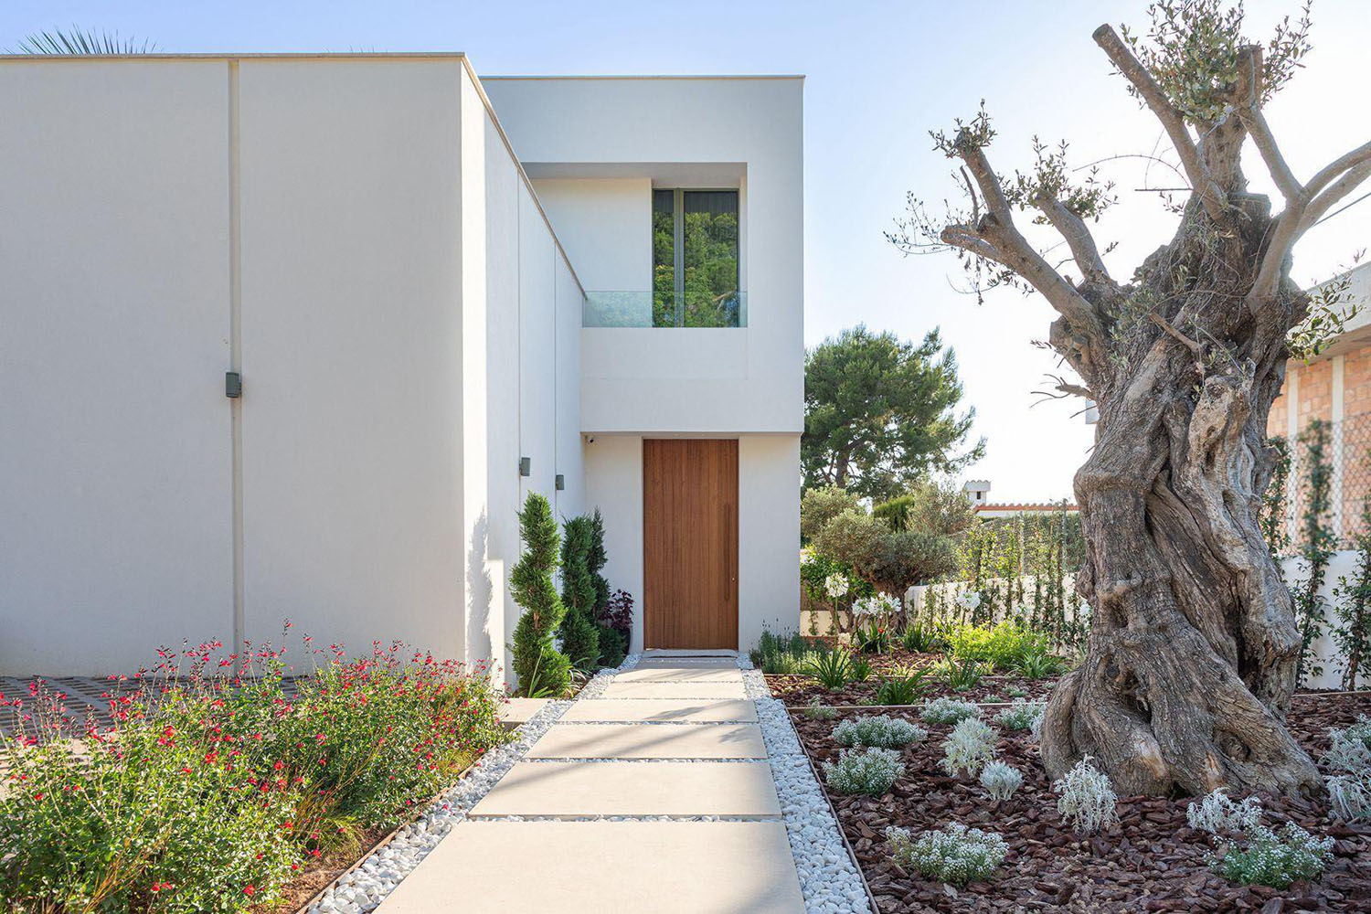
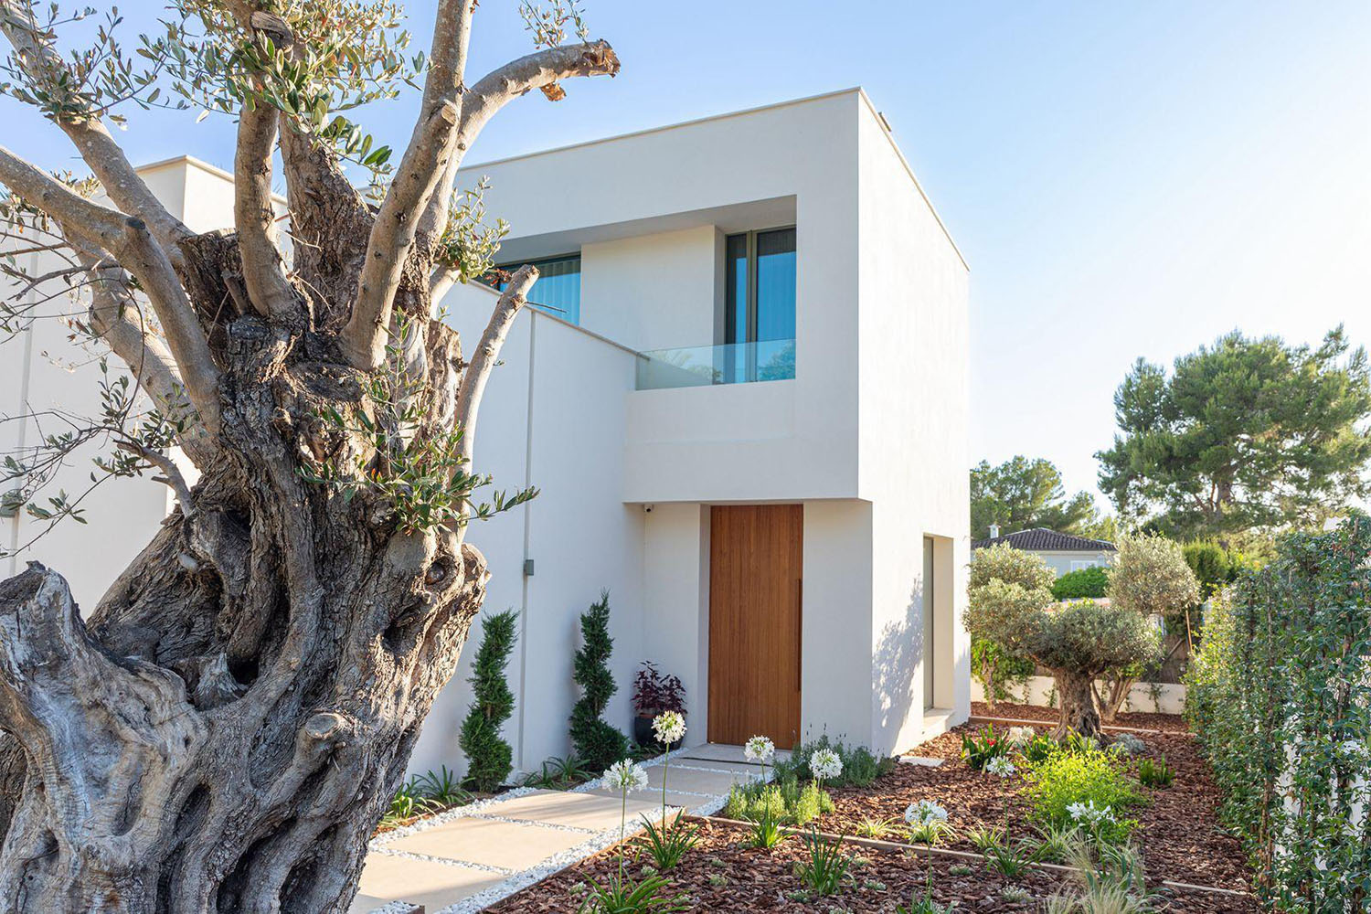
Located on a quiet residential street with little traffic in Nova Santa Ponsa, this contemporary newly built villa combines timeless architecture with premium-quality finishes and a thoughtfully designed layout. This sought-after residential area in the southwest of Mallorca is renowned for its peaceful atmosphere, exceptional privacy, and close proximity to several prestigious golf courses. The exclusive marina of Port Adriano, beautiful sandy beaches, fine dining restaurants, shopping facilities, and international schools are all just a few minutes away by car. Palma city centre and the international airport are also easily accessible.
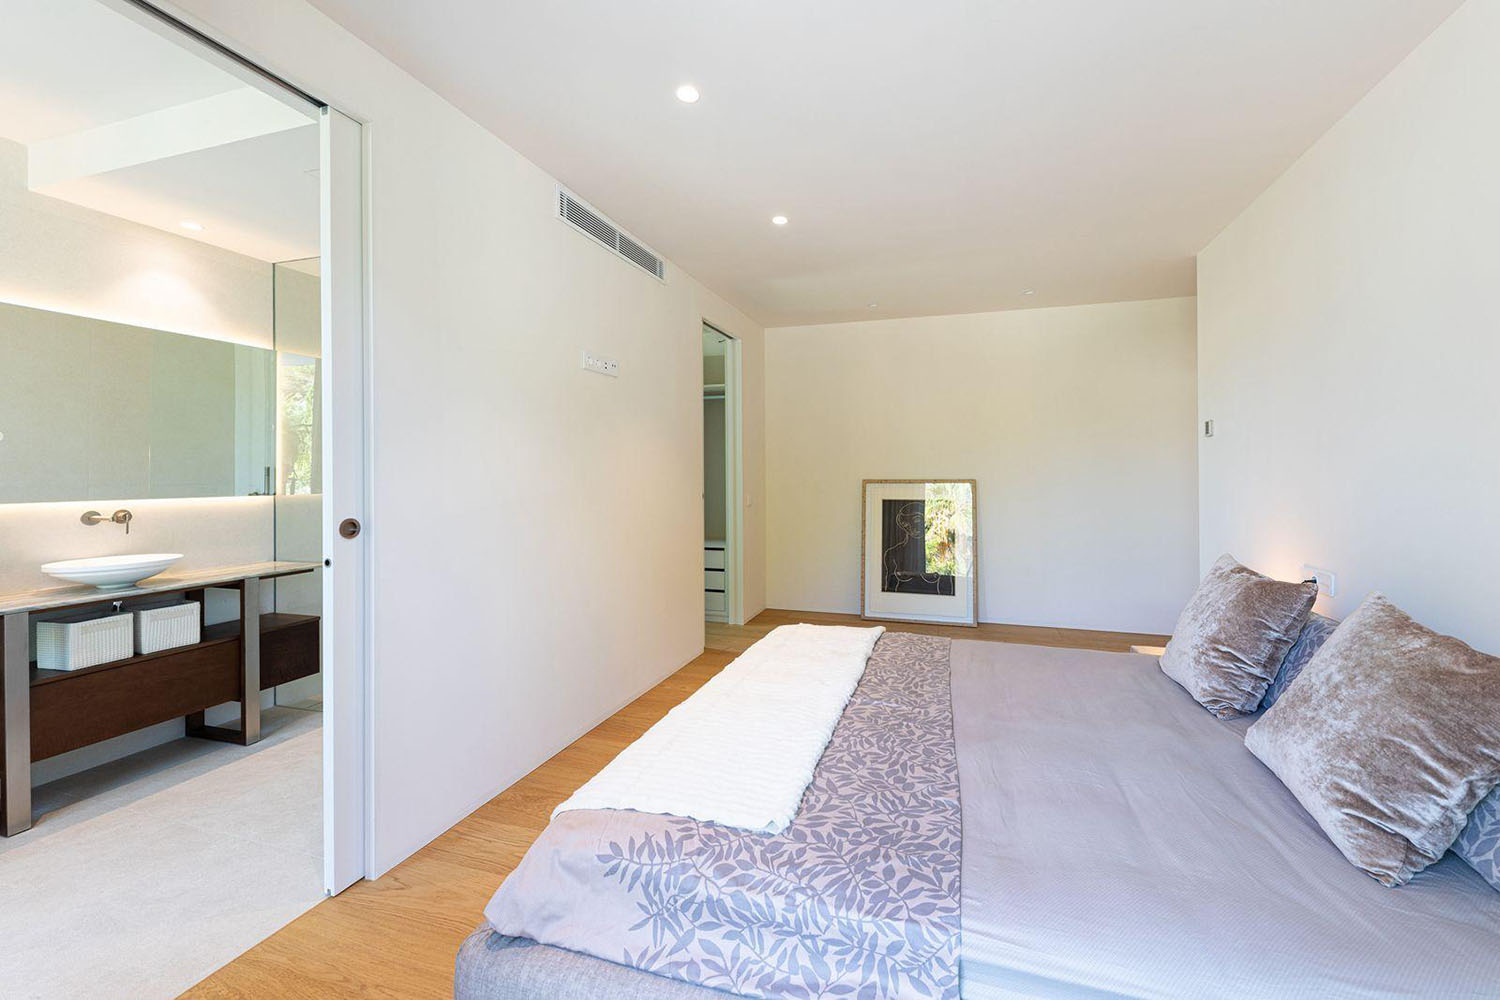
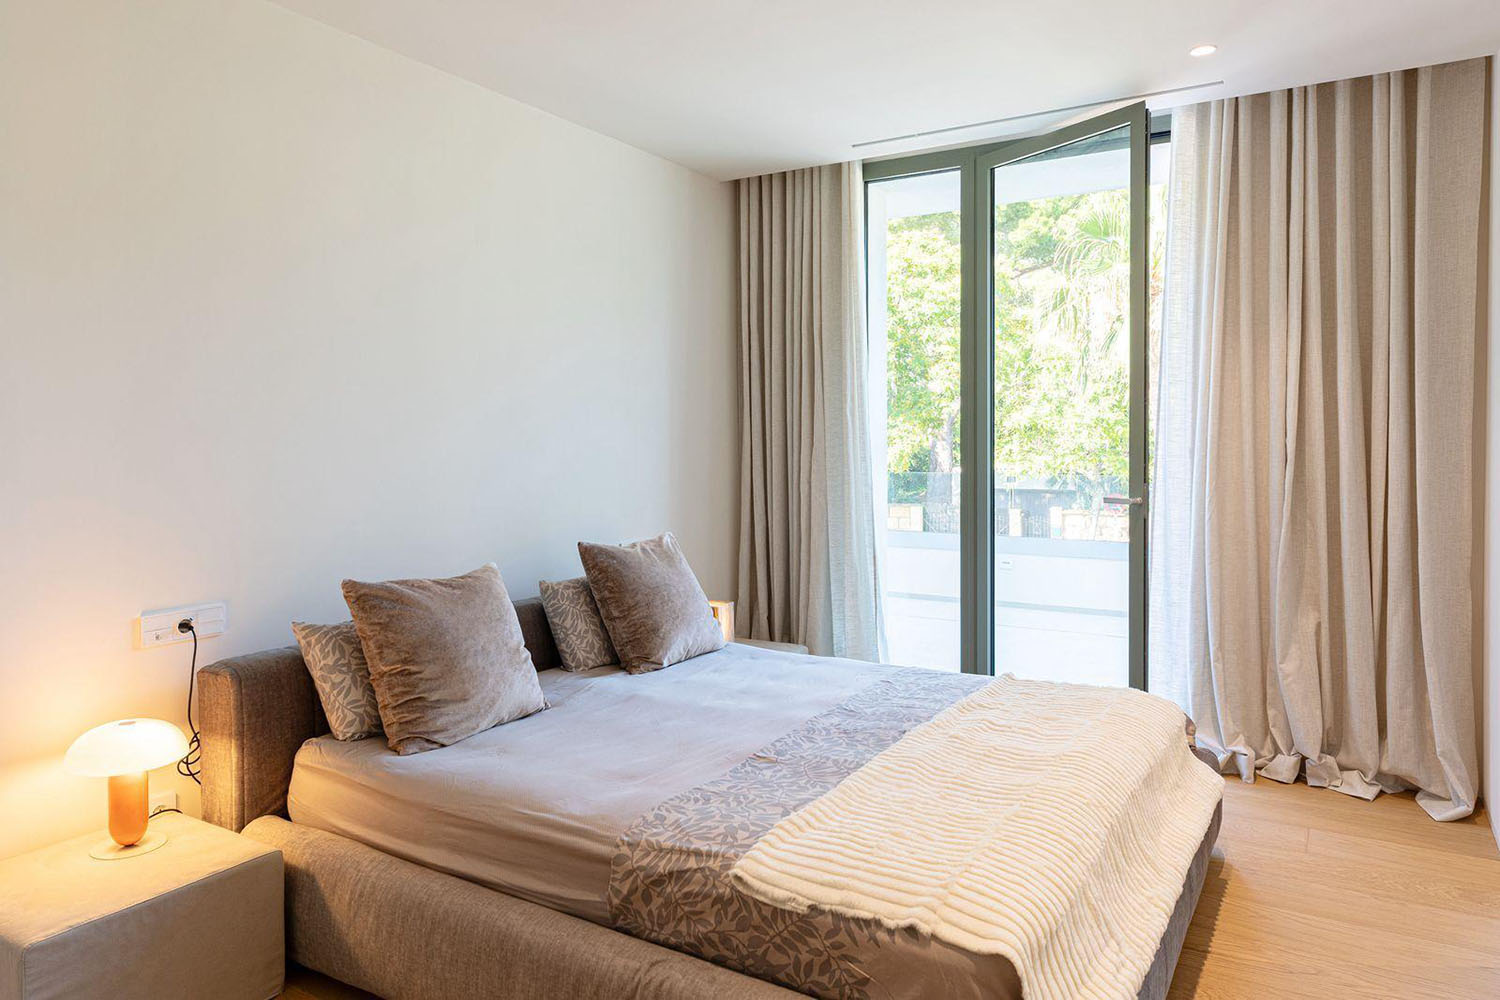
The villa extends over three levels and offers approximately 535 m² of built area. The upper floor comprises four generously proportioned bedrooms and a total of five elegantly appointed bathrooms. Floor-to-ceiling windows flood the interiors with natural light, while premium materials such as natural stone and wooden flooring enhance the home’s modern Mediterranean character.
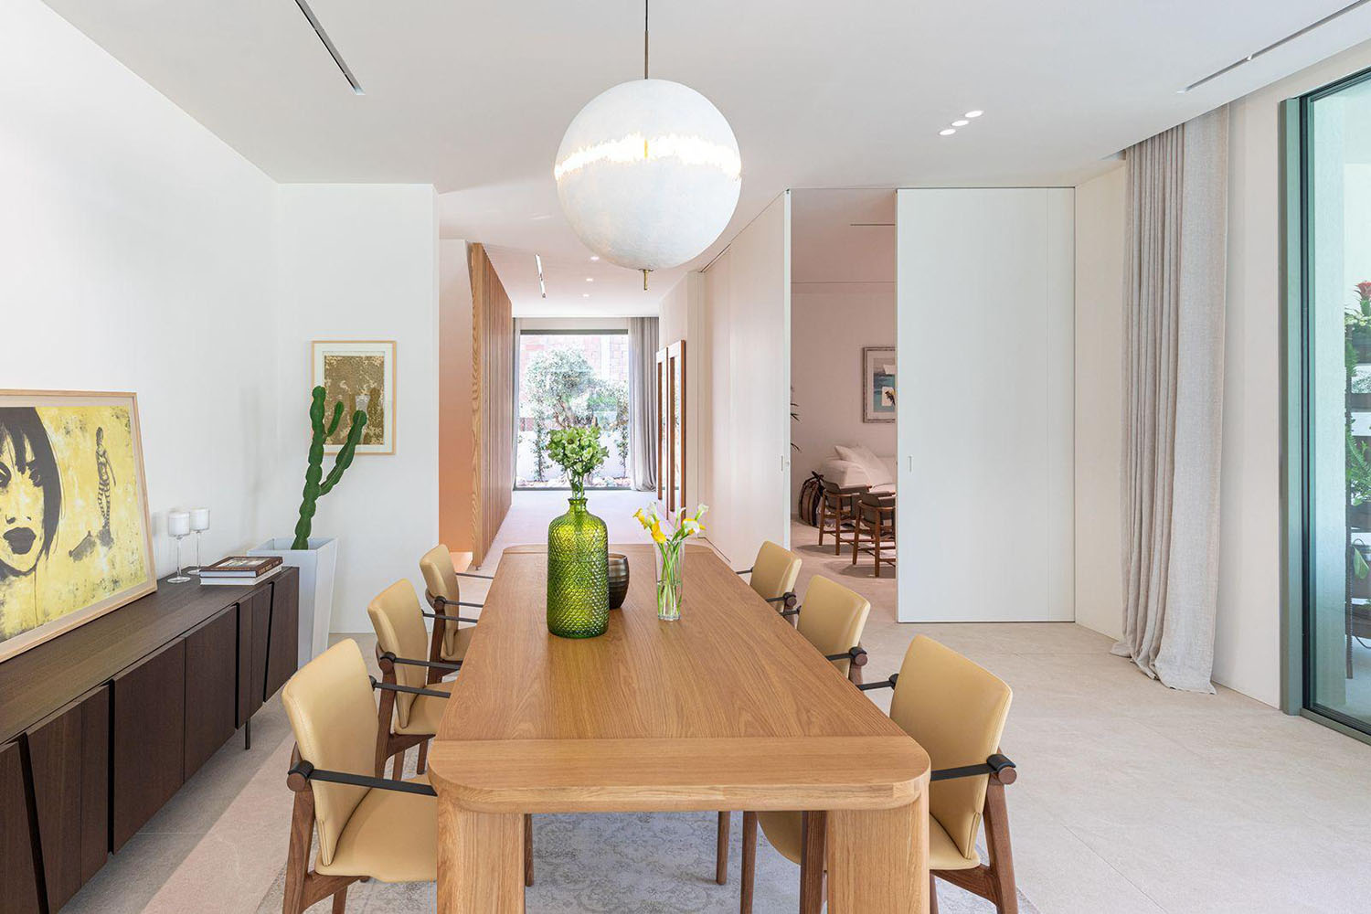
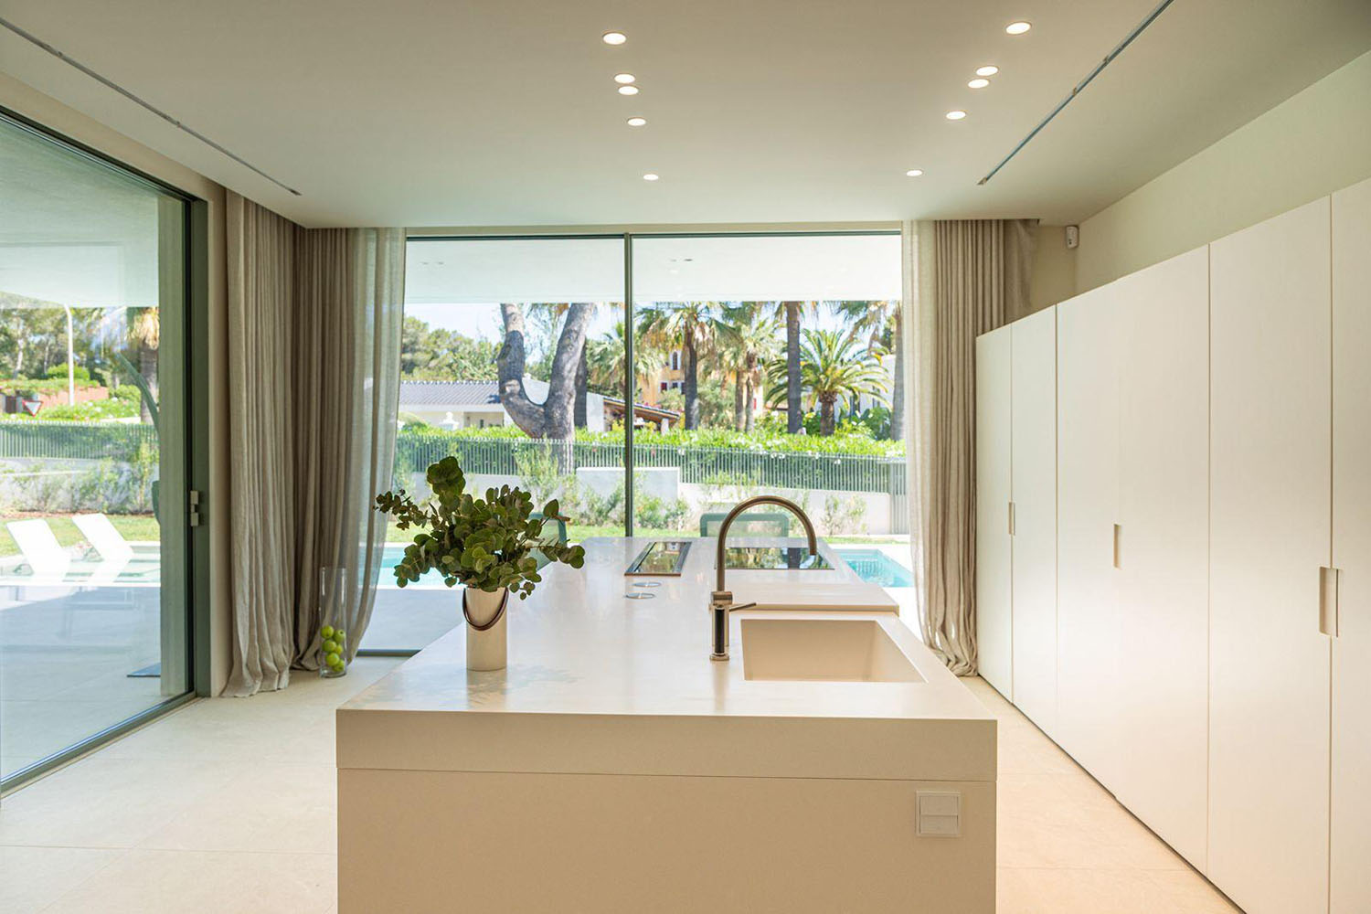
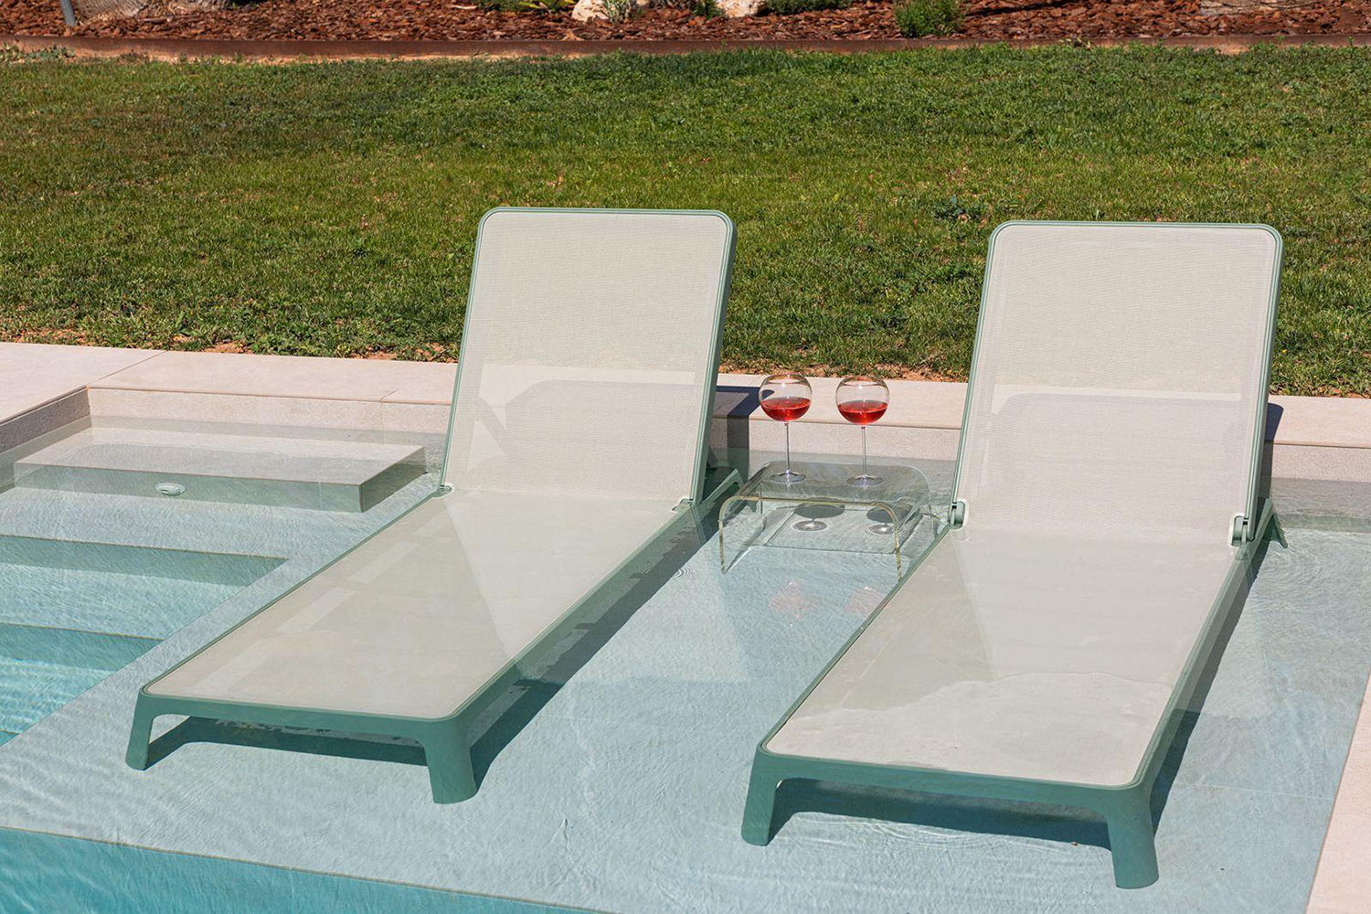
The open-plan living and dining area, featuring a bespoke Arclinea designer kitchen equipped with high-end Miele appliances, forms the heart of the property. Stylish furnishings complement the clean architectural lines, creating a refined and inviting atmosphere. The beautifully landscaped garden with its generous saltwater swimming pool provides the perfect setting for relaxation while ensuring complete privacy.
The lower level offers a three-car garage as well as additional multifunctional spaces, including a private sauna. Modern comforts include underfloor heating, air conditioning with an energy-efficient aerothermal heating and cooling system, and a powerful photovoltaic installation with a 15 kW backup system, ensuring sustainable and future-oriented living.
Combining contemporary design, outstanding construction quality, and a prime location, this exceptional villa meets the highest standards of comfort, functionality, and the Mediterranean lifestyle.
Ground Floor: Entrance hall, open-plan living and dining area, open-plan kitchen, utility room, bathroom, access to the pool terrace with an additional bathroom.
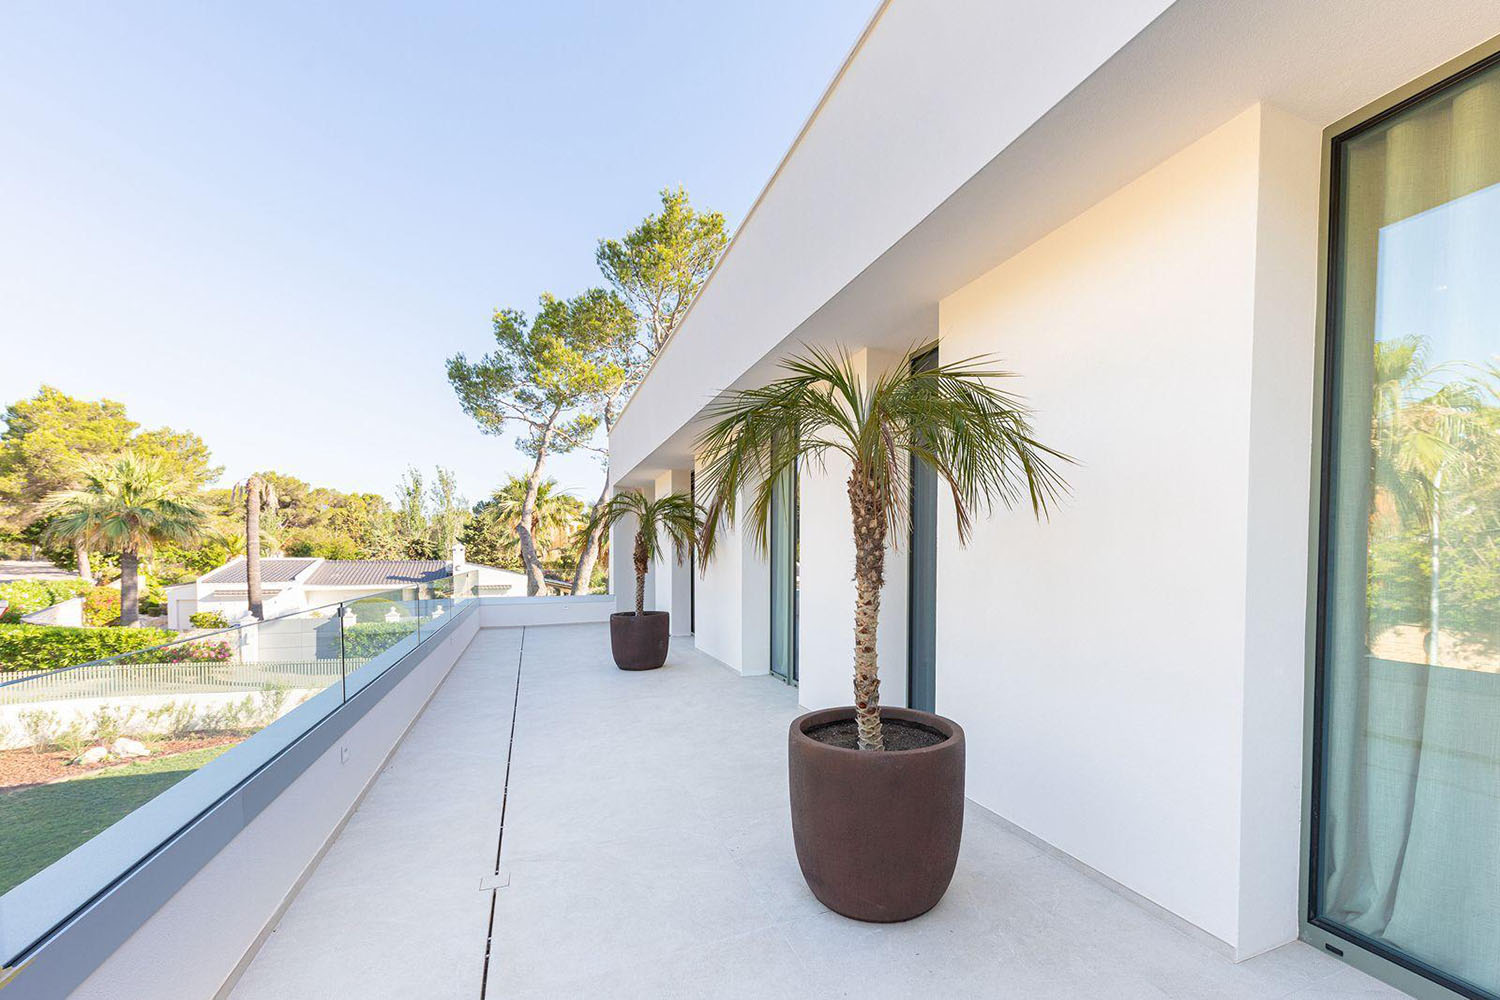
Top floor: Master bedroom with en-suite bathroom, walk-in wardrobe and private terrace, three further bedrooms (1 with a walk-in wardrobe), two bathrooms (1 en suite), terraces.
Lower Floor: Spa area with sauna and hammam, garage for 3–4 cars, storage rooms and engine rooms