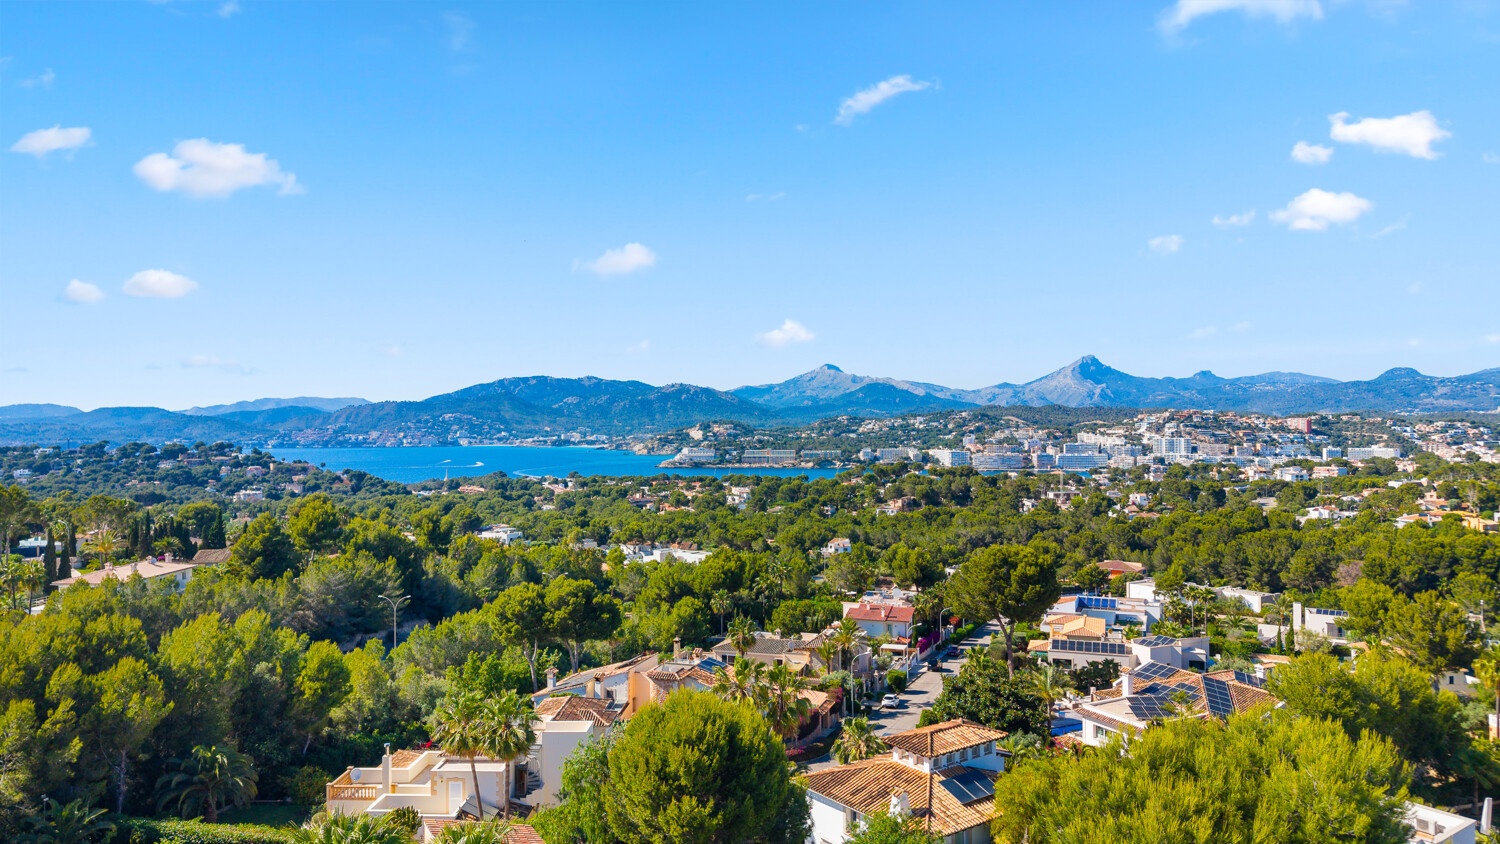
This villa enjoys an exceptionally peaceful location in the prestigious southwest of Mallorca and is distinguished by its proximity to three first-class golf courses, the exclusive marina of Port Adriano and the harbour of Santa Ponsa. Thanks to excellent transport links, the renowned luxury marinas of Port Andratx and Puerto Portals, as well as the island capital Palma with an outstanding selection of fine dining, shopping and cultural attractions, can be reached quickly and conveniently. A perfect retreat for discerning buyers seeking luxury, golf and an exclusive Mediterranean lifestyle.
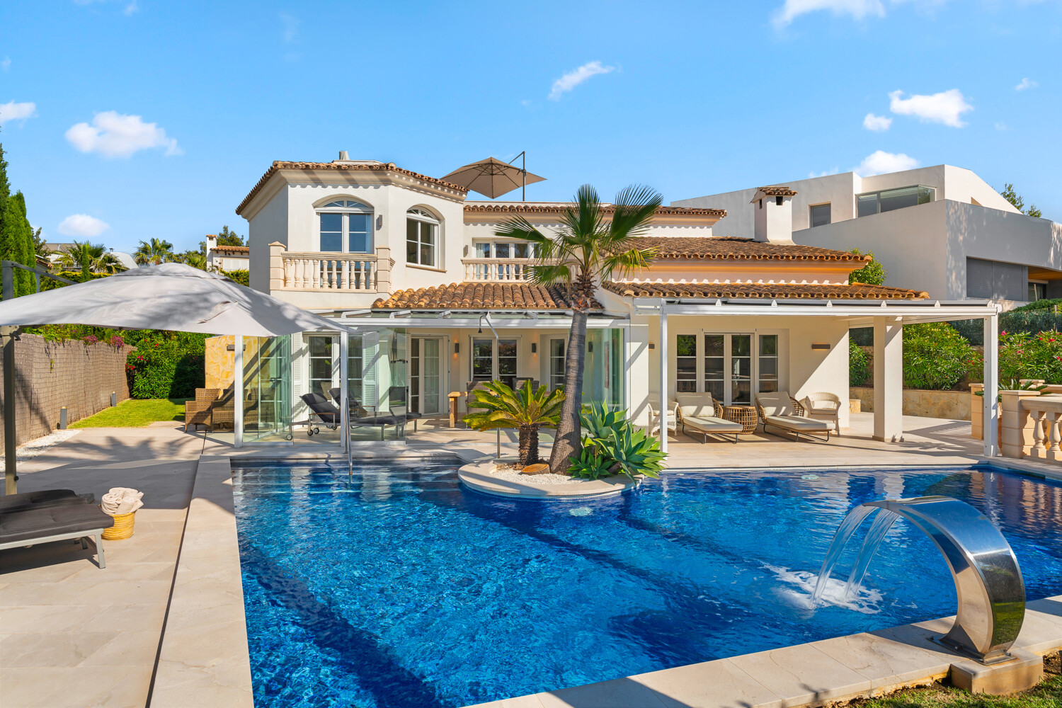
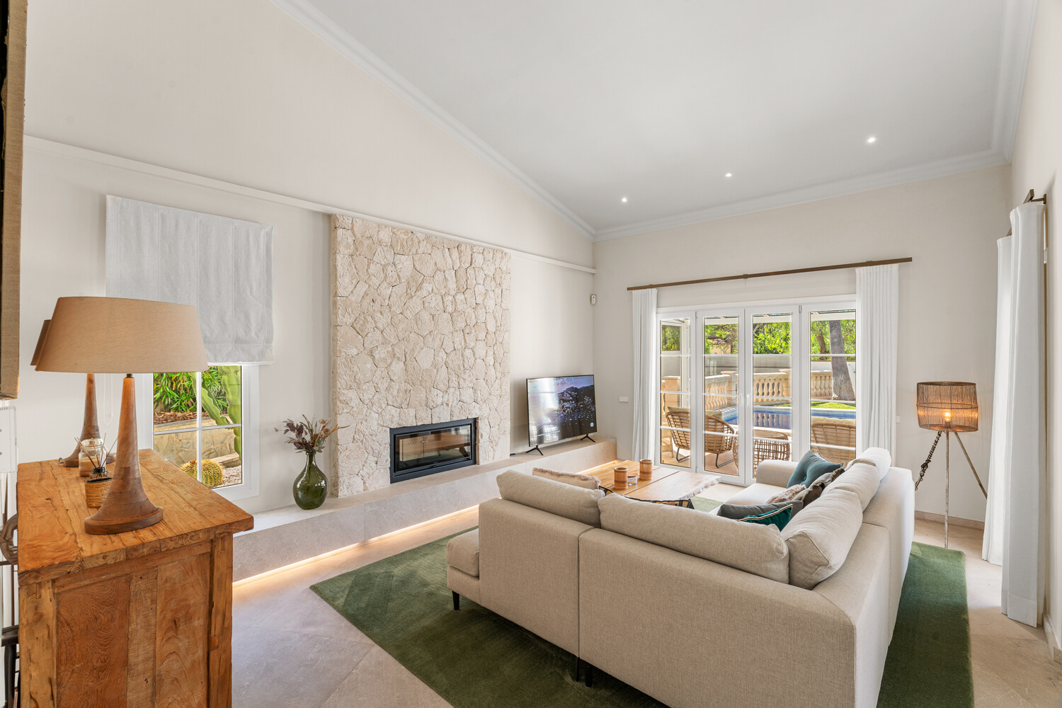
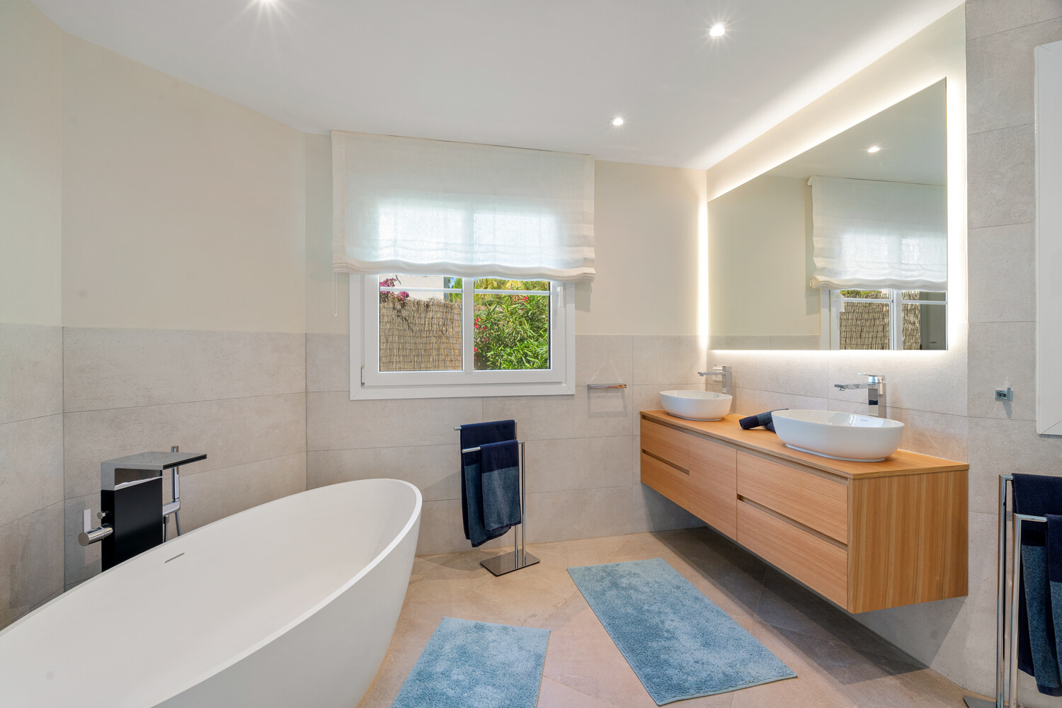
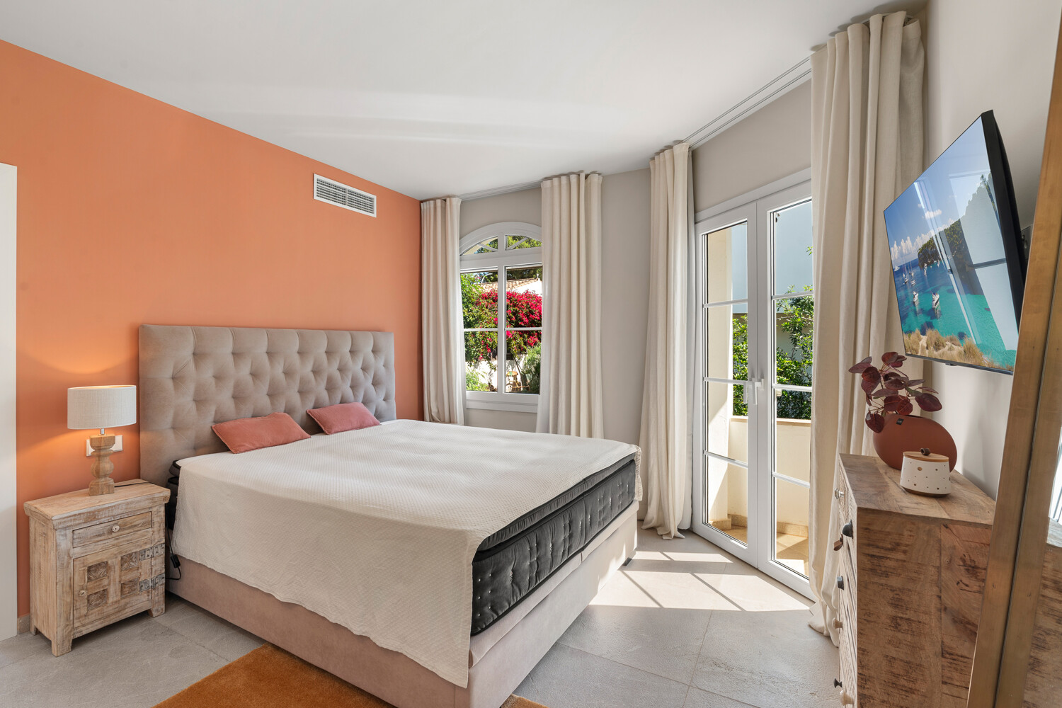
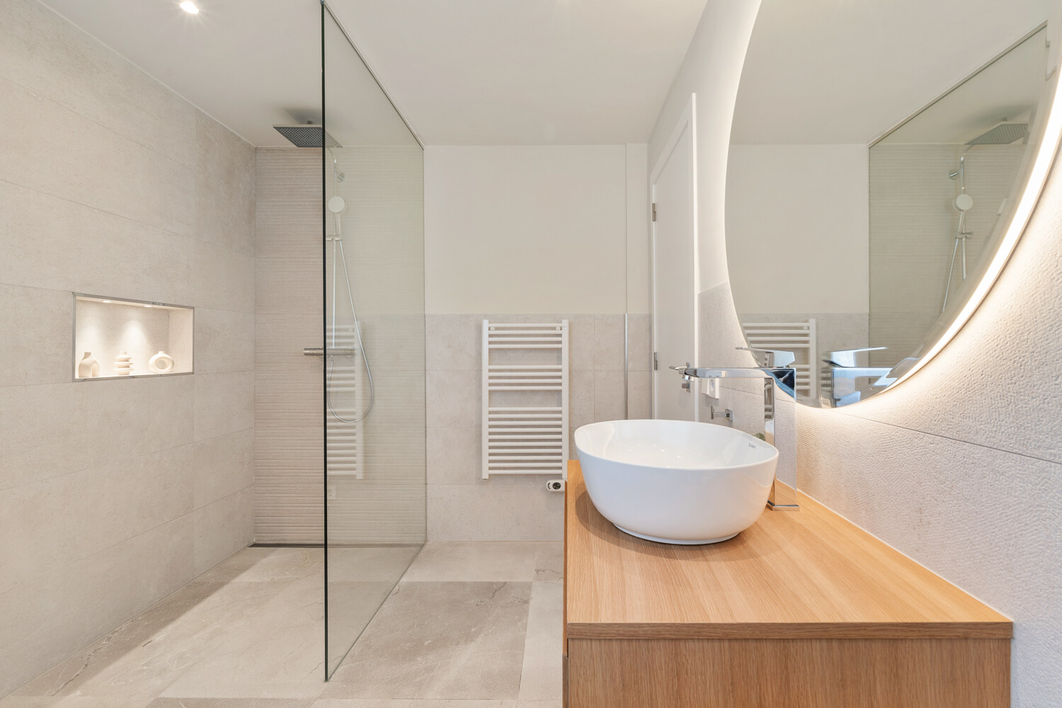
Distribution: Four bedrooms and three bathrooms, two of which are en suite. Double indoor garage and heated swimming pool. Impressive entrance hall with an 8-metre ceiling height and gallery landing. Spacious living area comprising lounge, dining room, kitchen, pantry, utility room, guest toilet and cloakroom. In addition, two dining areas on two large covered garden and pool terraces with frameless glass enclosures. Expansive sun terraces and landscaped lawns. Two balconies on the upper floor and a spectacular rooftop sundowner lounge with sea views.
The virtually new inventory and furnishings are not included in the purchase price of the property. They can be acquired separately at the preferential price of €85,000.
Additional features and technical specifications: Heated Longevity saltwater swimming pool (chlorine-free) with hydro-massage waterfall shower. Air-source heat pump, underfloor heating and air conditioning. Drinking-water purification system with a 2,000-litre storage tank. High-quality PVC windows with insulating double glazing and entrance door with multi-point security locking system. Video intercom, alarm system, mosquito screens and emergency power supply for the garage door and wastewater pump. Nolte fitted kitchen with wine cooler. Connected to the public water, sewage and electricity networks. Satellite TV, telephone and high-speed internet connection. Premium brands include Nolte fitted kitchen, Bora, LG, Mitsubishi, Astral, Sugar Valley, Siemens, DOPO Lighting and Holthuisen Design.
Ground Floor: Entry hall, living and dining area, kitchen, pantry, utility room, coat closet, guest toilet, master bedroom with en suite bathroom, pool terraces with dining areas
Top floor: Gallery and hallway area, 3 bedrooms, 2 bathrooms (1 en suite), 2 balconies
Basement: Double garage, utility and storage areas
Outdoor area: Heated swimming pool, spacious sun terraces, well-maintained lawns and gardens, covered terraces with conservatory-style glazing, rooftop terrace with a sundowner lounge and ocean views