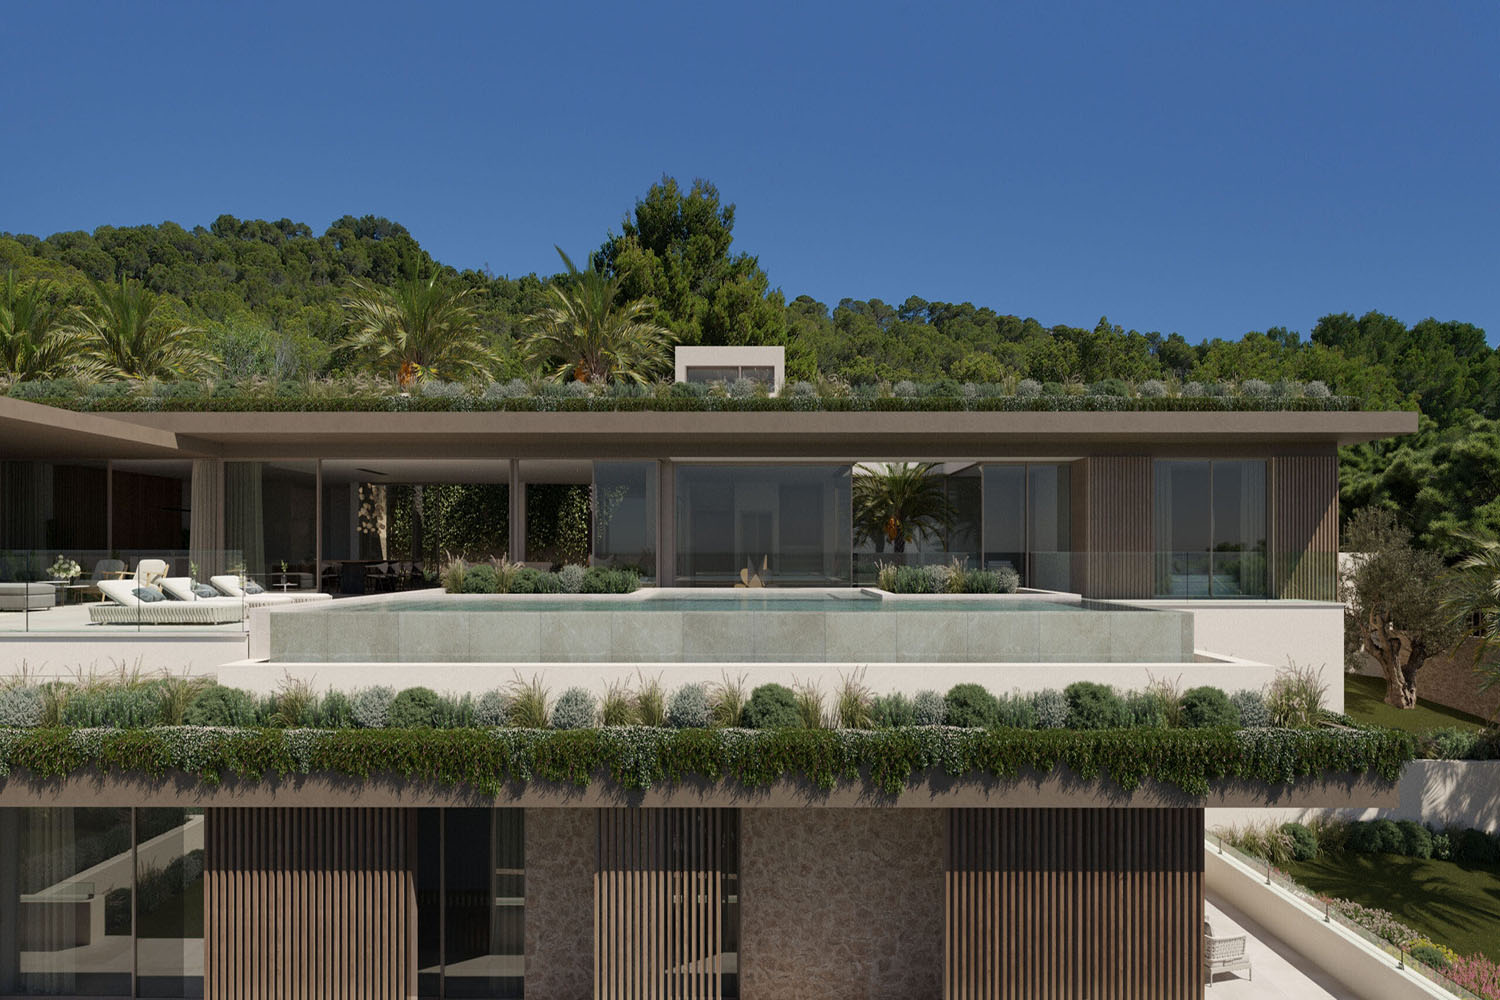
On a 1,623 m² lot in a sought-after location in Camp de Mar, there is an opportunity to bring to life an extraordinary villa concept that combines modern architecture with the natural beauty of the Mallorcan coastal landscape. Green roofs, natural stone elements, and clean lines blend harmoniously into the surroundings and open up to the sea.
The approved villa project includes a built-up area of 899 m², approximately 555 m² of living and usable space, and 311 m² of terraces. The floor plan features six bedrooms, each with its own bathroom, and a guest restroom. Generous glass facades and unobstructed views create light-filled rooms and place the ocean view at the center of attention. The spacious living and dining area with an open kitchen flows seamlessly onto the terraces.
Outside, the large infinity pool, spacious sunbathing and lounge areas, sheltered courtyards, and Mediterranean landscaping create a harmonious blend of privacy and open space. A wellness and fitness area, ancillary rooms, an elevator, and a three-car garage round out the design.
Camp de Mar is one of the most charming coastal locations in southwestern Mallorca. The sheltered sandy cove with crystal-clear water and the offshore rocky islet of La Illeta give the town its special charm. The renowned Golf de Andratx course, beach restaurants, and beach clubs are all in the immediate vicinity.
The exclusive natural harbor of Port d’Andratx, with its promenade, upscale dining, and boutiques, as well as the towns of Andratx and Paguera, are within easy reach. Palma and the international airport are about a 30-minute drive away.
The property is being offered with a fully approved architectural plan and the corresponding legally valid building permit. The actual construction of the house is not included in the purchase price and is the responsibility of the buyer.
Price plus 21% IVA
Project: 899 m² of floor area, 3 stories
LAYOUT: Living/dining room, designer kitchen, master bedroom with en suite bathroom and walk-in closet, 4 bedrooms with en suite bathrooms, lounge, guest restroom, spa/gym, sauna, bathroom, laundry room, utility room, 3-car garage
OUTDOOR FACILITIES: Open-air terraces, covered terraces, rooftop terrace with Jacuzzi, garden, swimming pool