Perched in an elevated hillside position between prestigious golf courses and the coastline, this extraordinary luxury villa is set upon an impressive plot of over 4,200 m². The location masterfully combines absolute privacy and a Mediterranean ambiance with unobstructed, panoramic views over the sea, the Malgrats Islands, and stretching as far as the Tramuntana mountain range. The shopping facilities, restaurants, marinas, and beaches of the southwest coast are just a few minutes’ drive away.
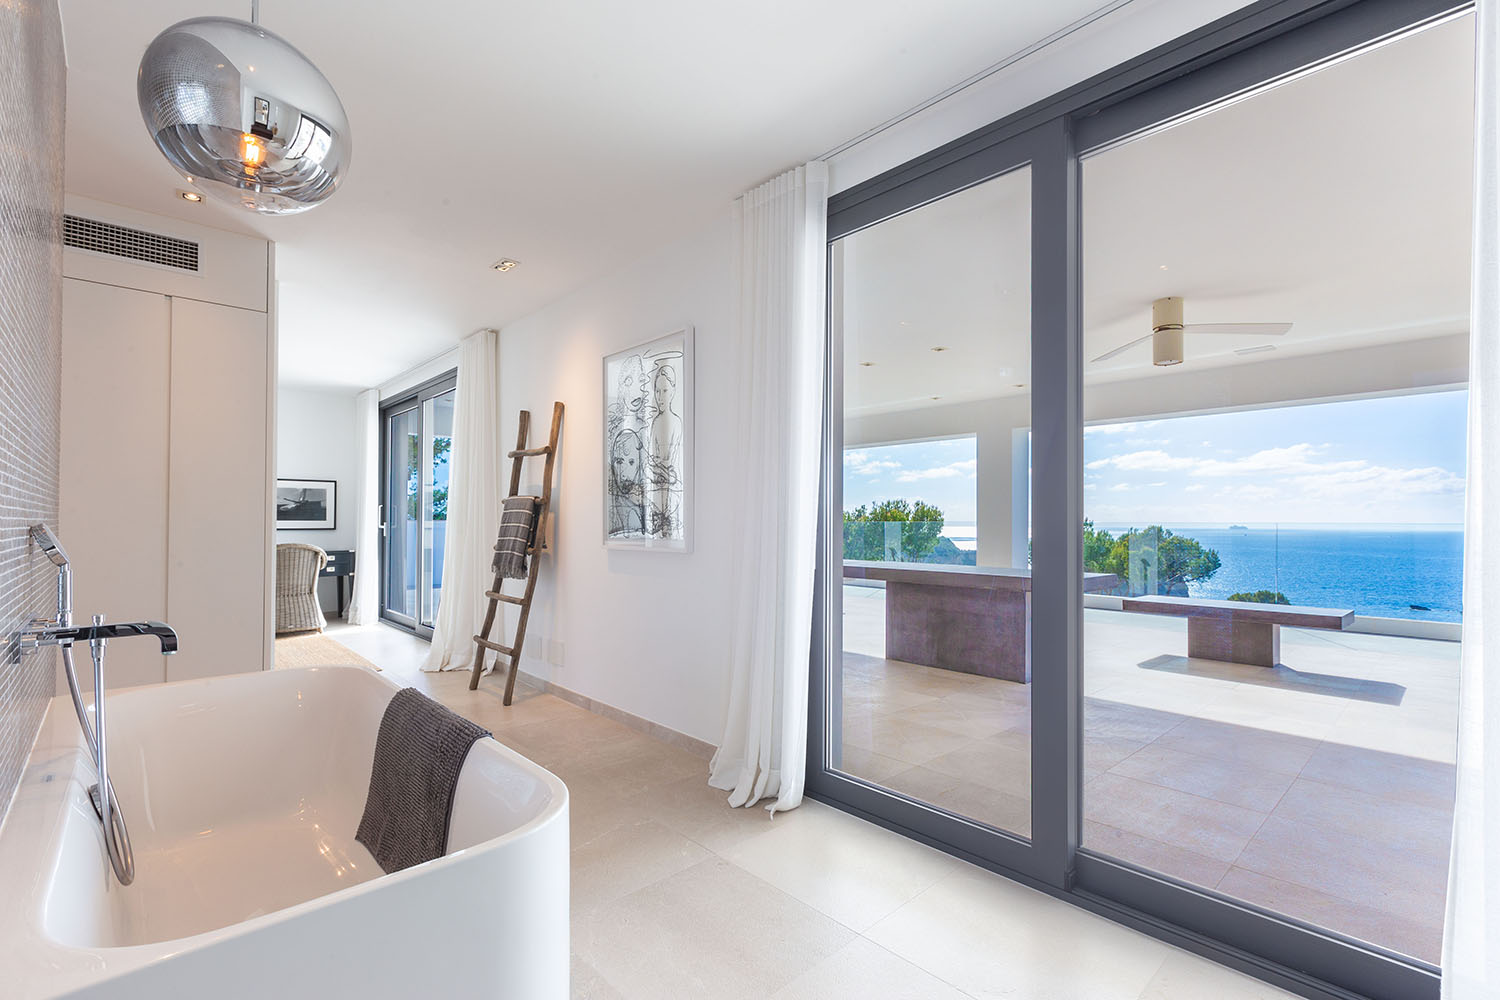
Designed by the renowned Mallorcan architect Alejandro Palomino, the property impresses with its sleek, timeless architecture, expansive glass facades, and a light-flooded spatial concept. A total of seven bedrooms and six bathrooms are distributed across three levels. The open-plan main floor forms the centerpiece of the villa, featuring a spacious living and dining area alongside a high-end designer kitchen by Varenna. Large floor-to-ceiling windows harmoniously connect the interior with the extensive, partially covered terraces and inviting lounge areas. The layout is further enhanced by a separate guest apartment with a kitchenette and bathroom, as well as a fitness room on the lower level. The entire top floor is dedicated exclusively to the lavish master suite, complete with its own living area and an expansive private terrace.
The outdoor areas are equally tailored to an exclusive Mediterranean lifestyle: a meticulously landscaped garden, a saltwater infinity pool, generous terraces with a summer kitchen, and a private tennis court offer versatile options for relaxation and leisure. An impressive view of the coastal landscape opens up from almost every living space and outdoor area.
The high-end specifications include a double garage, fireplace, underfloor heating, air conditioning, electric shutters, a solar system for hot water preparation, a smart home system with an integrated alarm, and elegant stone flooring throughout.
close to the golf course,close to the beach
Ground Floor: Entrance area, living/dining room, open-plan kitchen, bedroom with bathroom, utility room, guest toilet, double garage, access to terraces with outdoor kitchen
Top Floor: Master bedroom with lounge, walk-in closet, bathroom, and terrace
Basement/Pool Level: 4 bedrooms, 2 bathrooms (1 en suite), gym, bathroom, storage room, guest apartment with kitchenette, bedroom and bathroom (accessible from inside or outside), access to the pool terrace
Tennis court