Occupying a commanding frontline waterfront position in Nova Santa Ponsa, an exclusive triplex apartment is currently taking shape, beautifully merging contemporary design with a Mediterranean lifestyle. The spacious apartment, offering approximately 200 m² of living space, is undergoing a comprehensive high-end renovation, with completion scheduled for Easter 2027. As the property is currently under construction, buyers have the unique opportunity to incorporate bespoke modifications, depending on the stage of development.
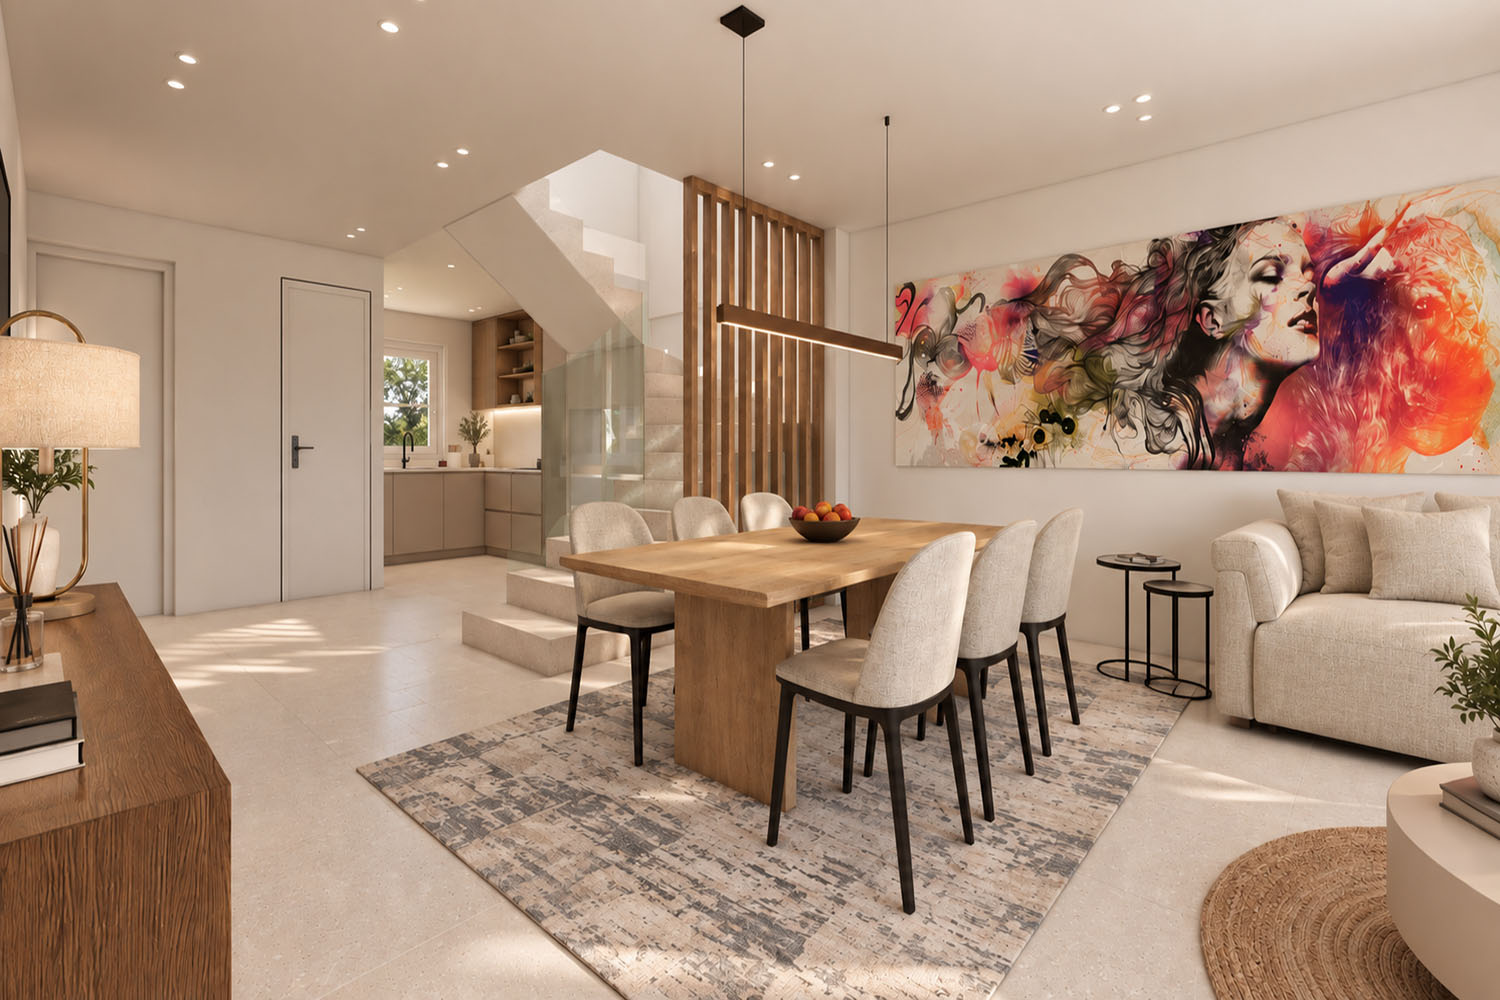
This sophisticated living space spans three levels and boasts an exquisite Scandinavian-inspired interior design. Finely textured walls, elegant Bottega Caliza porcelain stoneware flooring, and natural, light oak wood blend into a harmonious aesthetic. The expansive living and dining area, featuring a modern kitchen, an integrated fireplace, and access to the terrace, is located on the lower floor, offering beautiful views over the Bay of Santa Ponsa.
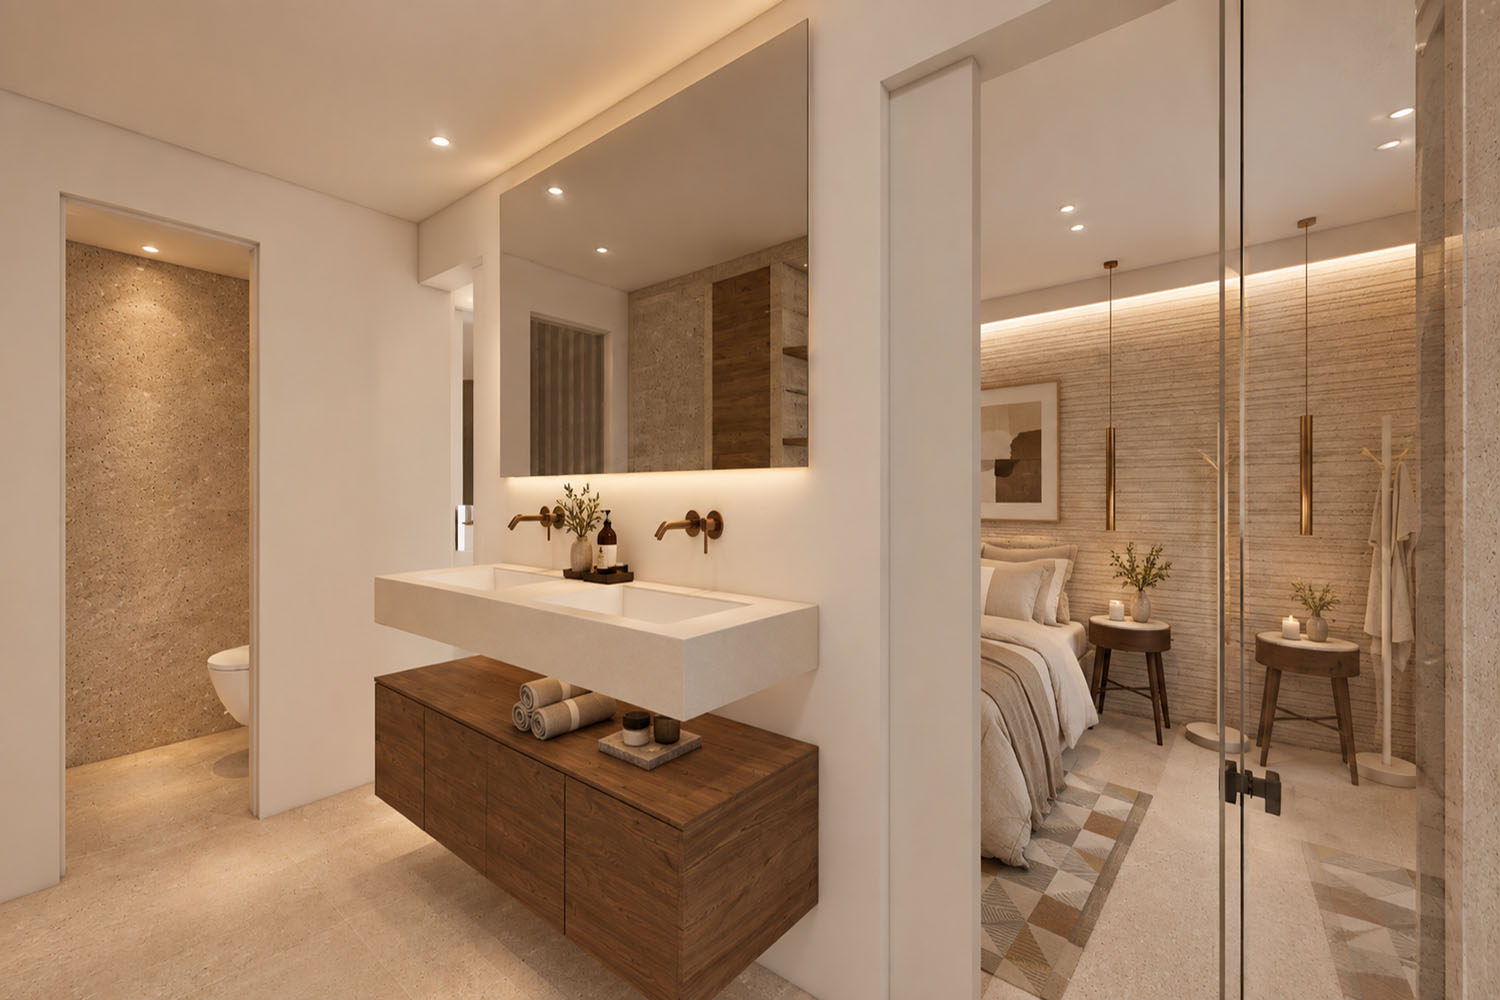
The first floor is designed as a private sanctuary, hosting two elegant bedroom suites with fitted wardrobes and luxurious en-suite bathrooms, both opening onto a terrace. The upper floor features a charming space with sloped ceilings that offers flexible use as an office or an additional bedroom. This room leads out to a rooftop terrace with wonderful, panoramic views over the entire bay.
The apartment is set within an exclusive development featuring magnificent, landscaped Mediterranean communal gardens. A standout highlight of the complex is the bi-level swimming pool, beautifully accentuated by a waterfall.
A private parking space in the underground garage completes this premium offering.
The location boasts excellent infrastructure: The village of El Toro and the fashionable marina of Port Adriano, with its upscale restaurants and boutiques, are within easy walking distance. The centre of Santa Ponsa and three golf courses are just a few minutes’ drive away, while Palma can be reached in approximately 30 minutes.
Ground Floor: Open-concept living and dining area, designer kitchen, fireplace, and private terrace, guest toilet
First floor: Two bedrooms with en suite bathrooms, terrace
Second floor: Versatile space that can serve as a home office or retreat, with a roof terrace