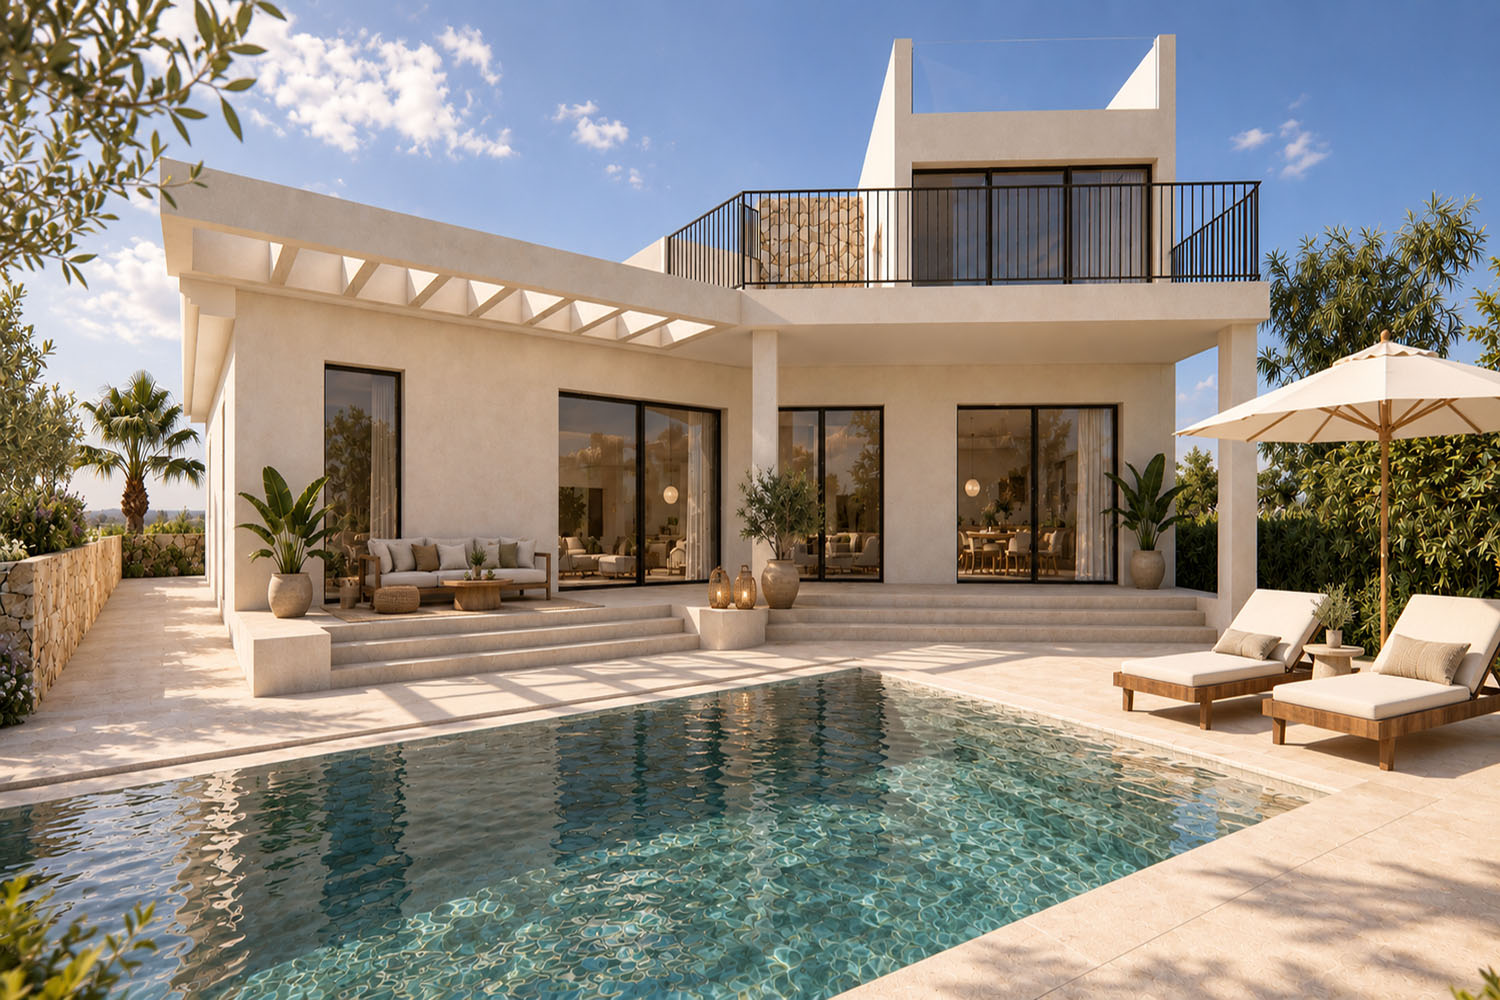
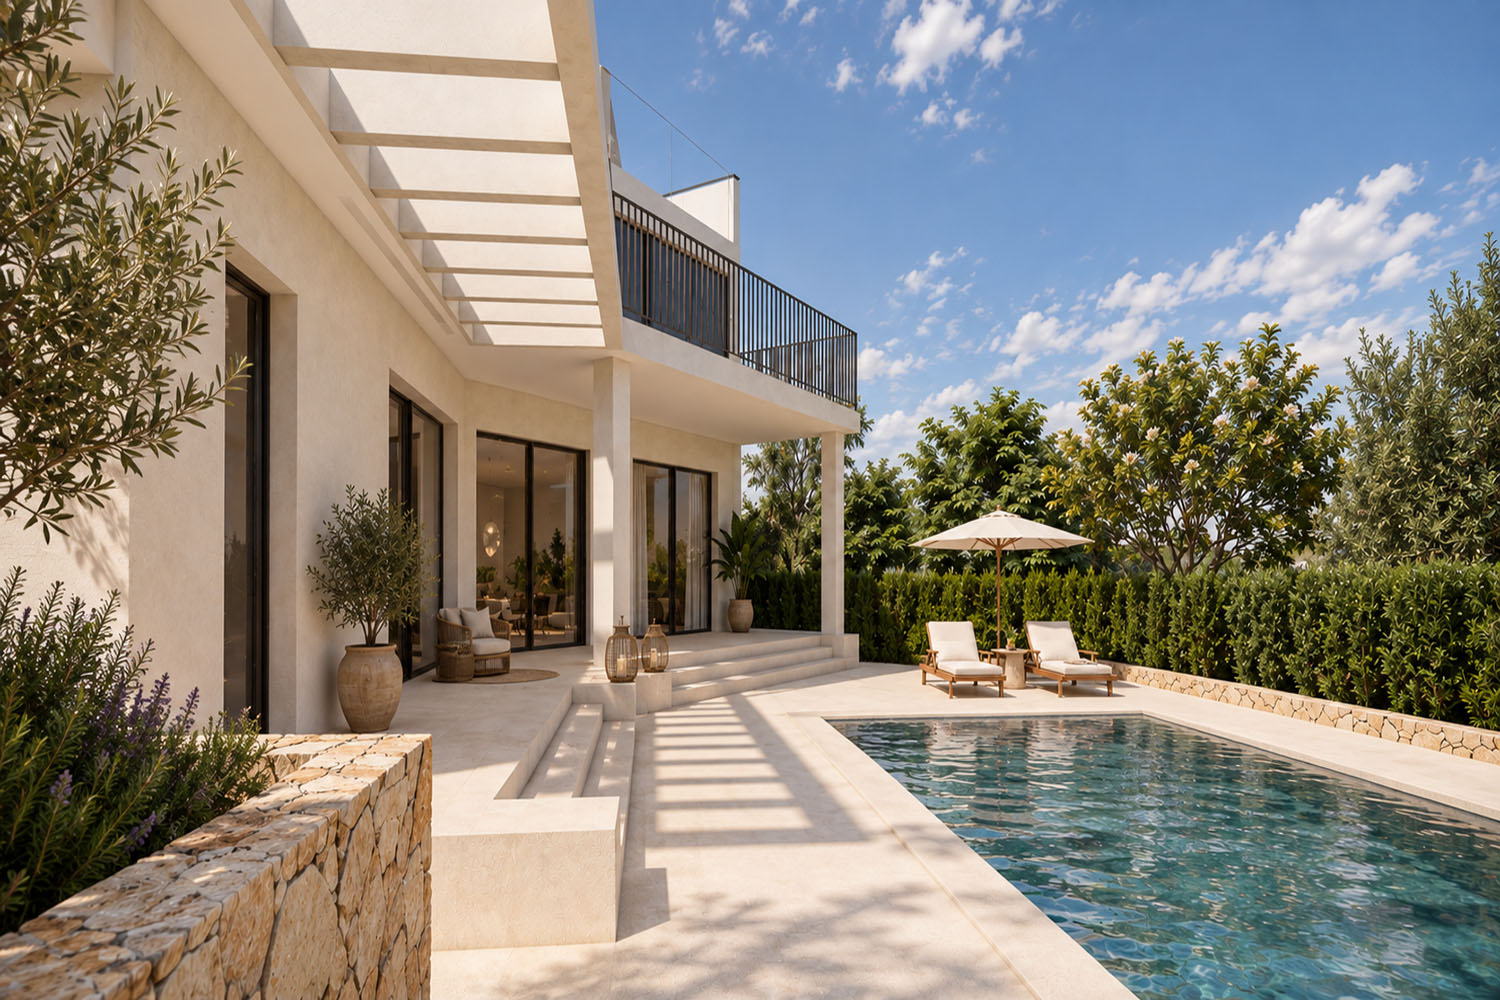
This modern villa is situated in a highly desirable residential area of Nova Santa Ponsa, within Mallorca’s exclusive southwest, and is currently undergoing comprehensive renovation. Completion is anticipated for mid-2027. Clean lines, light natural stone tones, and expansive floor-to-ceiling windows bestow a timeless, Mediterranean elegance upon the property.
Spanning three levels, the layout comprises an open-plan living and dining area, complemented by a contemporary fully fitted kitchen equipped with premium branded appliances and a practical utility room. Four generous bedrooms ensure utmost privacy, each featuring an en-suite bathroom. The spacious master bedroom is located on the upper floor, serving as an exceptionally private sanctuary. The accommodation is completed by a basement housing the technical room, alongside a two-car garage equipped with an electric door.
The rooftop terrace, complete with an elegant lounge area, opens beautiful views of the surrounding landscape. Premium features include double-glazed windows, fitted wardrobes, a fireplace, air conditioning, underfloor heating, and natural stone flooring. Partial natural stone wall claddings further underscore the sophisticated character of the residence.
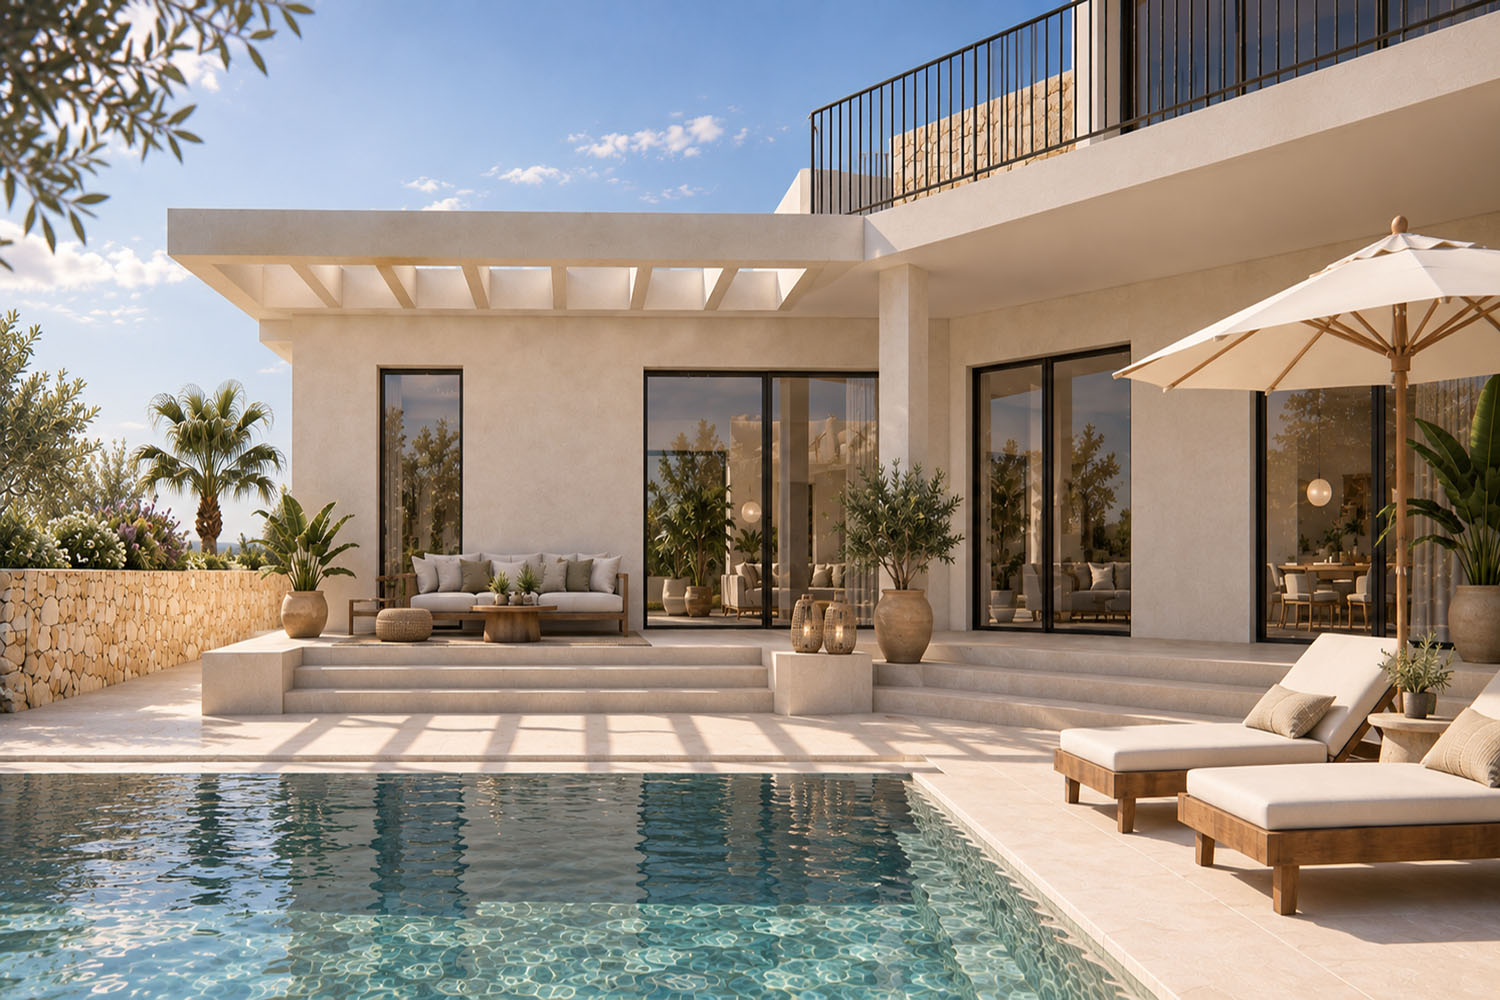
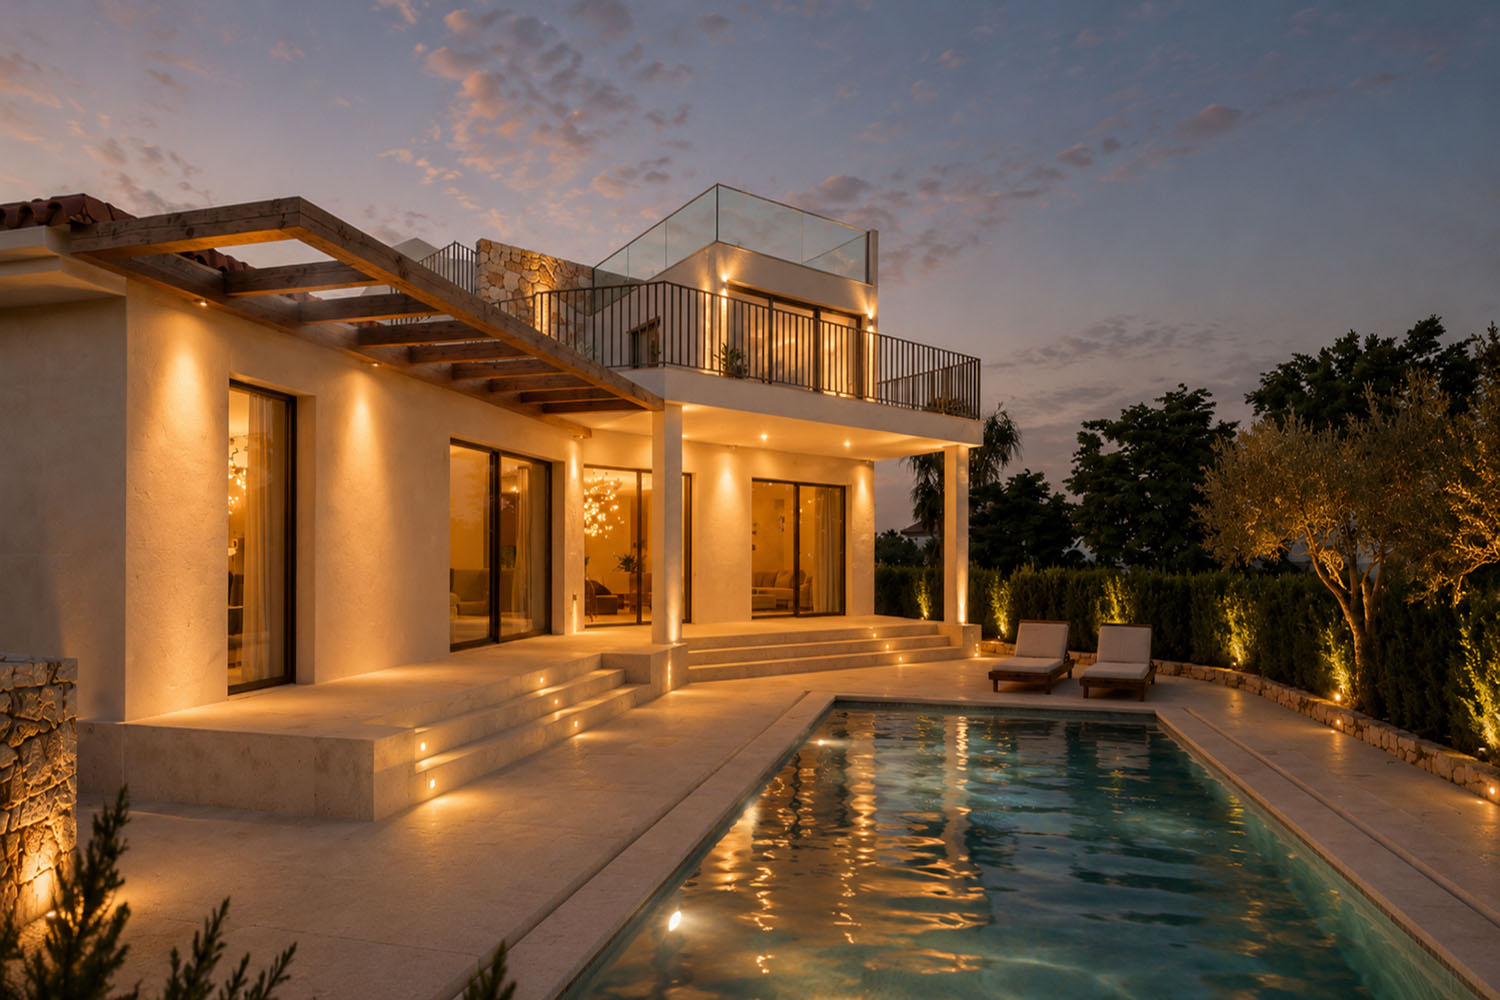
The outdoor area is perfectly tailored to Mediterranean al fresco living: a meticulously landscaped garden, the swimming pool with an expansive sun terrace, and a stylish lounge create a welcoming ambiance. Covered seating areas, comfortable sunbathing decks, and atmospheric outdoor lighting complete the picture. The furniture is already included in the purchase price.
Nova Santa Ponsa ranks among the island’s most sought-after residential locations. Beautiful beaches, renowned golf courses, and exclusive marinas are situated in the immediate vicinity. Shopping amenities and public transport links are also within easy reach. The centre of Palma is approximately a 20 to 25-minute drive away, while the international airport can be reached in about 30 minutes.
Ground Floor: Entrance area, living/dining room, open-concept kitchen with utility room, 3 bedrooms with bathrooms, guest toilet, access to the pool terrace
Top floor: Master bedroom with bathroom, walk-in closet, and terrace
Basement: Utility room, double garage
Roof terrace