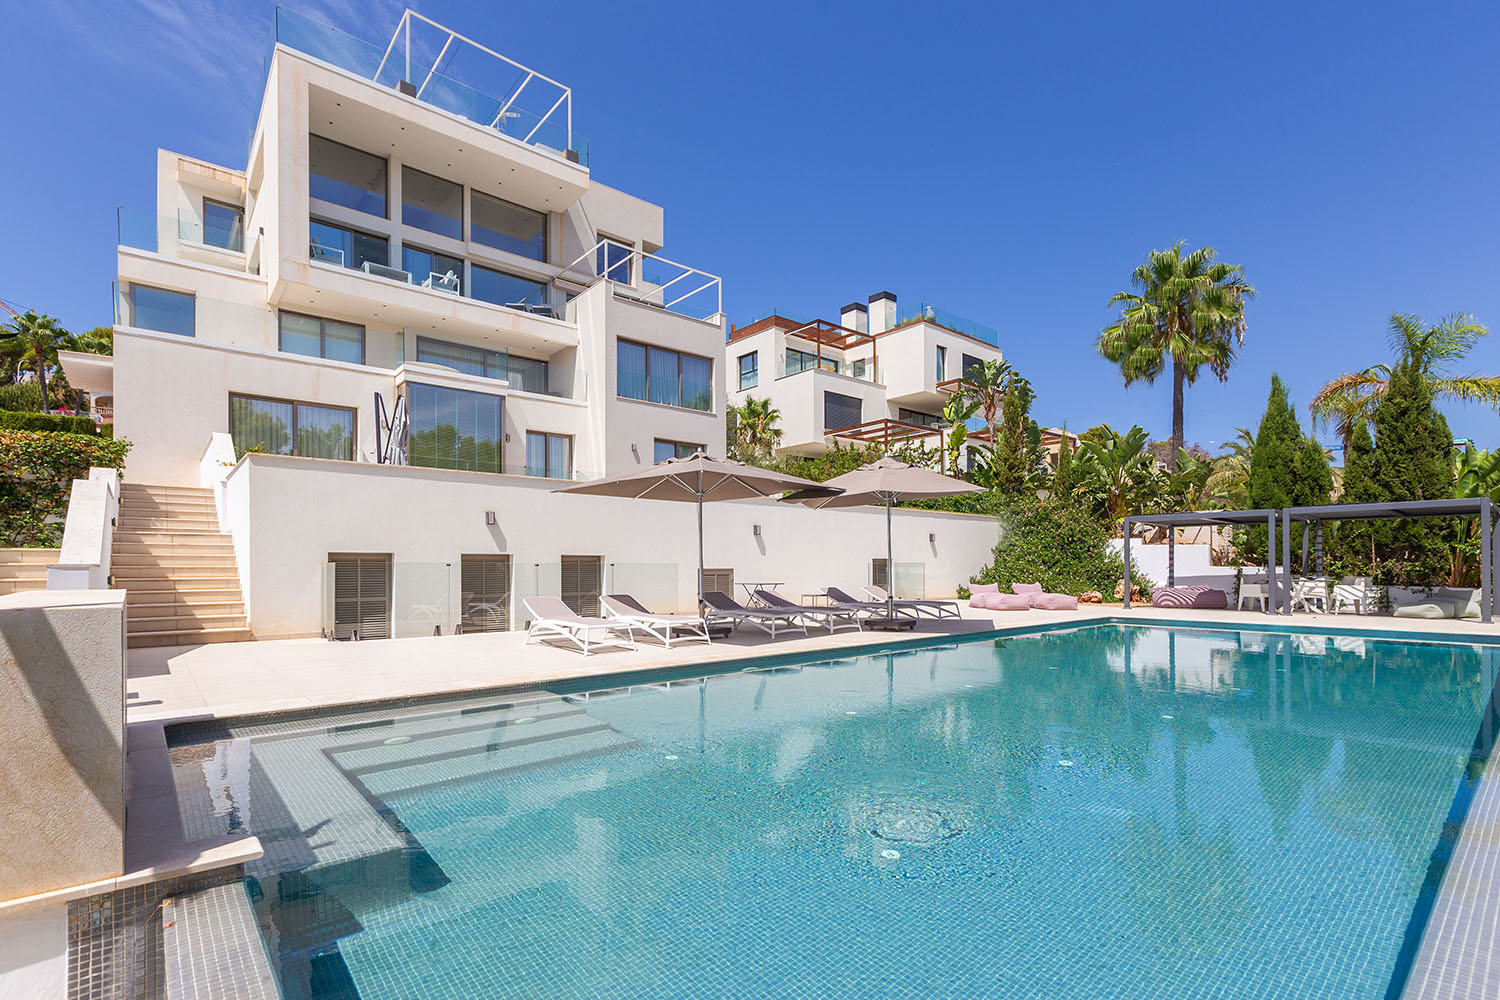
This exceptionally spacious duplex penthouse, offering more than 300 m² of living space, enjoys an exclusive setting in Cas Català and commands magnificent views across the Bay of Palma towards the open sea. The meticulously maintained residential complex, with only two other neighbours, features beautifully landscaped communal gardens and a swimming pool area. Palma is within easy reach, as are the beaches and secluded coves of Illetes and Bendinat, as well as the prestigious Puerto Portals marina. A wide range of restaurants, cafés, shops and other amenities can be found in the immediate vicinity.
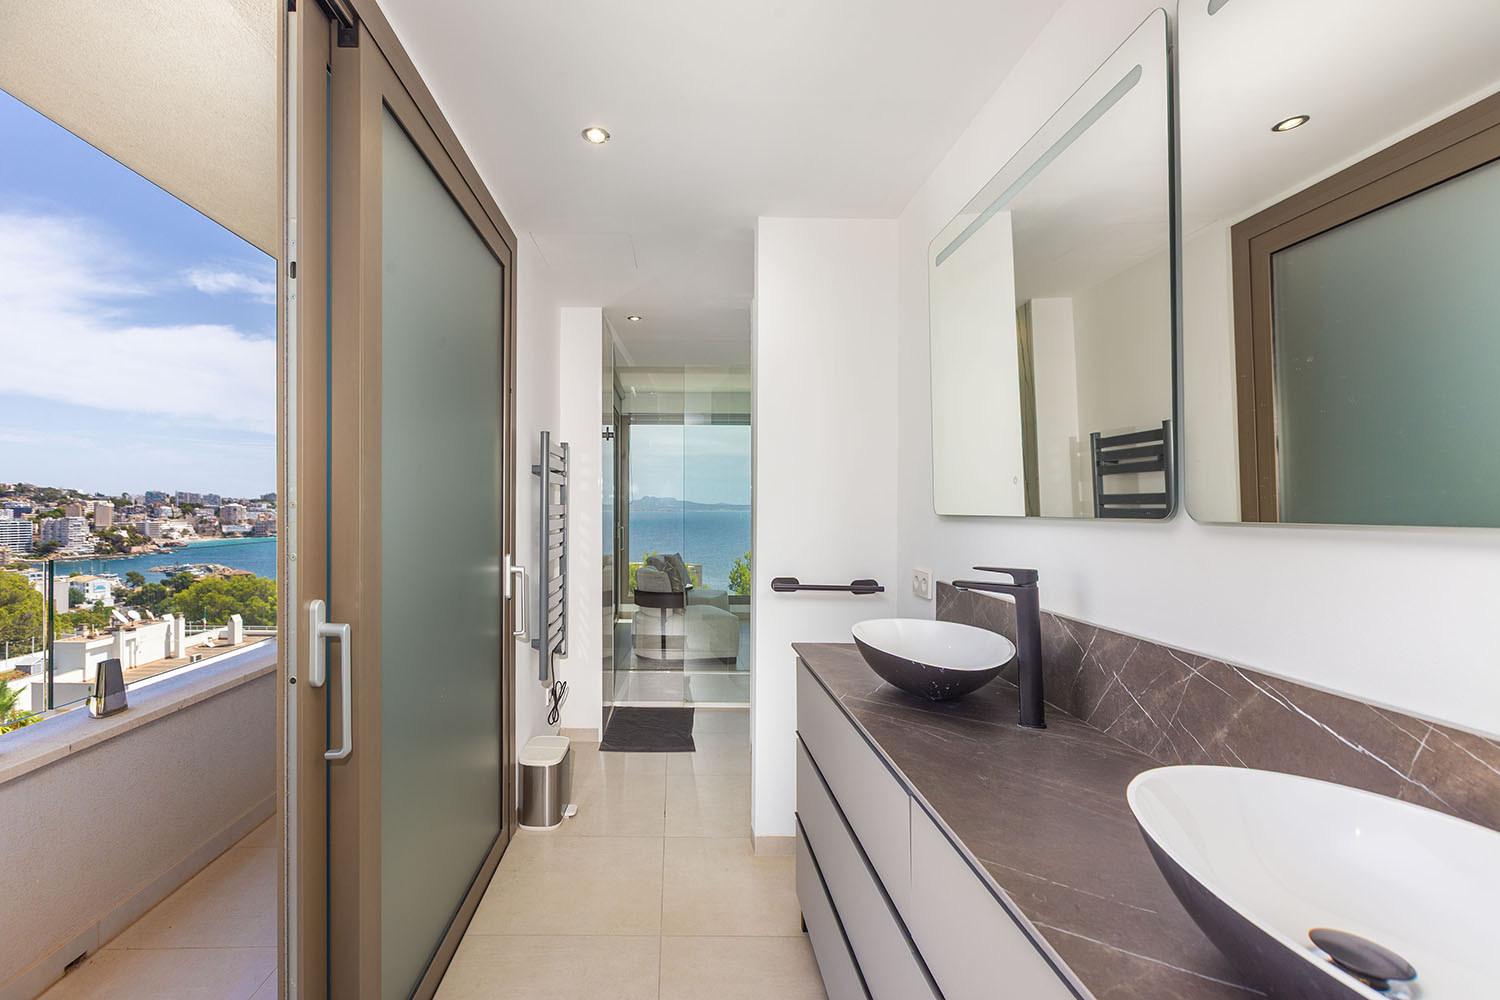
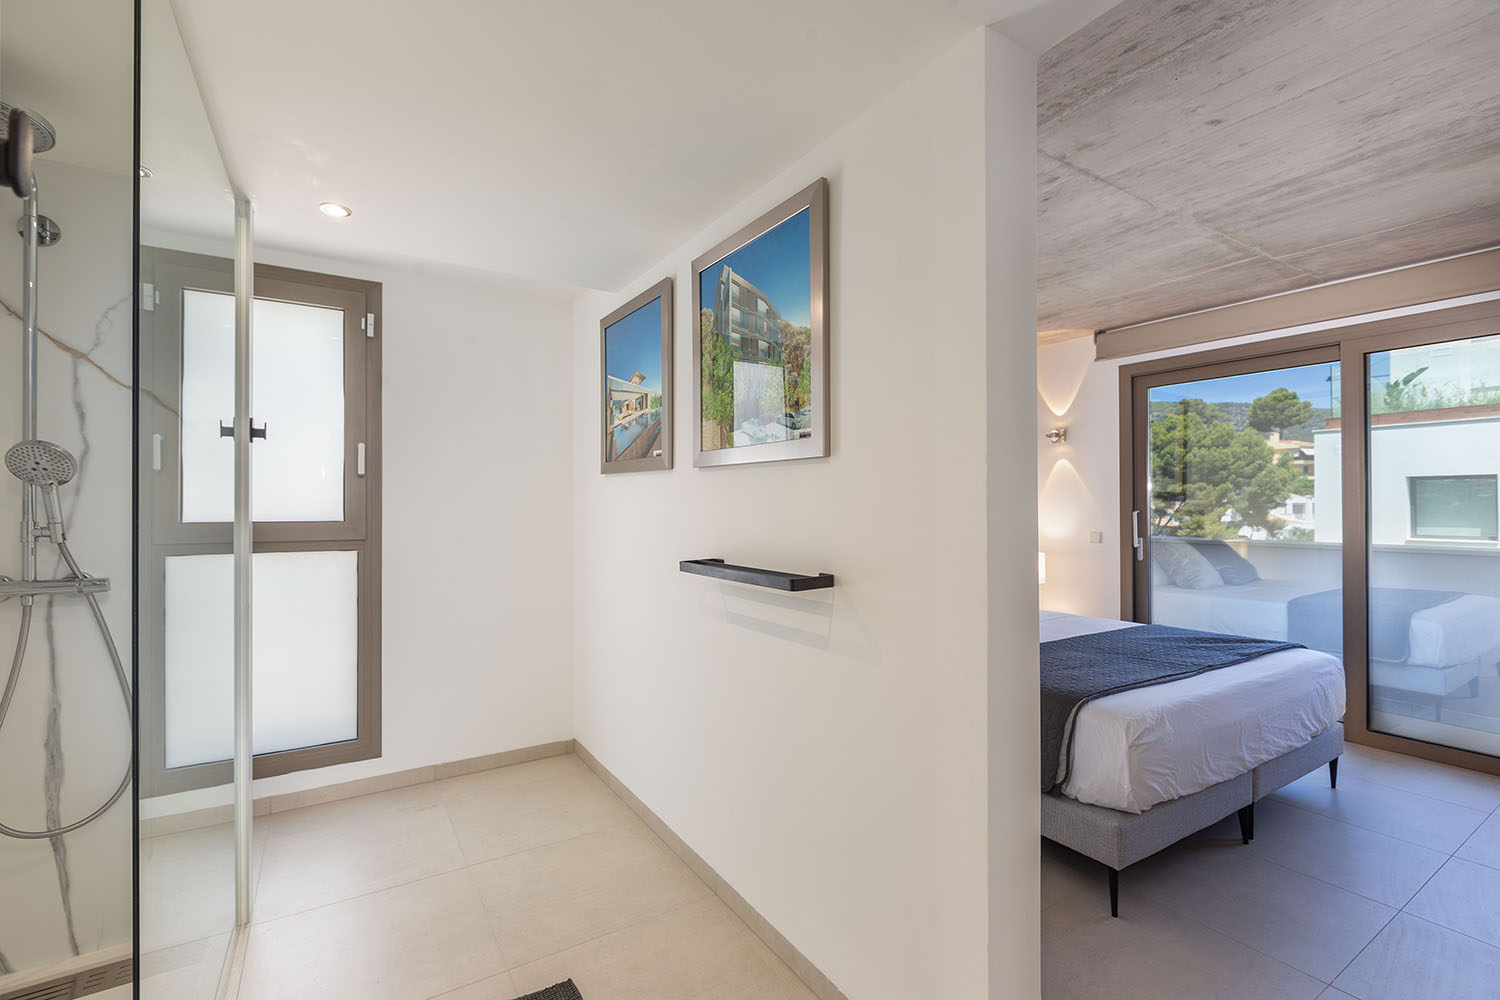
The property comprises a total of four bedrooms, each with its own en-suite bathroom. The generously proportioned living and dining area impresses with its double-height ceilings, expansive glazing and abundance of natural light. It adjoins a modern, fully equipped kitchen with a spacious utility room and pantry. Several terraces extend the living spaces and continually reveal new perspectives over the sea and surrounding landscape.
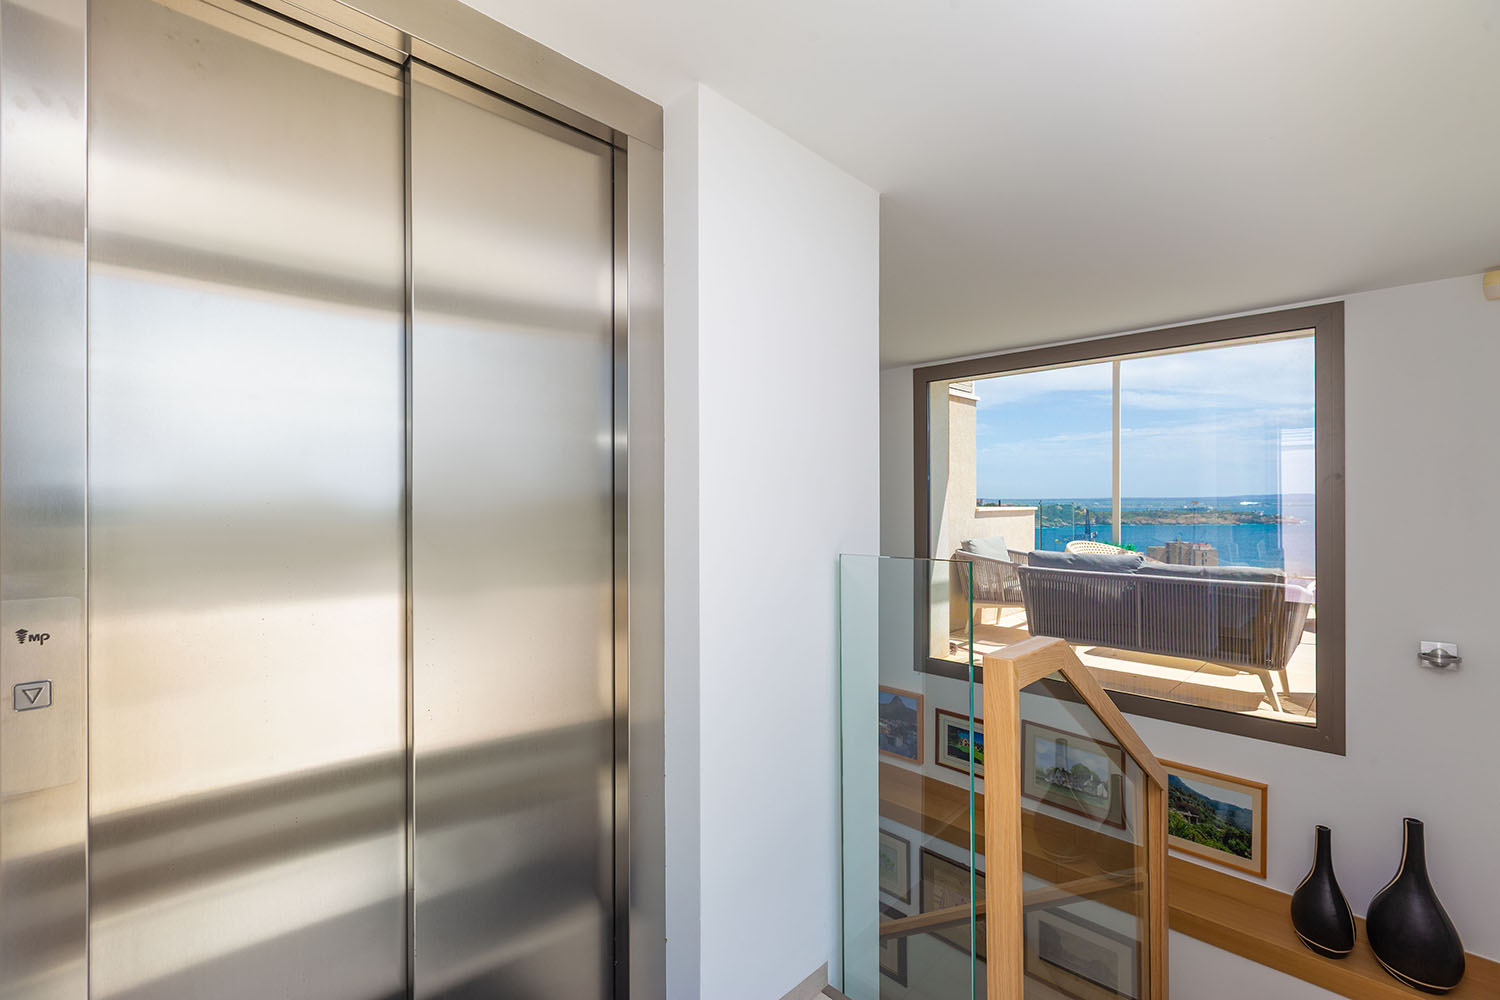
A particular highlight is the expansive rooftop terrace, featuring a stylish lounge area and breathtaking panoramic views. There is also the possibility of installing a plunge pool or Jacuzzi. A private lift connects all levels of the property, from the underground garage to the rooftop terrace.
The property includes two underground parking spaces. Additional storage is provided by a private storage room located in the pool area.
High ceilings and numerous windows create a bright and exceptionally pleasant living environment. Heating and cooling are provided by a central air-conditioning system. The property also benefits from underfloor heating throughout. The system is currently switched off but can be recommissioned with ease.
This impressive penthouse combines generous proportions, spectacular outdoor spaces and a privileged location, making it an ideal home for a sophisticated lifestyle in one of Mallorca’s most sought-after locations.
Entrance area: Living/dining room, open-plan-plan kitchen with utility room and pantry, bedroom with bathroom, guest toilet, terraces
Top Floor: 3 bedrooms with sea views and en-suite bathrooms, staircase to the large rooftop terrace
2 underground parking spaces, storage room next to the pool area