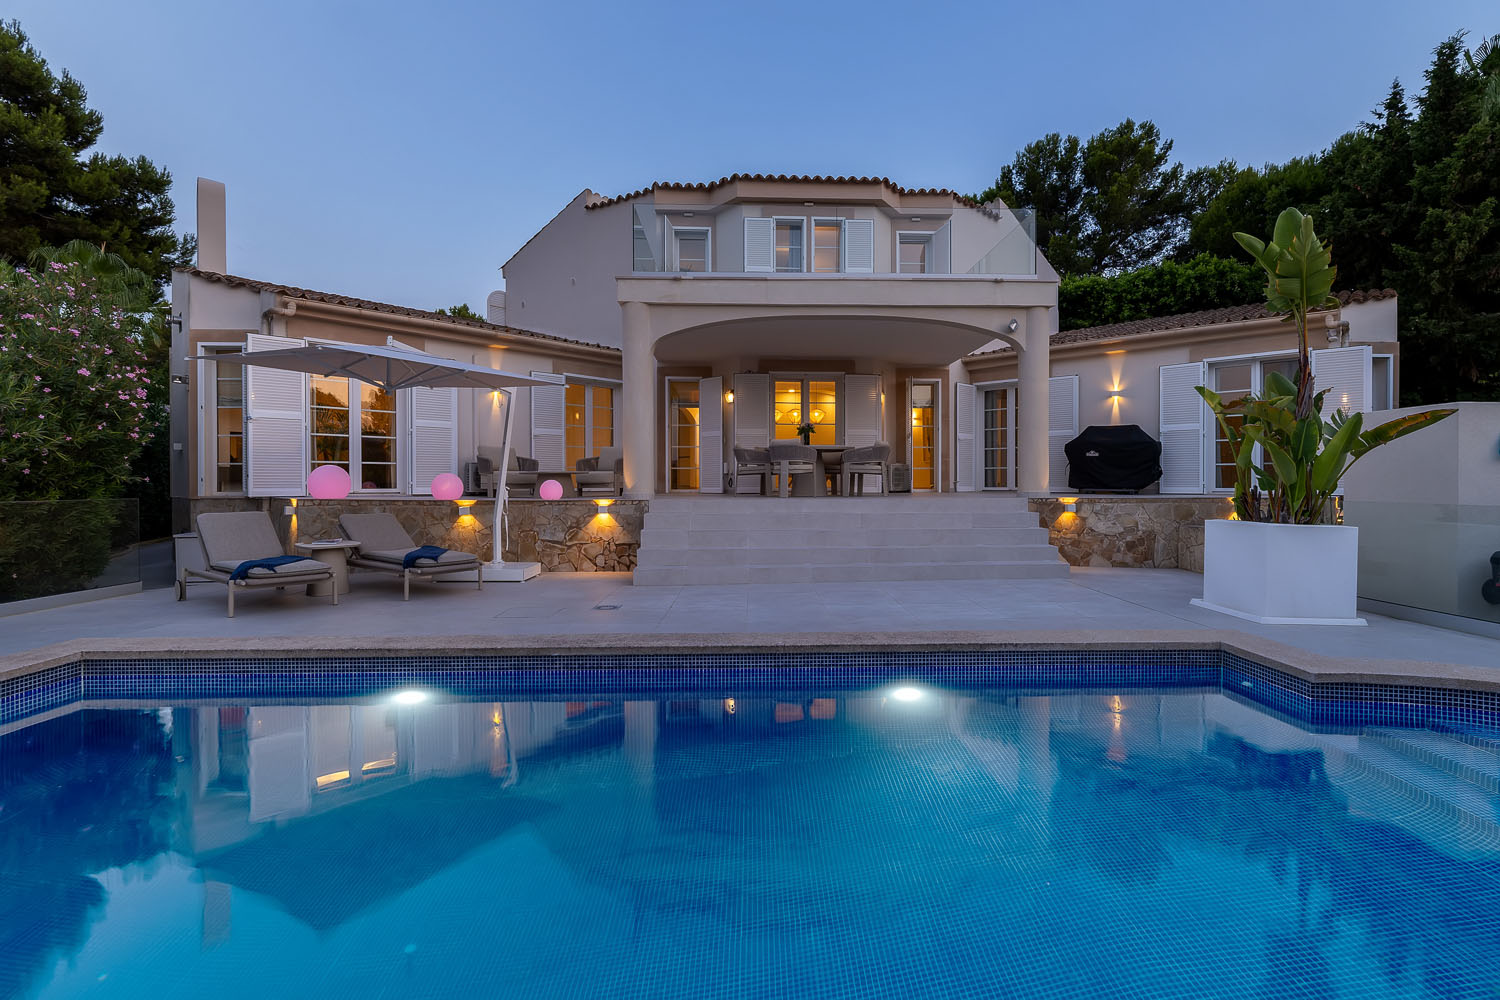
Situated in a quiet cul-de-sac, this exceptional villa has been extensively refurbished in a contemporary Mediterranean style. Its location combines a high degree of privacy with excellent local amenities: the marina, restaurants, shops, the town centre and the beach are all within easy walking distance. Tennis and padel facilities, as well as international schools, are also conveniently close by.
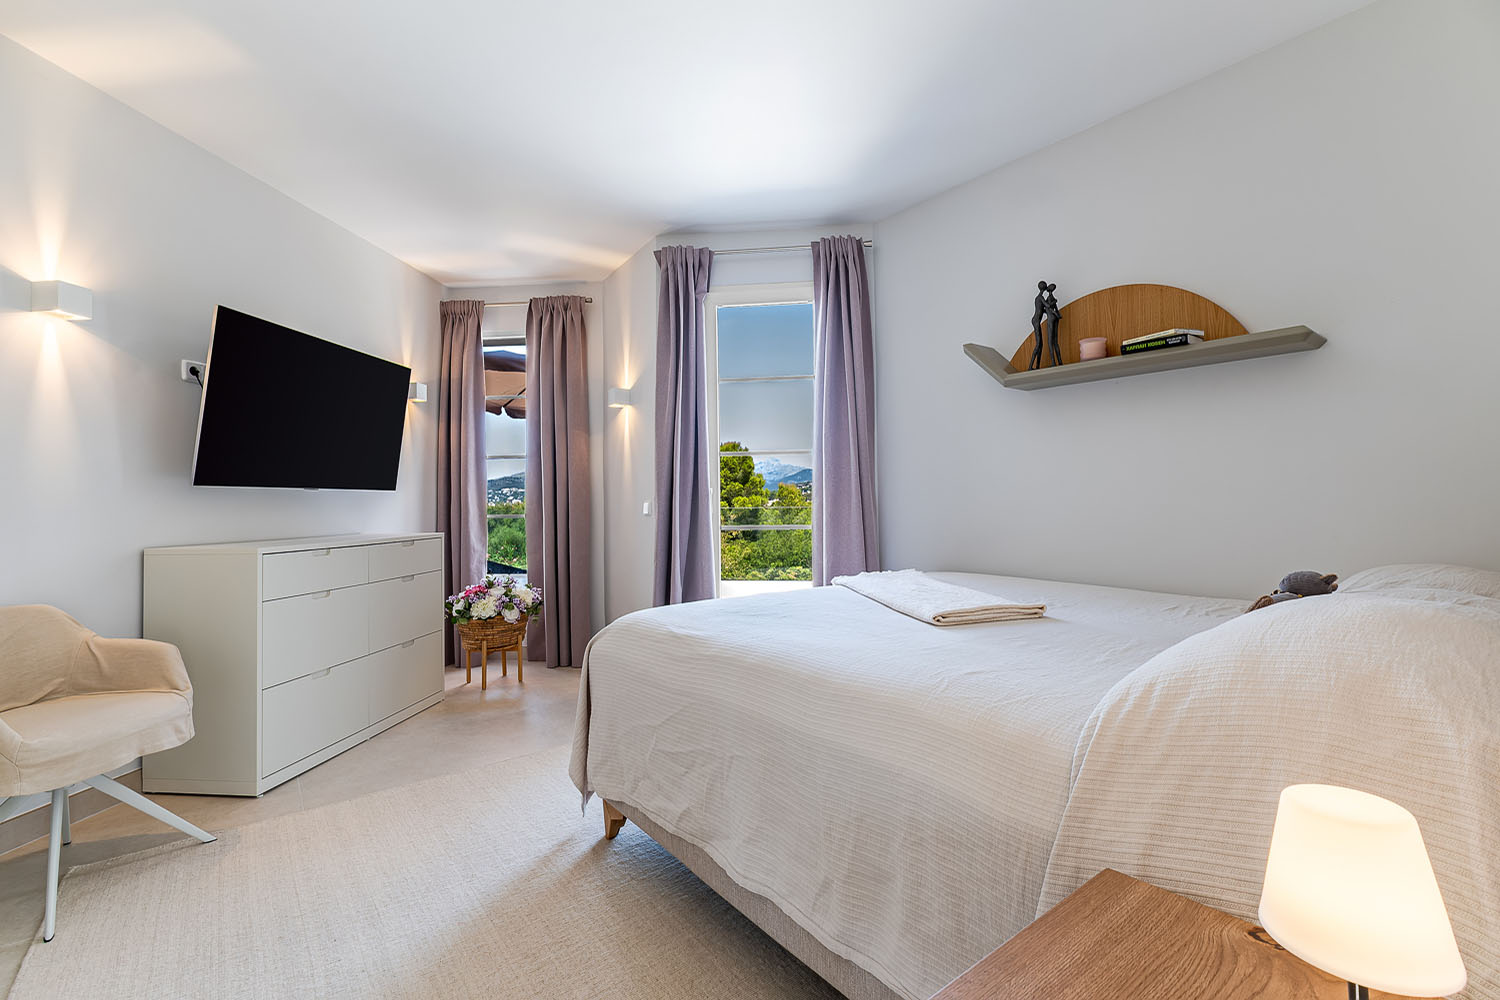
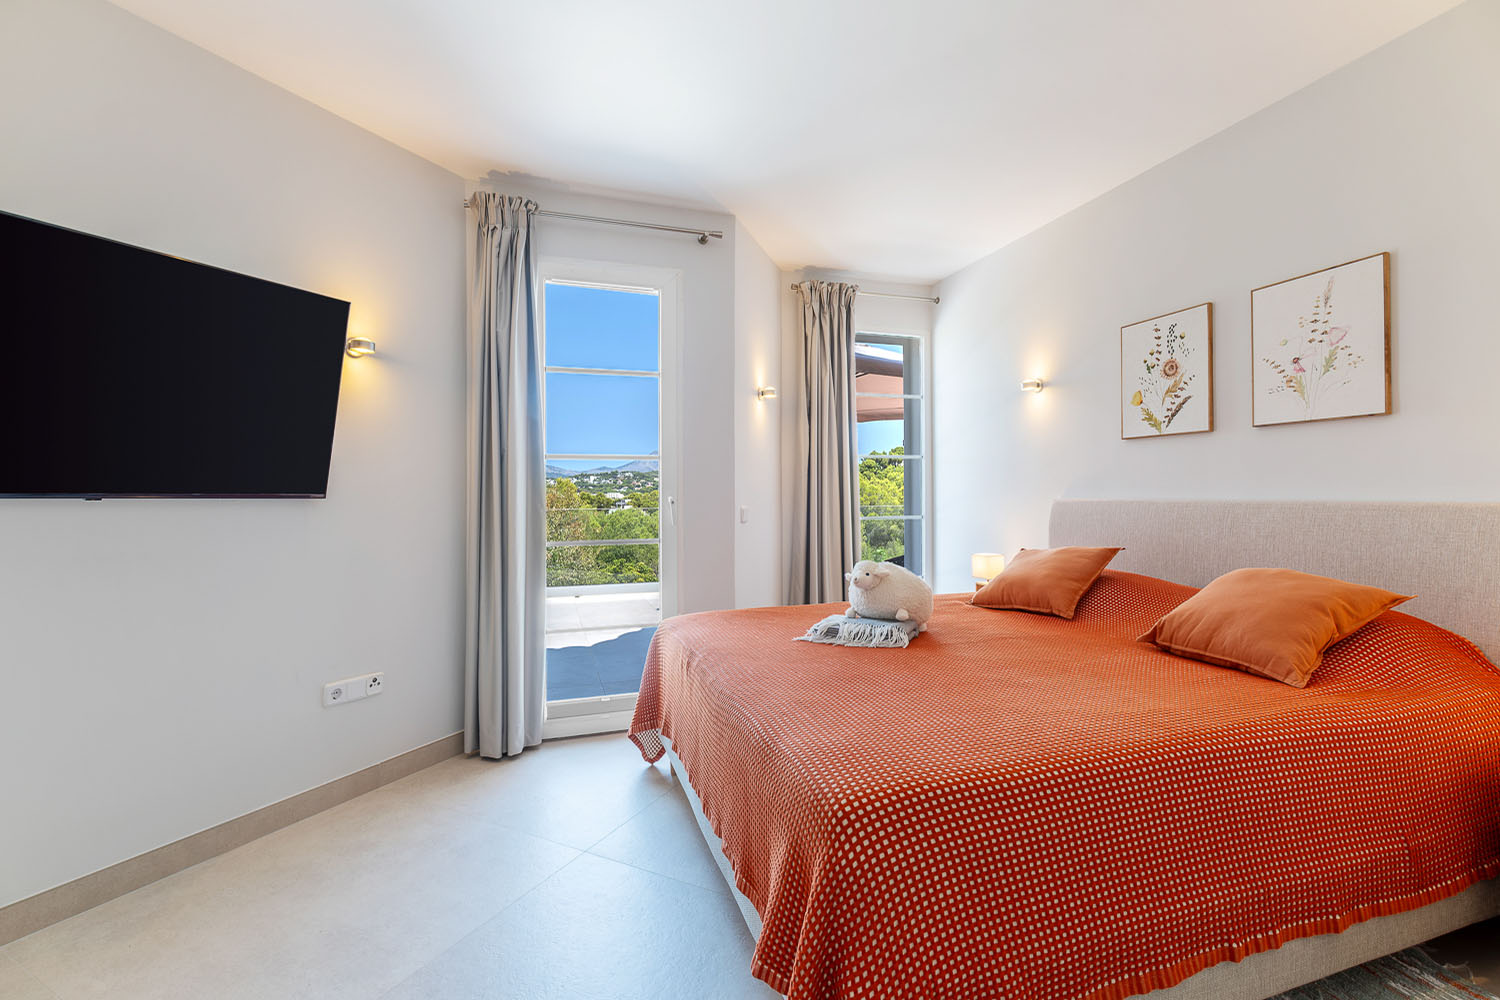
Set on a plot of approximately 1.010 m², the property offers a total built area of around 320 m². Three bedrooms, including a separate guest apartment, and a versatile additional room currently arranged as a fitness area provide a range of flexible living options. High-quality materials, a harmonious colour palette and expansive windows define the elegant interior. All furnishings are brand new and include, among other features, Stressless seating and Jensen beds. Flat-screen televisions in every room and a Sonos soundbar on the ground floor further enhance the amenities.
The open-plan living area forms the heart of the home. A remote-controlled gas fireplace and a striking natural stone feature wall create distinctive focal points. From here, direct access leads to the terraces and outdoor areas, allowing indoor and outdoor living to blend seamlessly.
The spacious terraces surround a swimming pool and are framed by beautifully maintained Mediterranean gardens featuring palm trees, lush planting, and orange and lemon trees. Views extend across the surrounding greenery towards the Serra de Tramuntana mountain range and Puig de Galatzó. The garden also features a separate, covered chill-out area with a barbecue and a dedicated cooking hob for preparing traditional Spanish paella.
Underfloor heating and air conditioning ensure year-round comfort. Solar panels support hot water production, while a water-softening and filtration system further enhances the property’s technical specification. A garage is included.
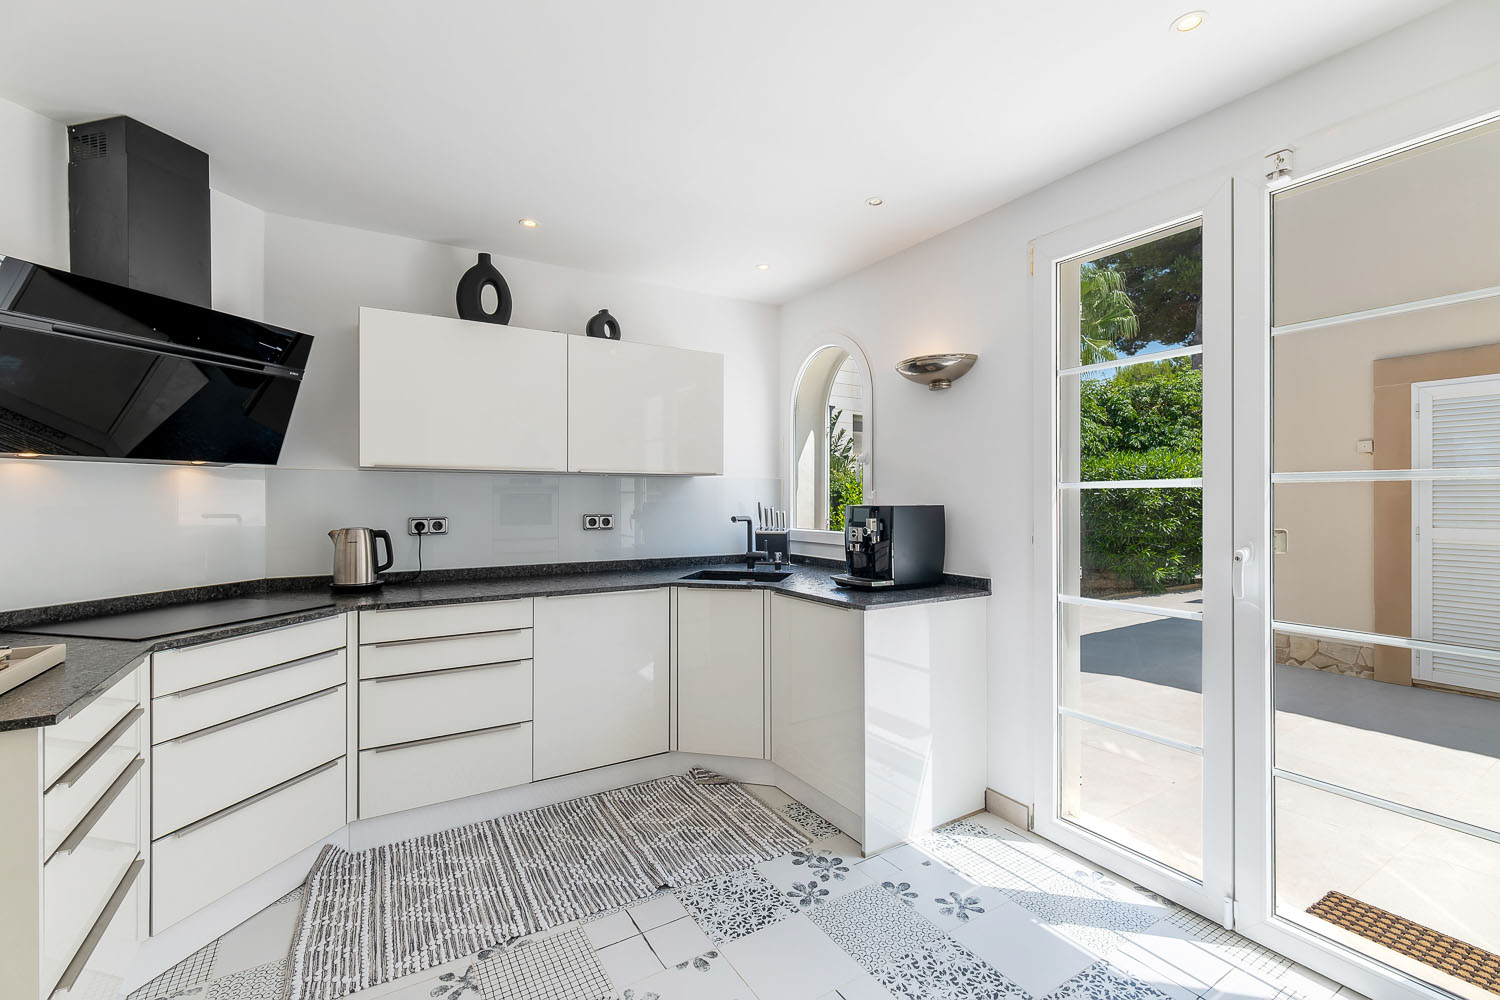
Ground Floor: Entrance, living/dining room, open-plan kitchen with utility room, master bedroom with bathroom, guest toilet, storage room, access to the pool terrace
Top floor: Multipurpose room/loft (currently used as a gym), bedroom with bathroom, guest apartment with living room, bedroom, and bathroom, 2 storage rooms, terrace
Garage, parking space, separate chill-out area with BBQ