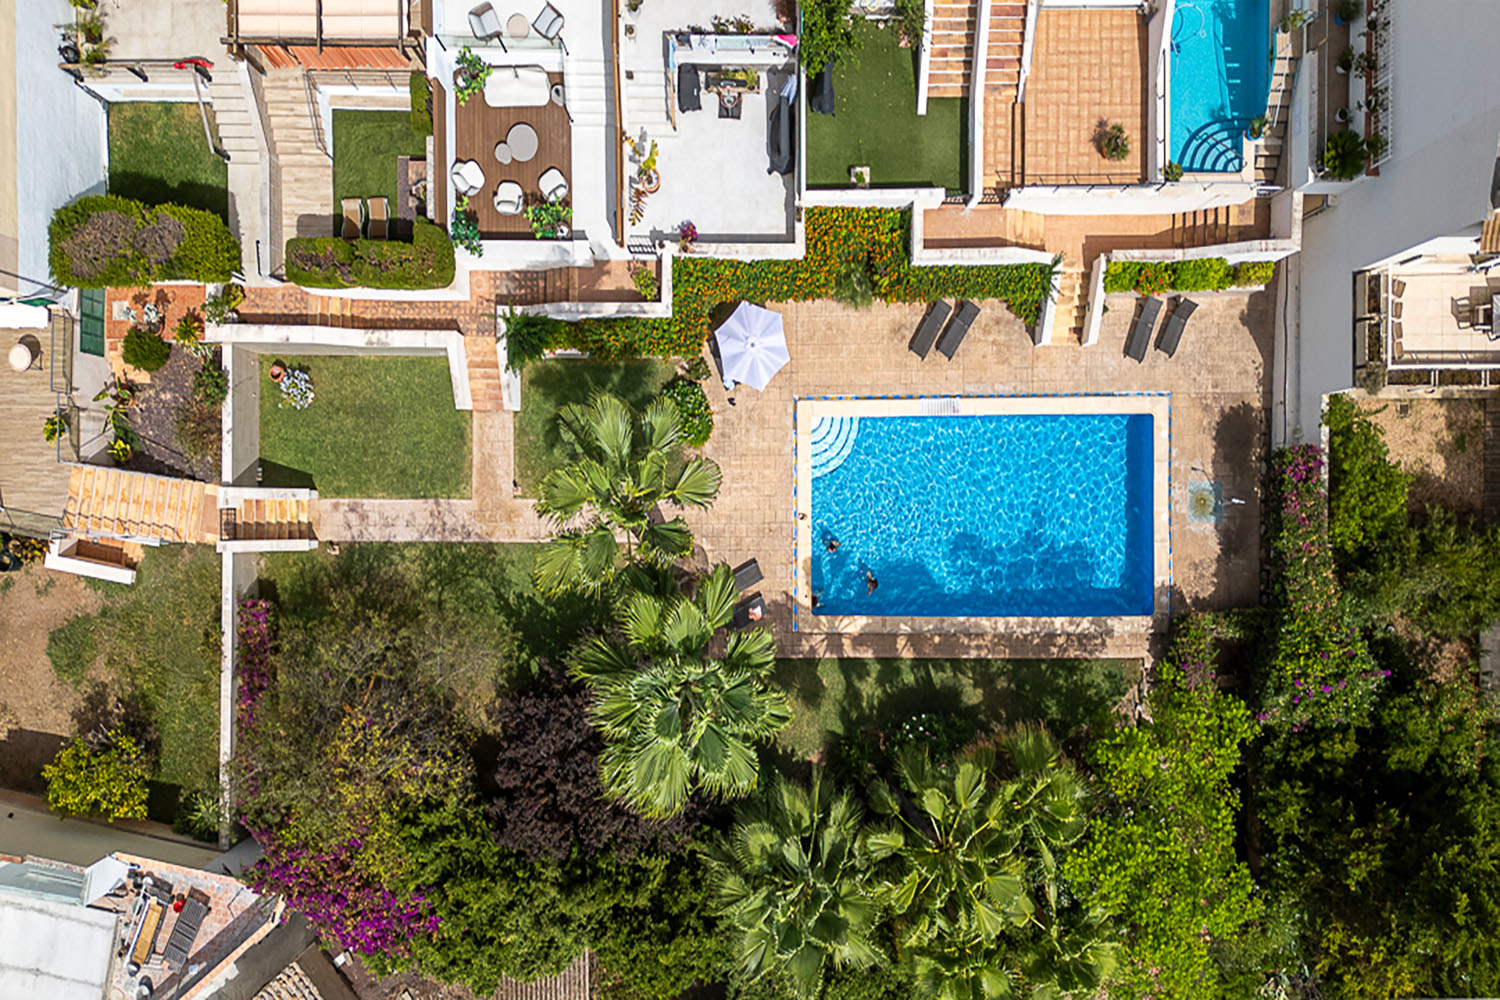
Set in the prestigious residential area of Génova, this elegant townhouse offers 288 m² of built space across three levels. Fully renovated in 2026, it forms part of a private residential community surrounded by mature gardens, palm trees and a communal swimming pool. Move-in ready and furnished throughout with brand-new, high-quality pieces, the property combines contemporary elegance with a relaxed Mediterranean lifestyle.
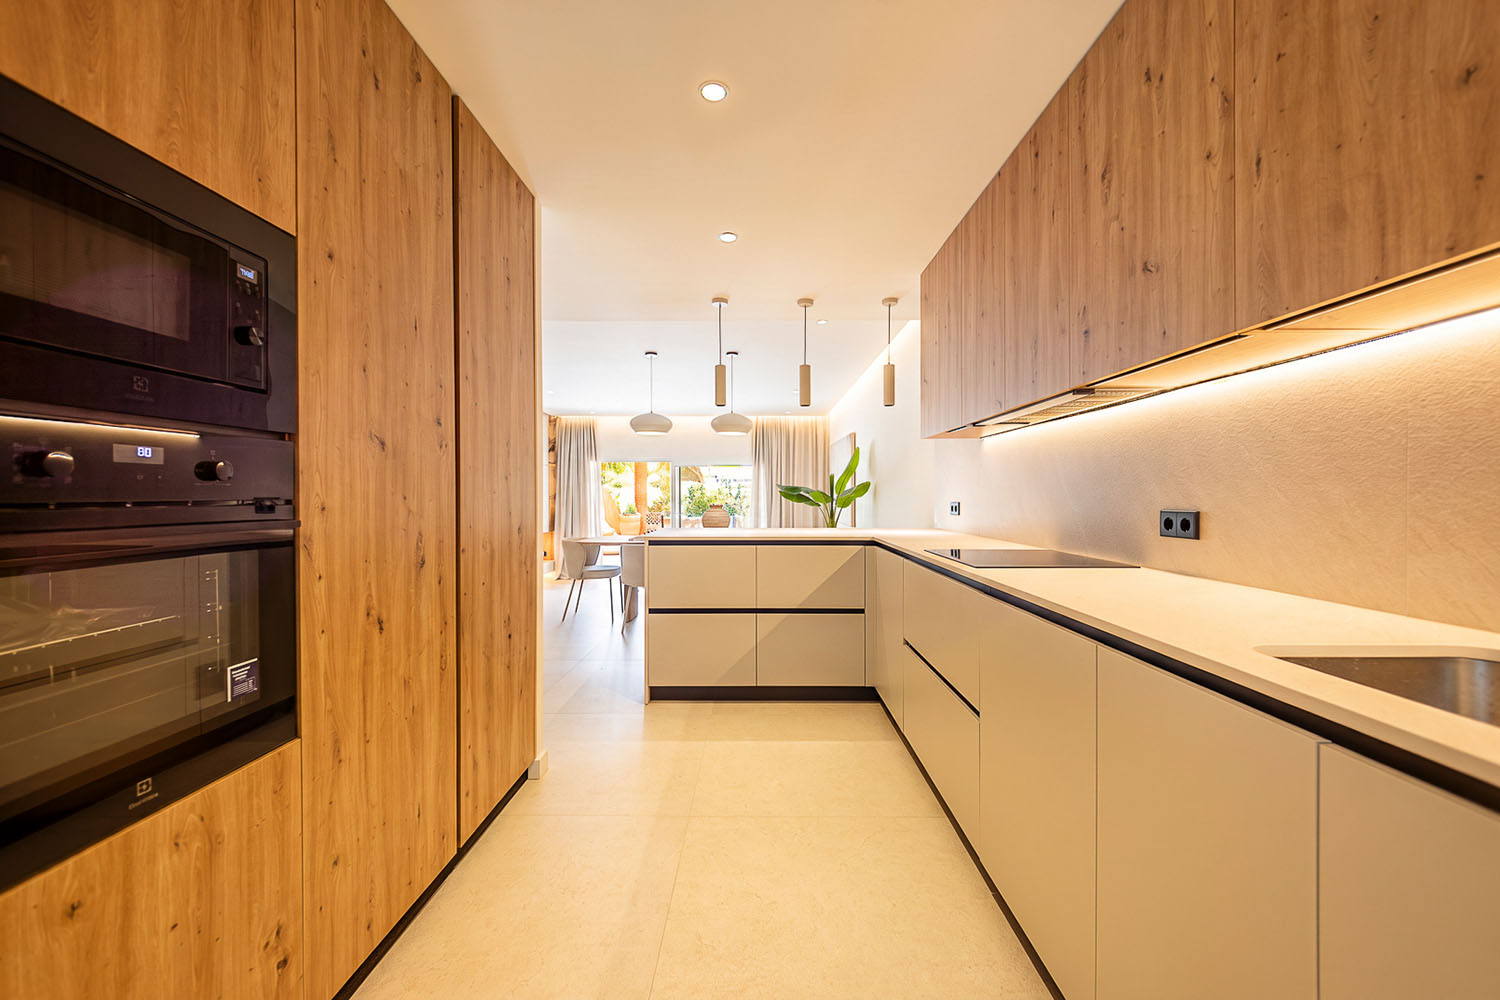
The bright open-plan living and dining area features generous proportions, warm natural tones and bespoke cabinetry. The stylish kitchen is fitted with a premium porcelain worktop, integrated high-end appliances and a separate utility room.
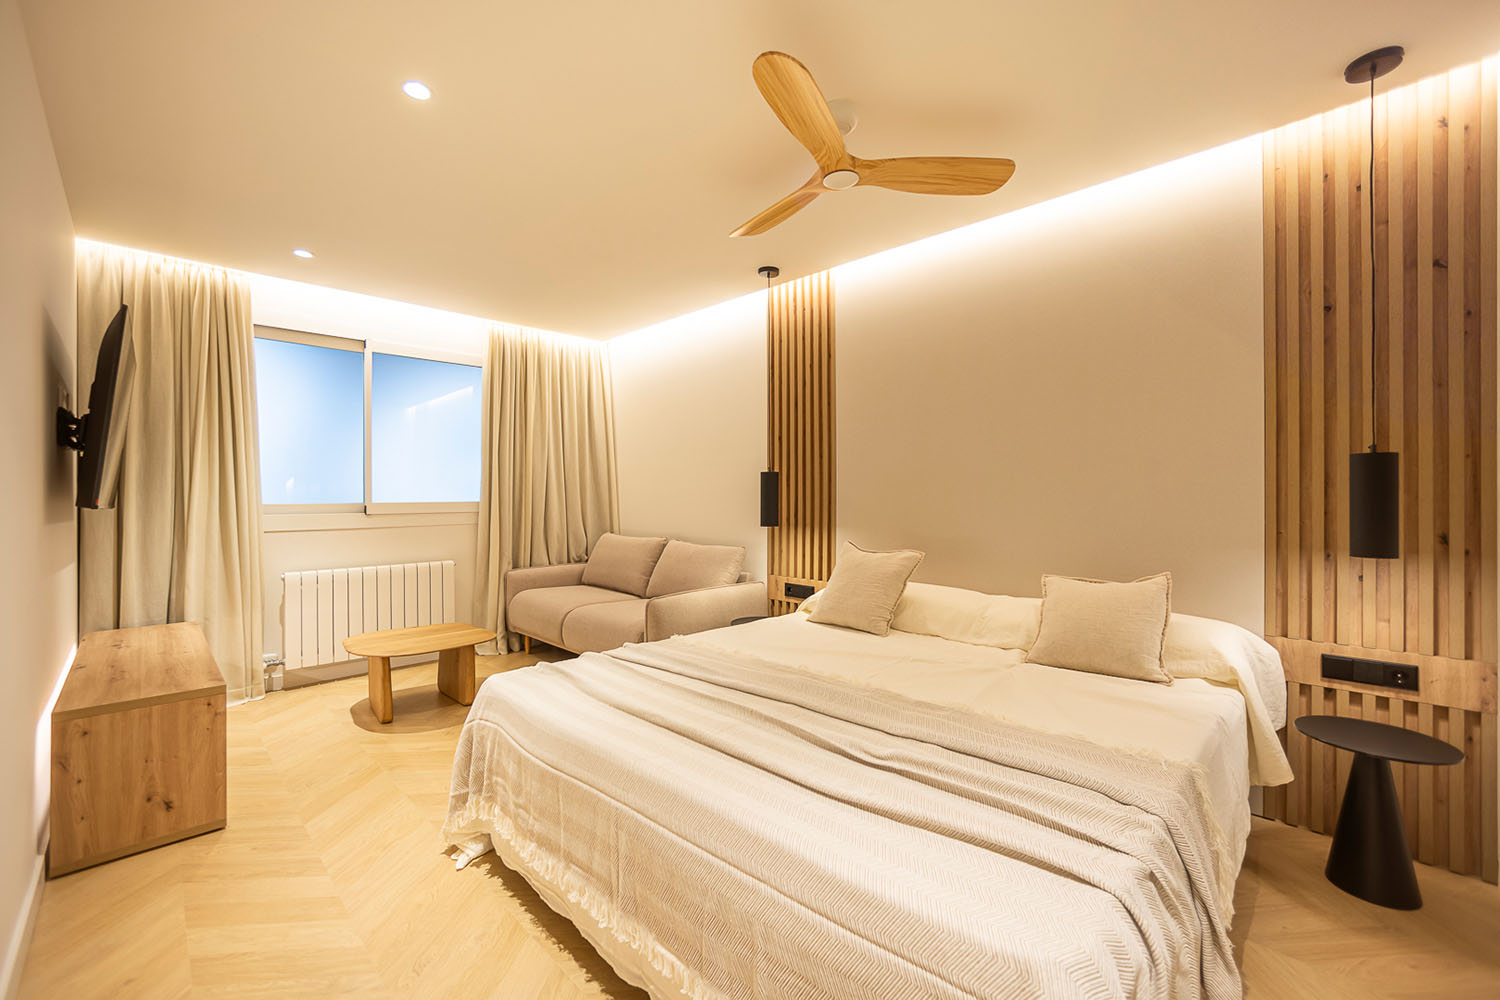
Three spacious bedrooms, each with an en-suite bathroom, provide privacy and comfort. One bedroom is located on the lower level and has its own independent entrance. All bedrooms feature king-size beds, 55-inch Samsung TVs and individual climate control.
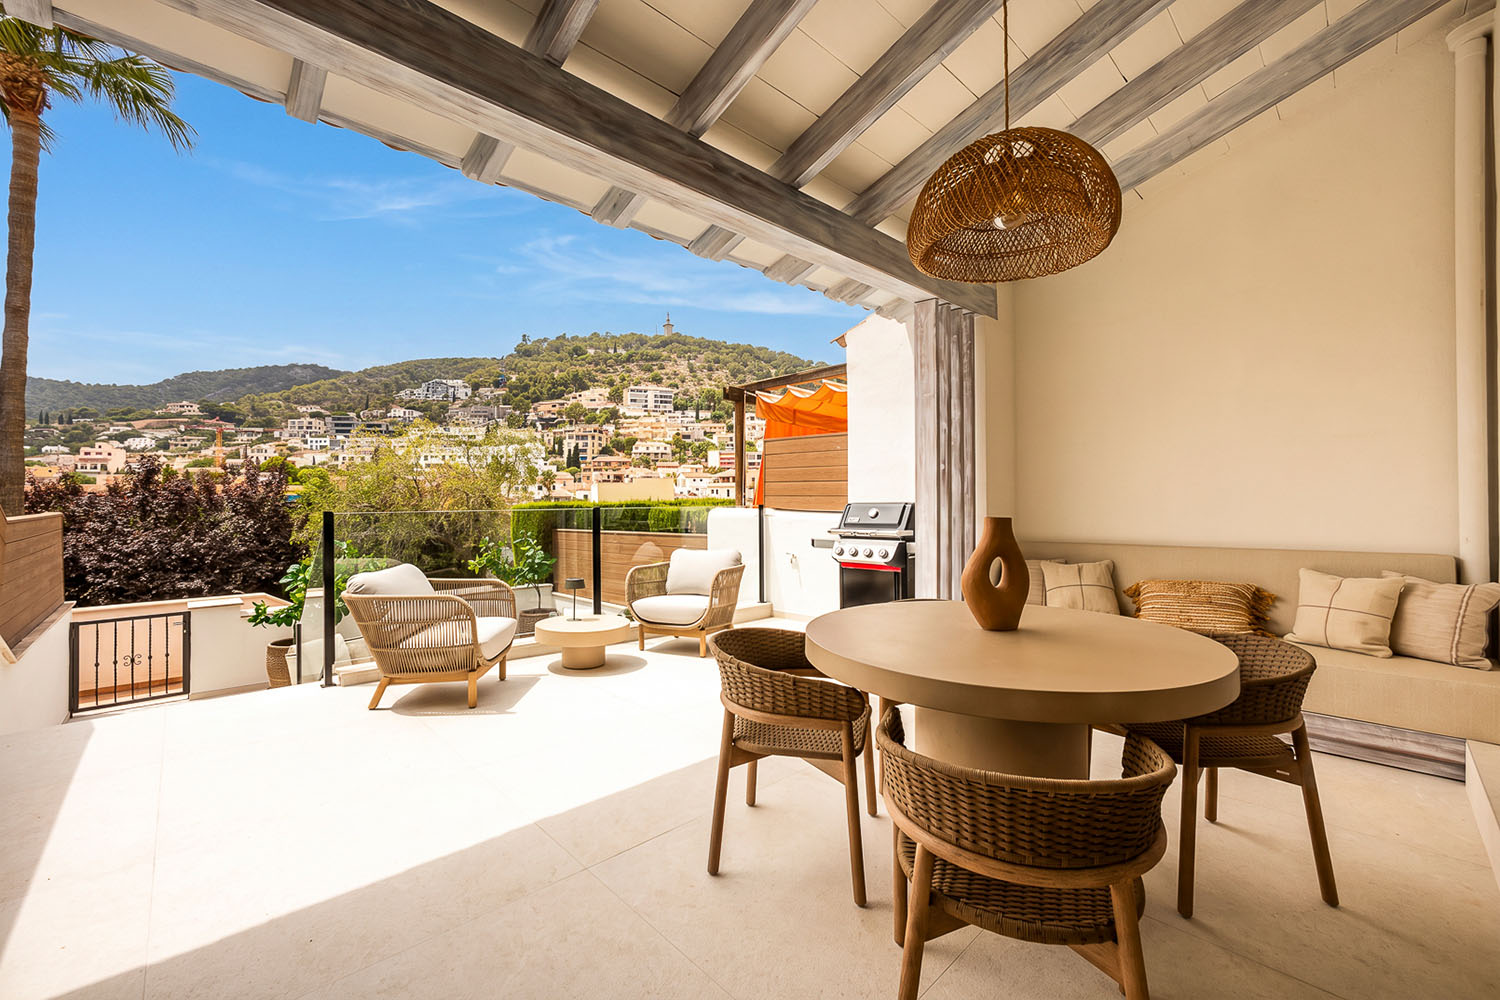
A standout feature is the impressive outdoor area, with an 88 m² covered veranda and a large terrace inspired by the relaxed Ibiza-Mediterranean style. High-quality outdoor furniture, a large-screen TV and a new barbecue create the perfect setting for al fresco dining, entertaining and relaxing while enjoying views of the surrounding landscape.
The 2026 renovation focused on quality, comfort and modern technology. Features include enhanced thermal and acoustic insulation, thermally broken aluminium windows with Climalit double glazing, integrated LED lighting, premium bathroom fittings and elegant herringbone flooring in the bedrooms. Central gas heating, air conditioning and a fireplace ensure year-round comfort.
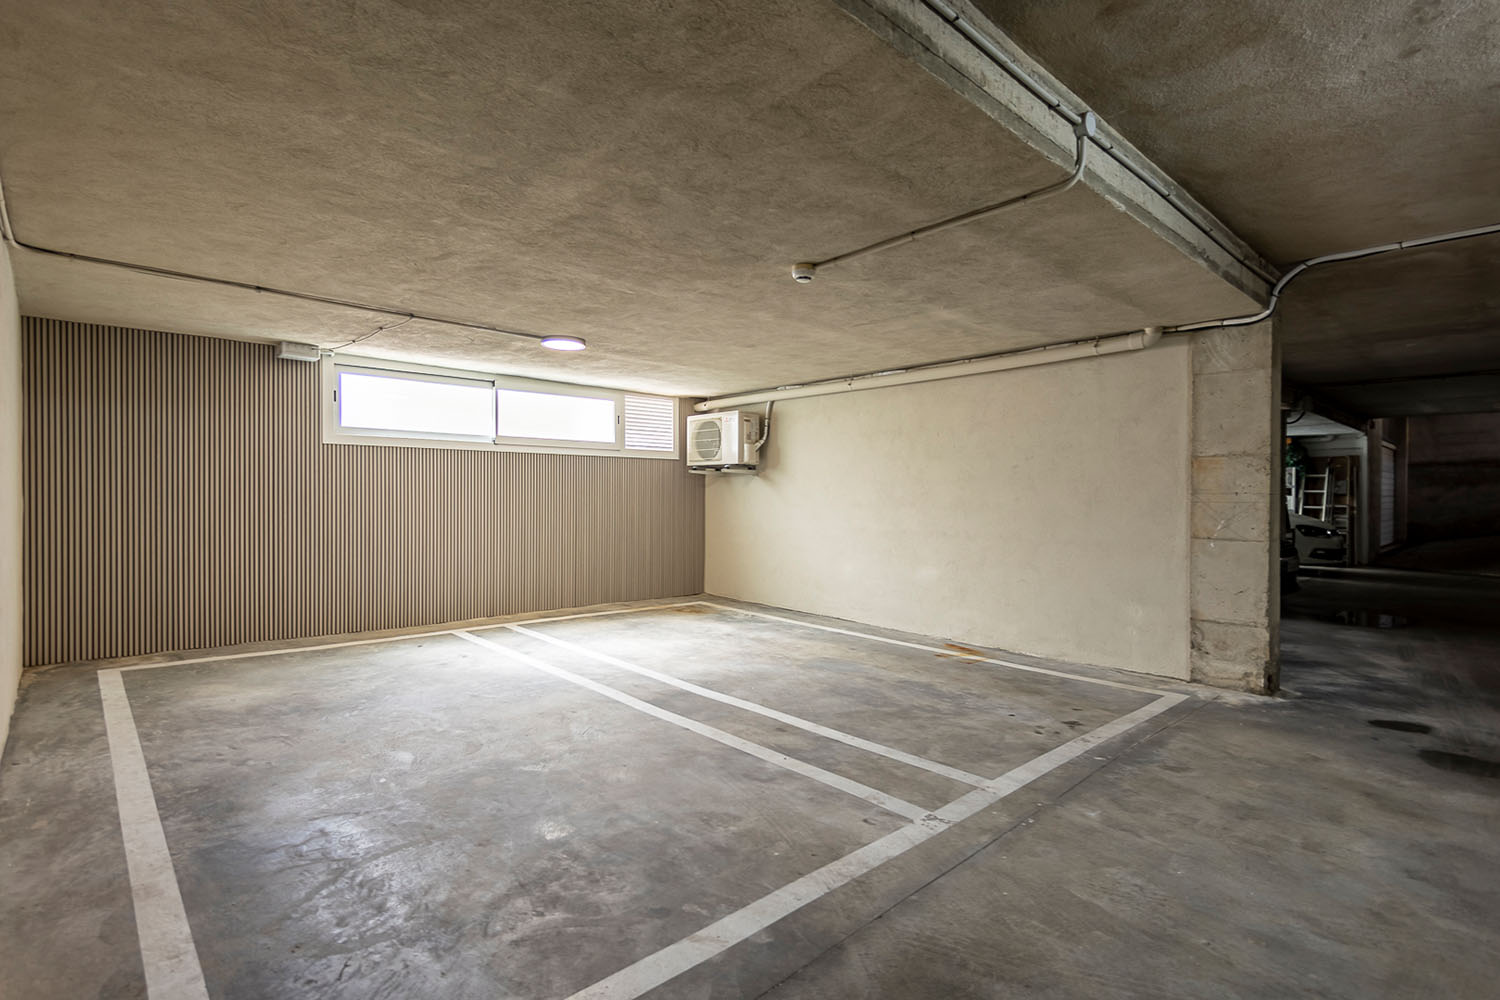
Two spacious underground parking spaces with direct access to the property complete this exceptional home.
Ground Floor: Entry, living/dining room, open-plan kitchen, utility room, guest toilet, front yard, back porch, and terrace with access to the communal garden and pool
Top floor: Master bedroom with bathroom, walk-in closet, and balcony, additional bedroom with bathroom and terrace
Basement: Bedroom with bathroom and loung, storage room
Double garage with direct access to the house