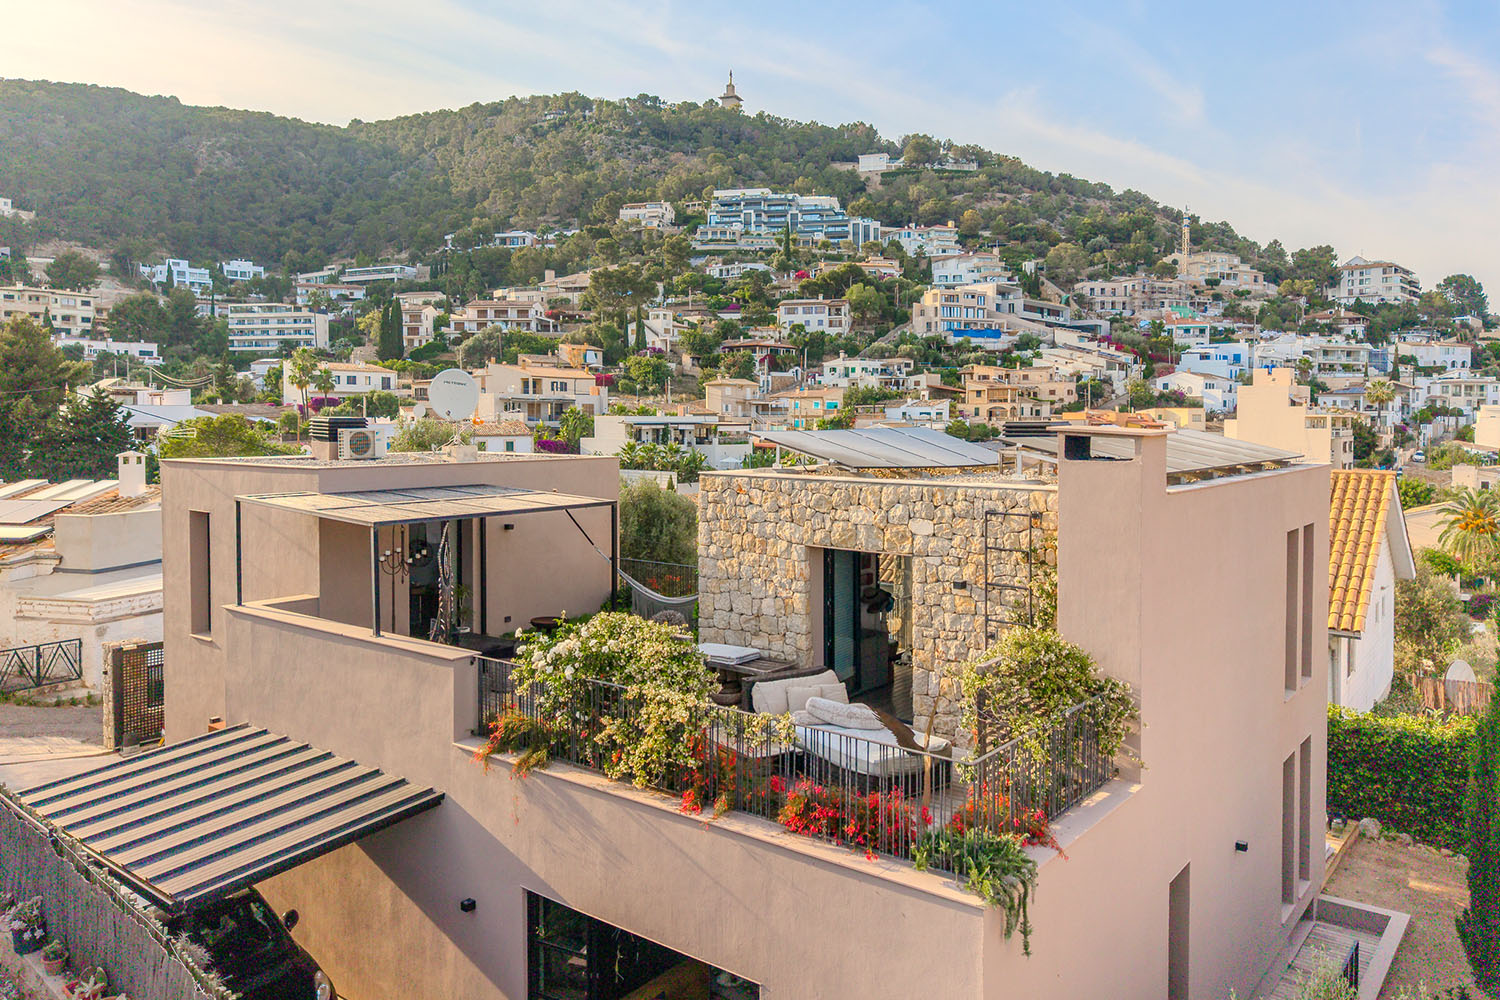
This exceptional property combines contemporary architecture with a nature-oriented lifestyle and is located in Gènova, an established yet conveniently connected residential neighbourhood of Palma. The area retains the charm of a traditional Mallorcan village while offering a peaceful atmosphere, with Palma city centre, the beaches of Cala Major and Illetas, as well as international schools, all within just a few minutes’ drive. Restaurants, a bakery and everyday shopping facilities can also be found in the immediate vicinity.
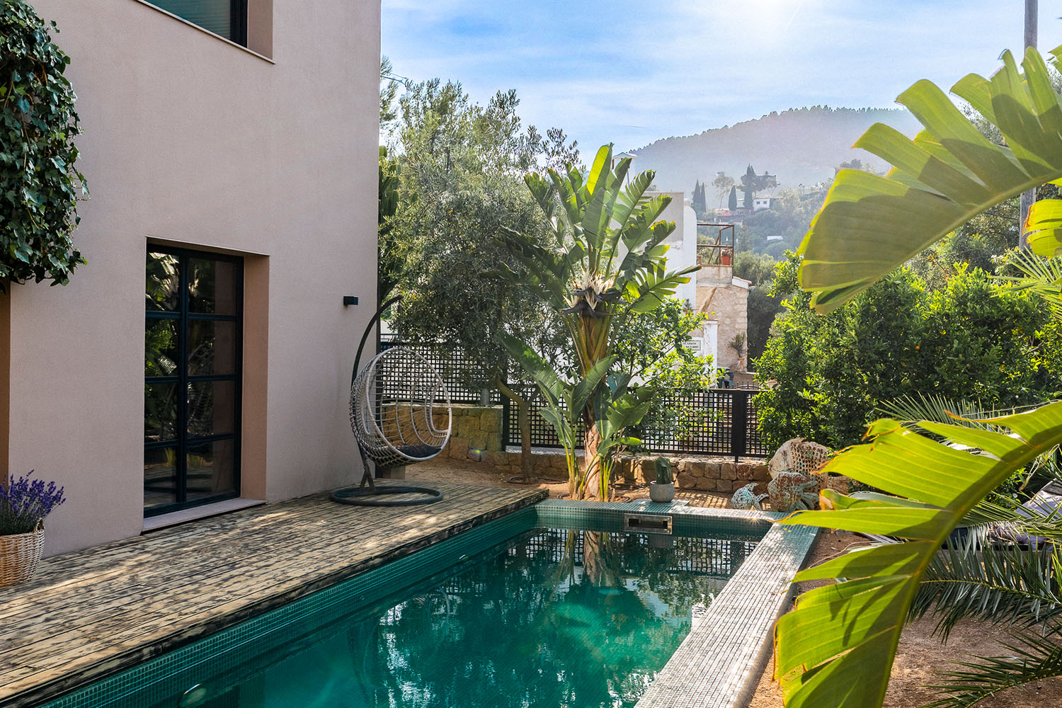
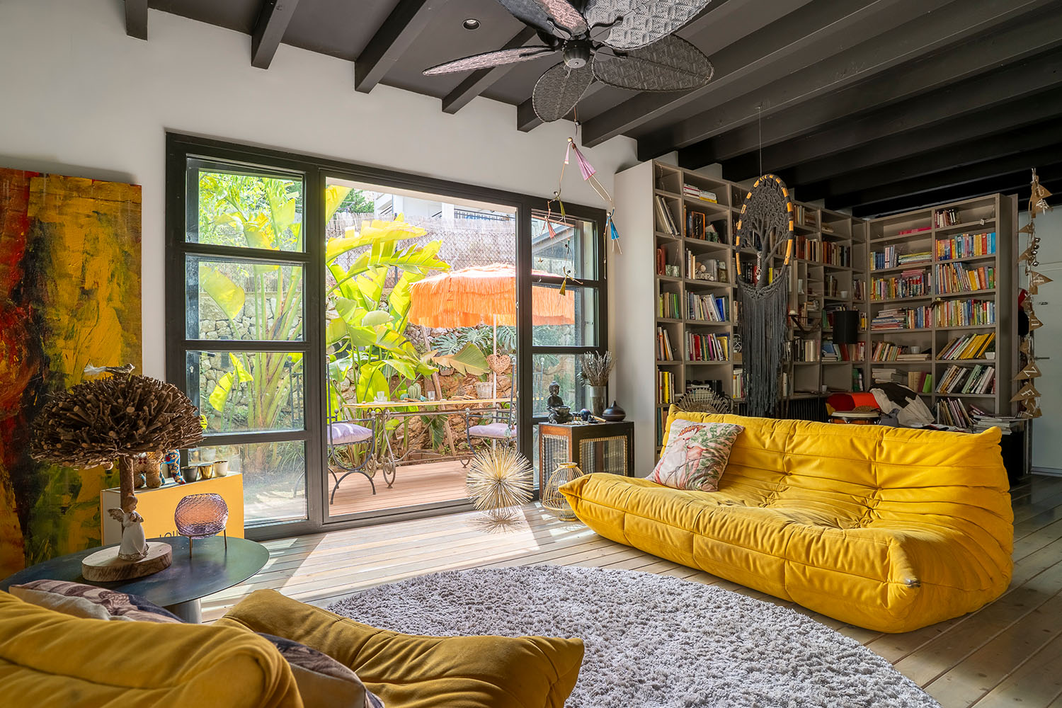
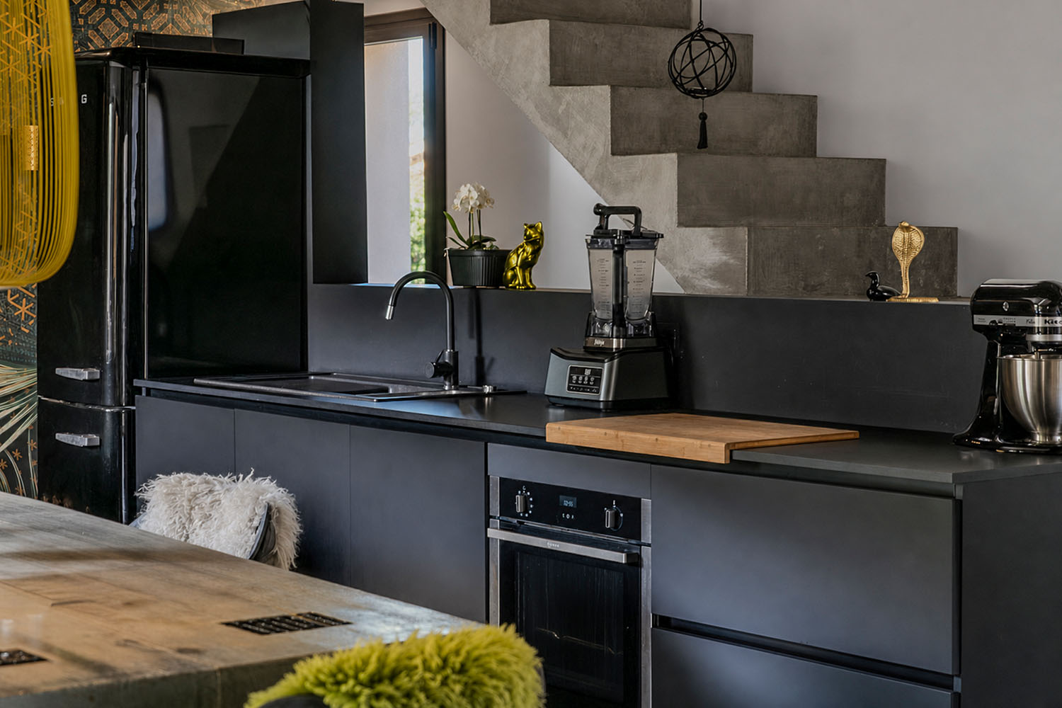
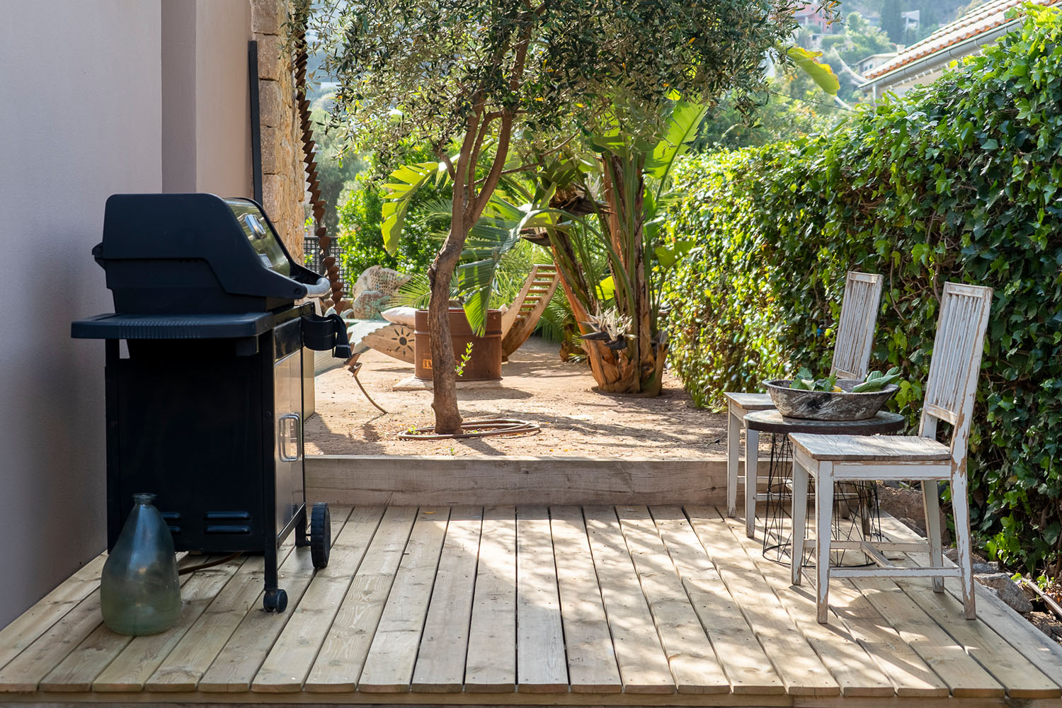
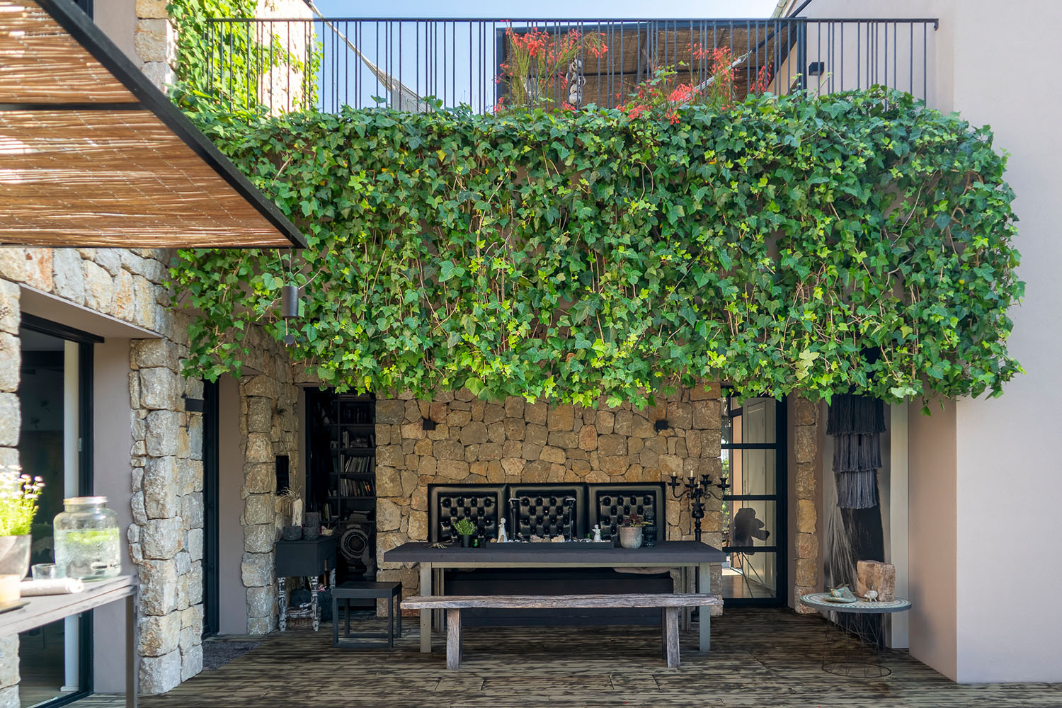
With approximately 219 m² of living space, this home stands out for its unique character and thoughtfully designed interiors, creating an atmosphere of tranquillity, comfort and authenticity. The architecture is divided into two building volumes, connected by a central area incorporating the main living space. Generous openings create seamless transitions between the indoors and outdoors. The living and kitchen areas open directly onto the inviting terrace, featuring a covered dining area and barbecue space. A further landscaped terrace provides additional outdoor living space and offers views towards the sea and the surrounding hills of Gènova.
The property comprises four bedrooms and four bathrooms. The master bedroom is privately positioned in a separate area, offering an additional level of privacy. The lower level provides further versatile spaces, including a bathroom, office and media area, as well as ample storage.
The house also places a strong emphasis on sustainability and energy efficiency. Timber construction, SATE external insulation, a heat pump and solar panels installed in 2026 contribute to a comfortable indoor climate and reduced energy consumption. A saltwater swimming pool complements the outdoor area. A carport and an additional outdoor parking space are also available.
Ground floor: living/dining room, open-plan kitchen, bedroom with en-suite bathroom, utility room, guest toilet, access to the pool terrace
Upper floor: 2 separate bedrooms with en-suite bathrooms and access to the terrace
Basement: media room, multipurpose or guest room, bathroom, office with direct access to the outdoors, storage and utility rooms
Carport, outdoor parking space