4.271
190
4
3

Description

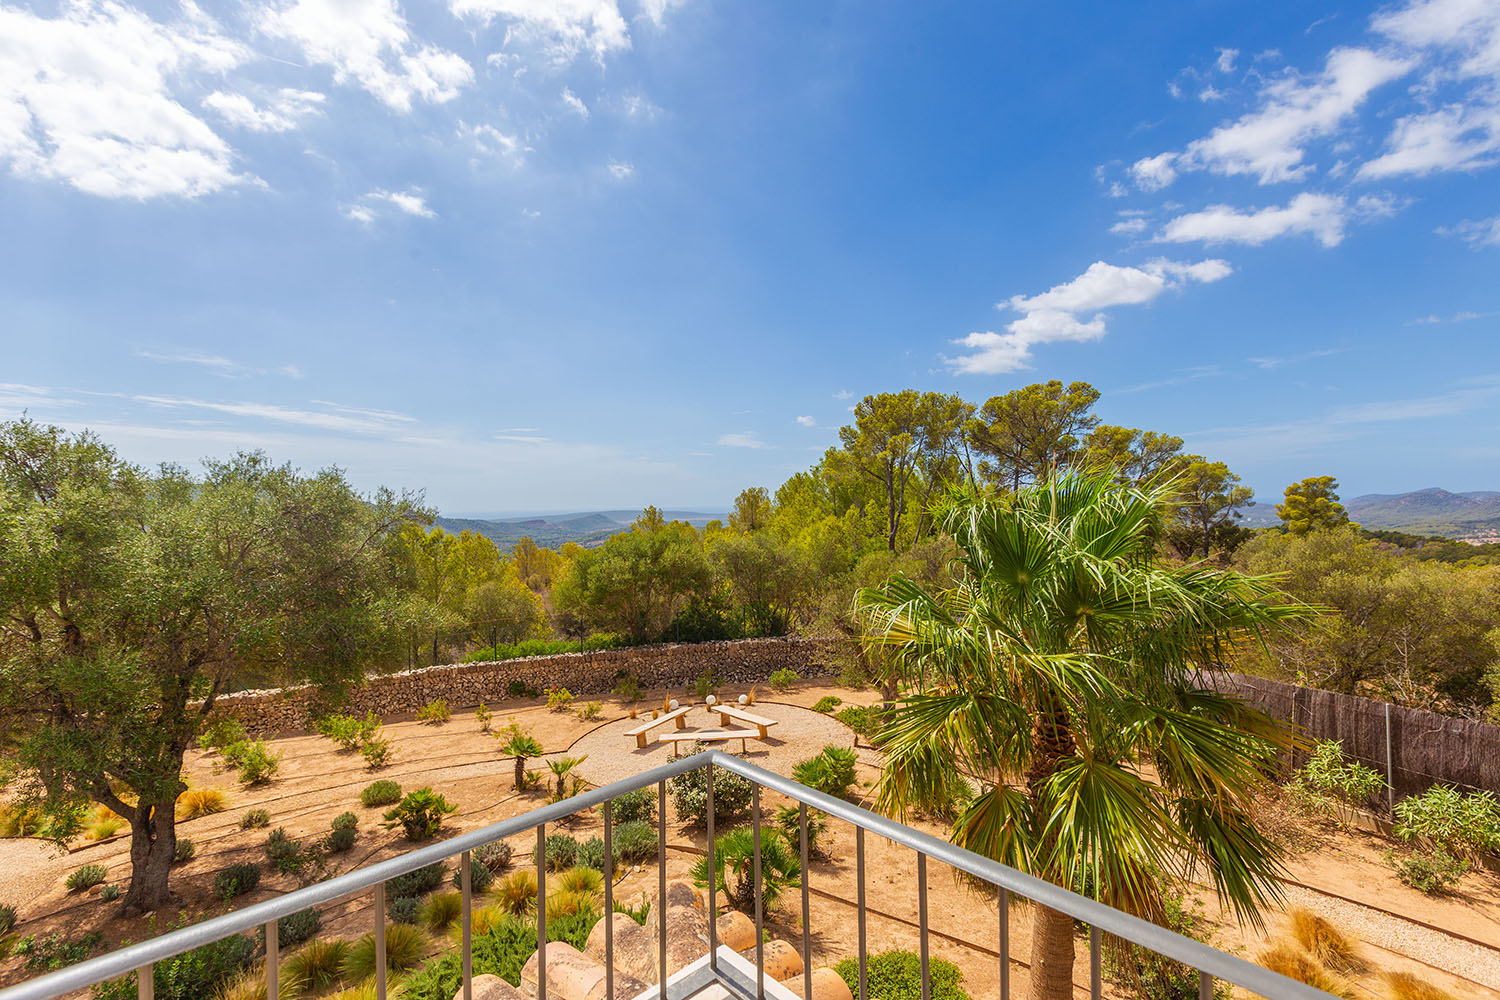
This exceptional country estate in Son Font seamlessly combines authentic Mediterranean charm with state-of-the-art residential comfort and supreme construction quality. The property was stripped back to its structural core and meticulously rebuilt with great attention to detail. Elegant furnishings, natural materials, and a newly landscaped Mediterranean garden enhance its distinctive flair, creating an idyllic private sanctuary.

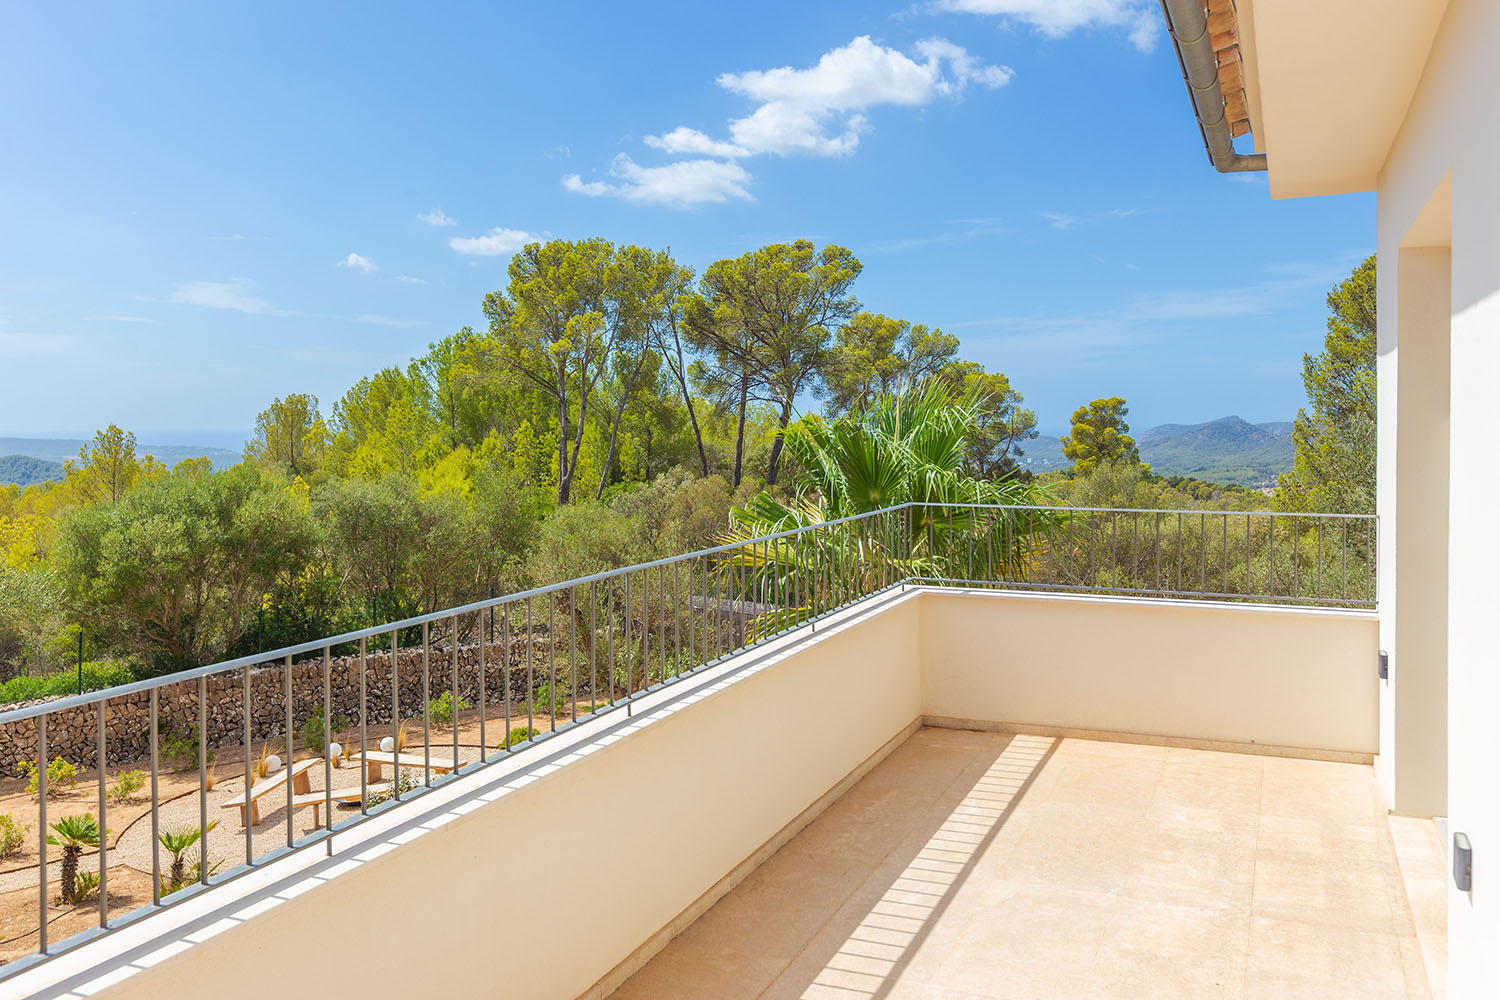
Set in a privileged, elevated position at the upper crest of the urbanisation, the expansive plot and residence are accessed via a private gated entrance at the end of a quiet cul-de-sac. This distinguished setting guarantees the utmost peace, supreme privacy, and breathtaking, sweeping views across the lush rolling hills extending to the sea.

The ground floor features a spacious, sun-drenched living and dining area with an integrated open-plan designer kitchen. An additional room presents an ideal layout for a home office or guest bedroom. The living room seamlessly extends onto a partially covered terrace boasting spectacular sea and panoramic vistas. Further sun-infused terrace areas with a BBQ area adjoin the kitchen and dining space, offering the perfect setting for breakfast in the morning sun or relaxed outdoor living.

The upper level accommodates three generously proportioned bedroom suites, each featuring its own en-suite bathroom. The master suite further delights with a private terrace offering enchanting views across the surrounding countryside toward the southwest coastline.

Underfloor heating and air conditioning ensure year-round climate control and comfort. High-quality natural stone flooring lends a timeless Mediterranean elegance to the interiors, harmonising effortlessly with the tasteful interior decor.

A spacious double garage as well as additional storage space on the lower level complete this outstanding offering.

Ground floor: living/dining area, open-plan designer kitchen, home office / bedroom, utility room, guest toilet, access to multiple terraces with BBQ area

Upper floor: 3 bedroom suites with bathrooms, terrace

Basement: double garage, utility & storage rooms

StoreroomClose to the harbourGuest ToiletRuralMassive ConstructionSea ViewClose to golf courseClose to beach Underfloor Heating

Energy efficiency

A
B
C
D
E
F
G

Office

OFICINA CENTRAL SANTA PONSA | Andrin Vögeli 0034971695255

Liability and brokerage clause

All data is based on the information and data provided by the seller and /or customer. Minkner & Partner assumes no guarantee of the completeness, accuracy or timeliness of the information or legality of the property. The prices indicated do not include additional costs that the buyers have to pay such as taxes, notary fees, gestoria fees and land registry fees.

Download the real estate catalogue “HOMEPAGES” from Minkner & Bonitz here. On 124 pages you will find the actual real estate offers.