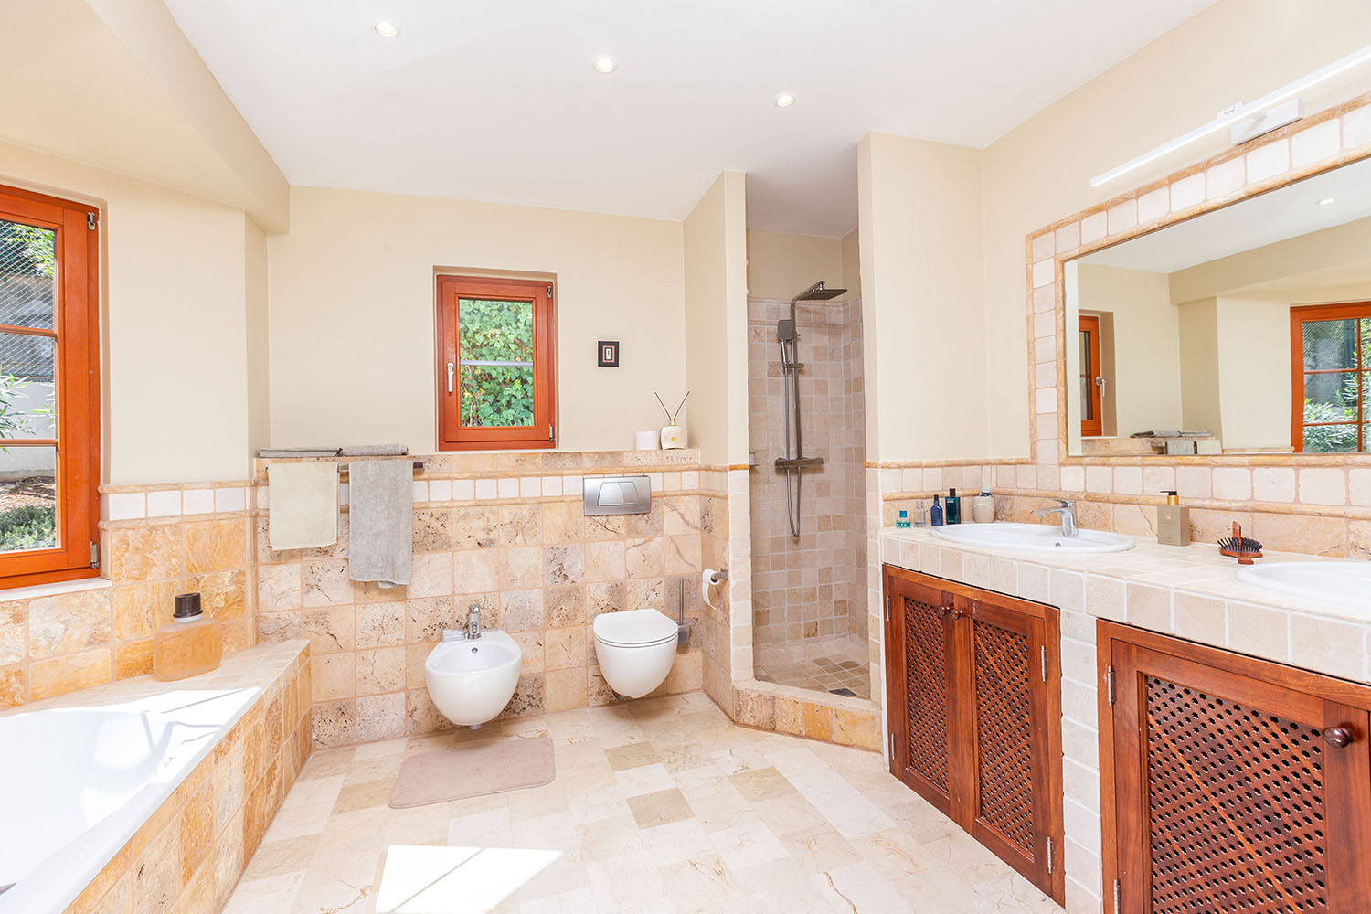
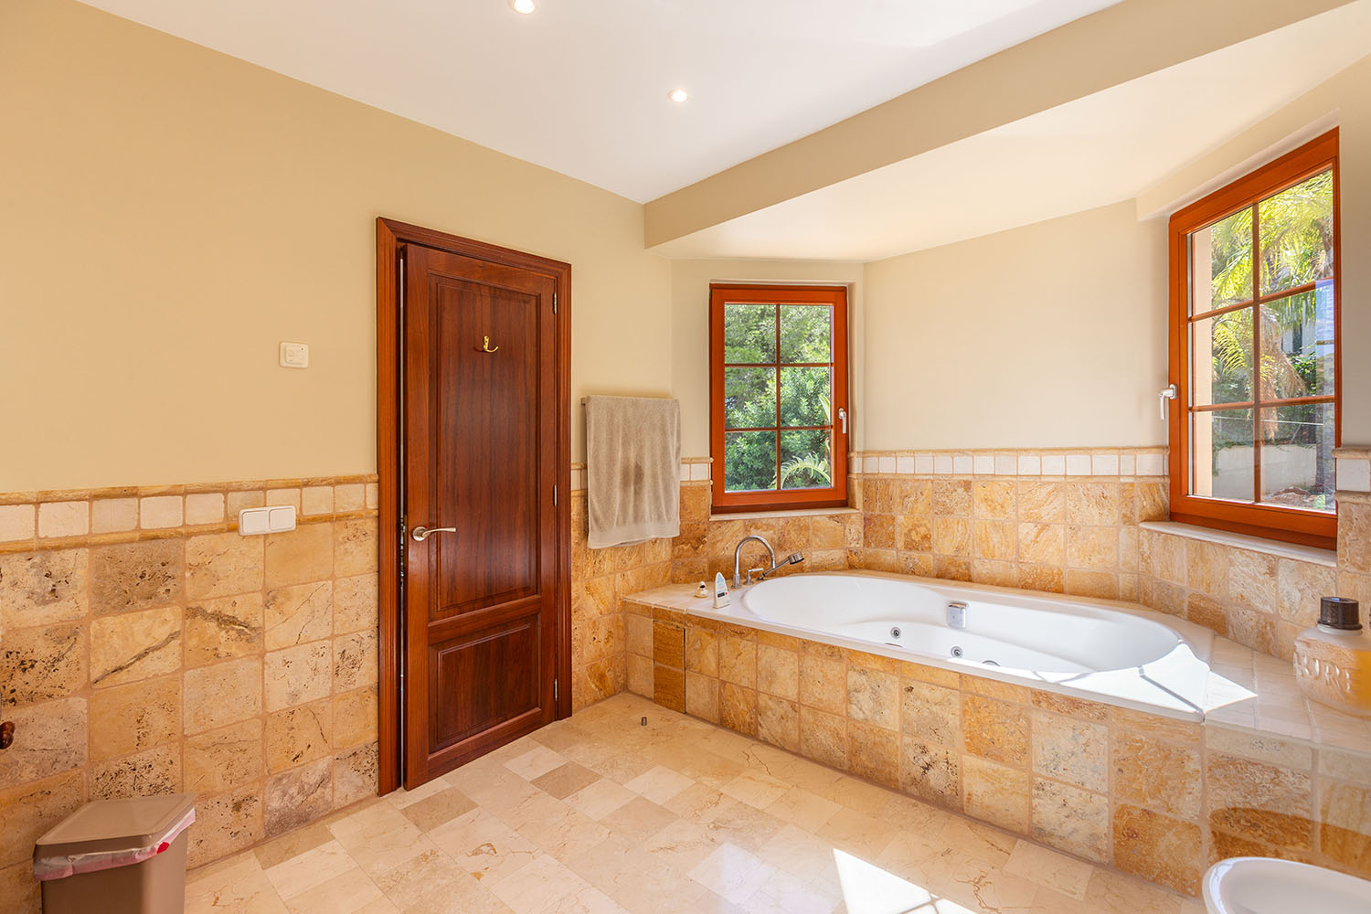
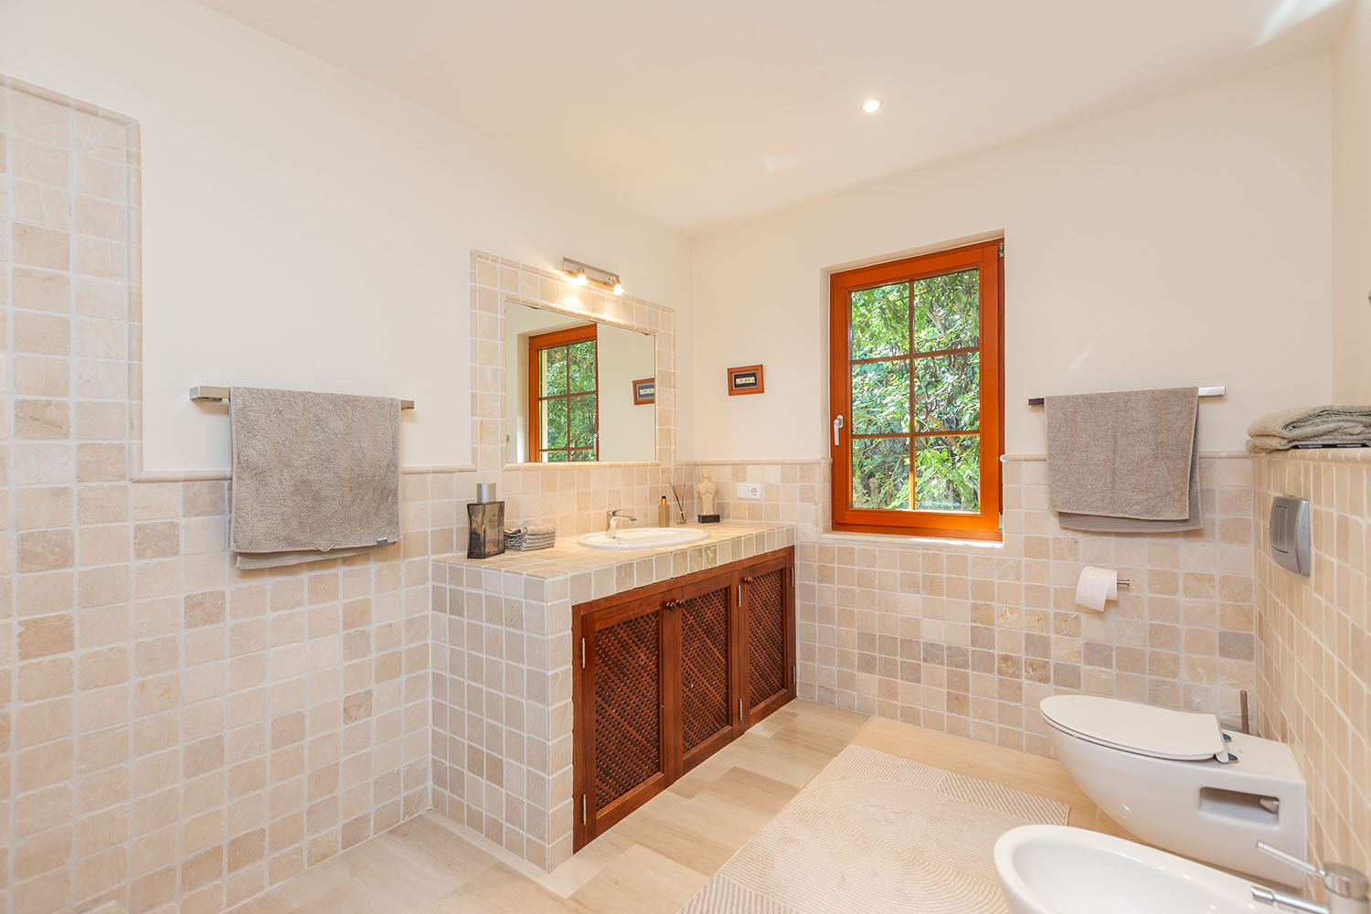
This modernized villa seamlessly combines Mediterranean architecture with contemporary living comfort and a thoughtfully designed, generous layout. Fully furnished, the residence extends over two living levels plus a basement featuring a garage for up to four vehicles and additional storage rooms. High-quality materials and refined finishes define the entire home.
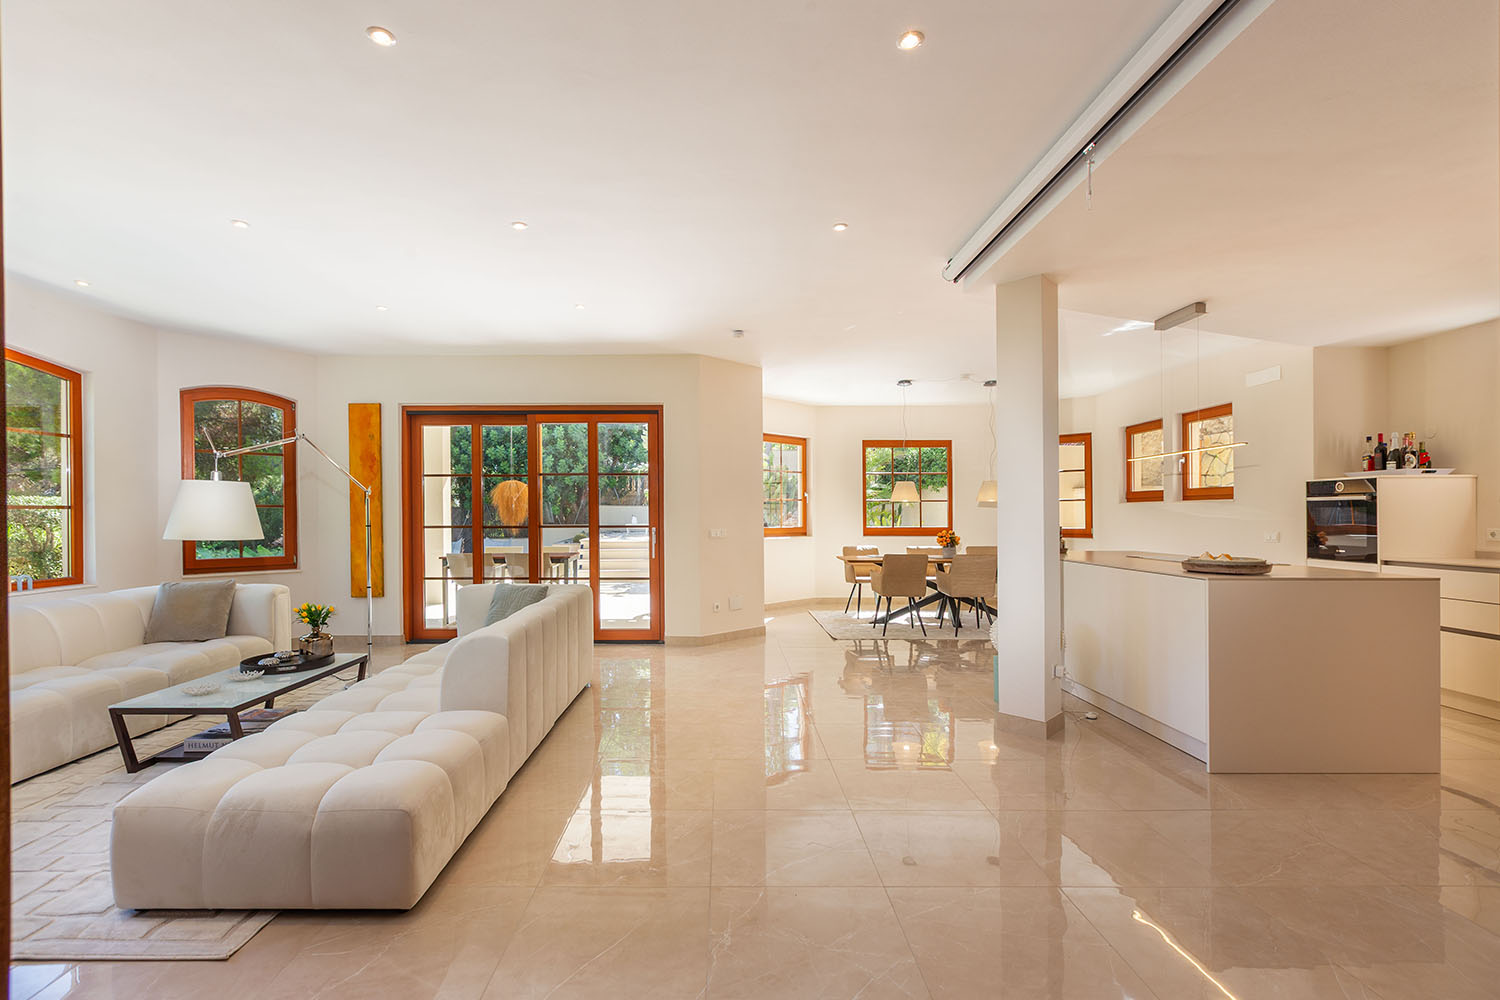
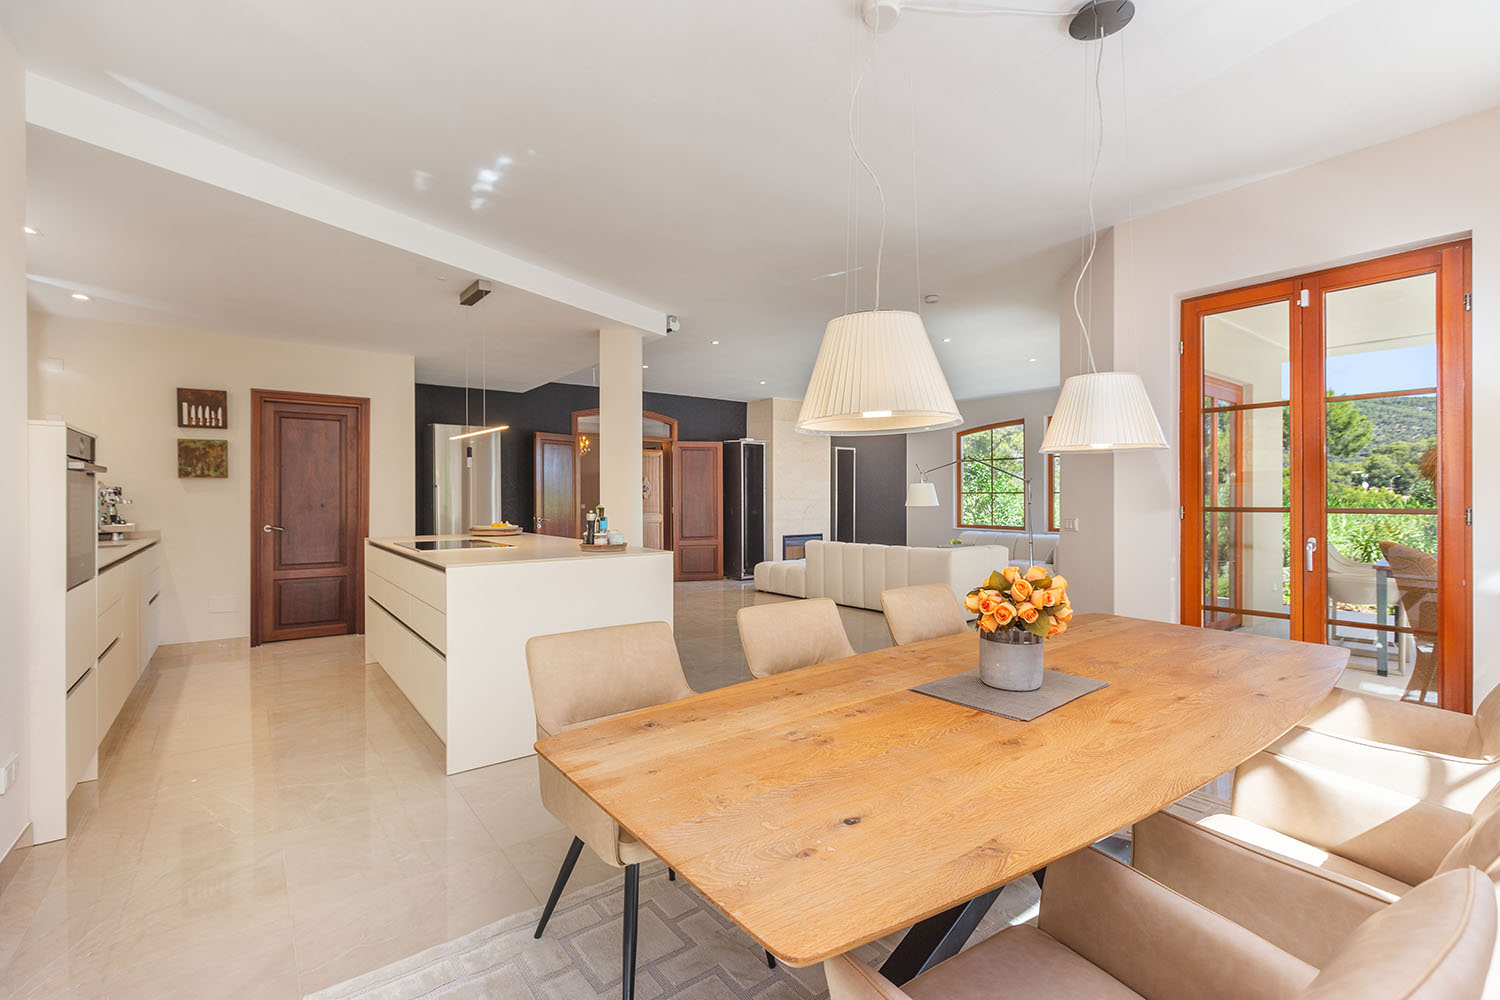
At the heart of the villa is a spacious living and dining area with an open-plan modern kitchen, alongside a total of four bedrooms and a generous office that offers the flexibility to serve as a second master suite. The floor plan is further enhanced by additional functional and comfortably appointed spaces that contribute to a well-conceived, expansive living layout.
Marble flooring, underfloor heating, air conditioning, a fireplace, and an integrated smart home system ensure year-round comfort and a pleasant indoor climate. Large windows and terrace doors allow natural light to flood the interiors.
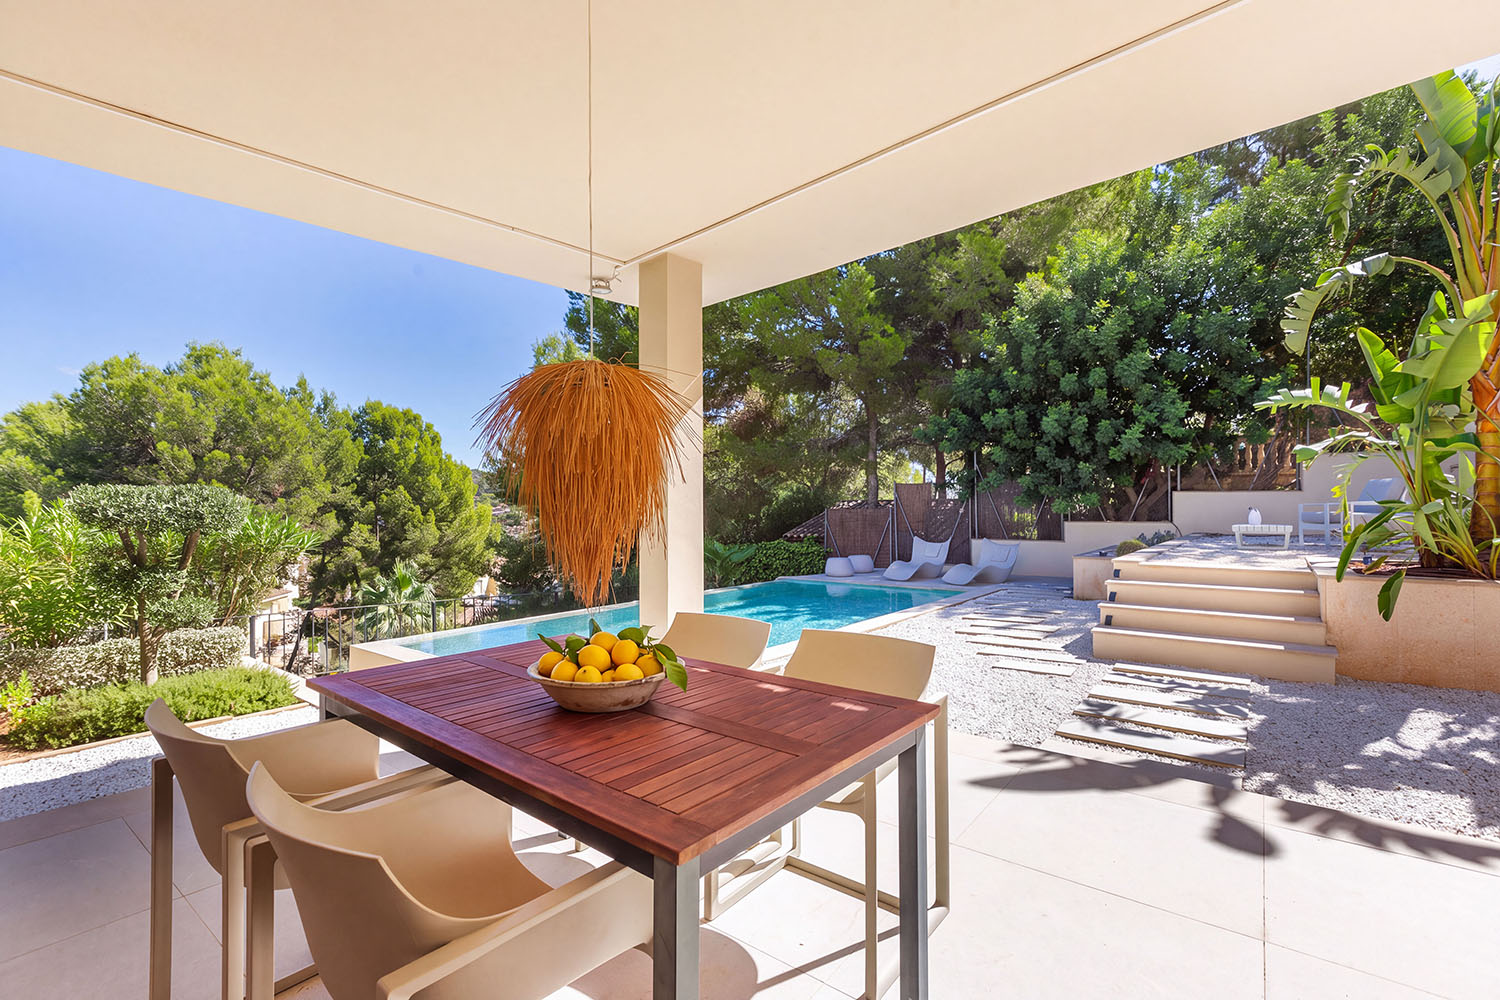
The outdoor area represents a private Mediterranean oasis: a large swimming pool, expansive sun terraces, and a stylish chill-out lounge offer versatile settings for relaxation and entertaining. The meticulously maintained garden includes an automatic irrigation system and harmoniously blends into its lush green surroundings.
The villa is situated in an established, peaceful residential area of Bendinat in southwest Mallorca. The location offers a perfect balance of privacy and natural beauty alongside excellent infrastructure. Shops, restaurants, beaches, and international schools are located nearby. The prestigious Real Golf de Bendinat course is just moments away, while the exclusive marina of Puerto Portals, with its fine dining, boutiques, and cafés, is easily accessible. Thanks to excellent road connections, Palma and the international airport are only a short drive away.
Ground Floor: entrance area, living/dining room, open-plan kitchen with pantry, 2nd master bedroom/office, bathroom, utility room, access to the pool terrace
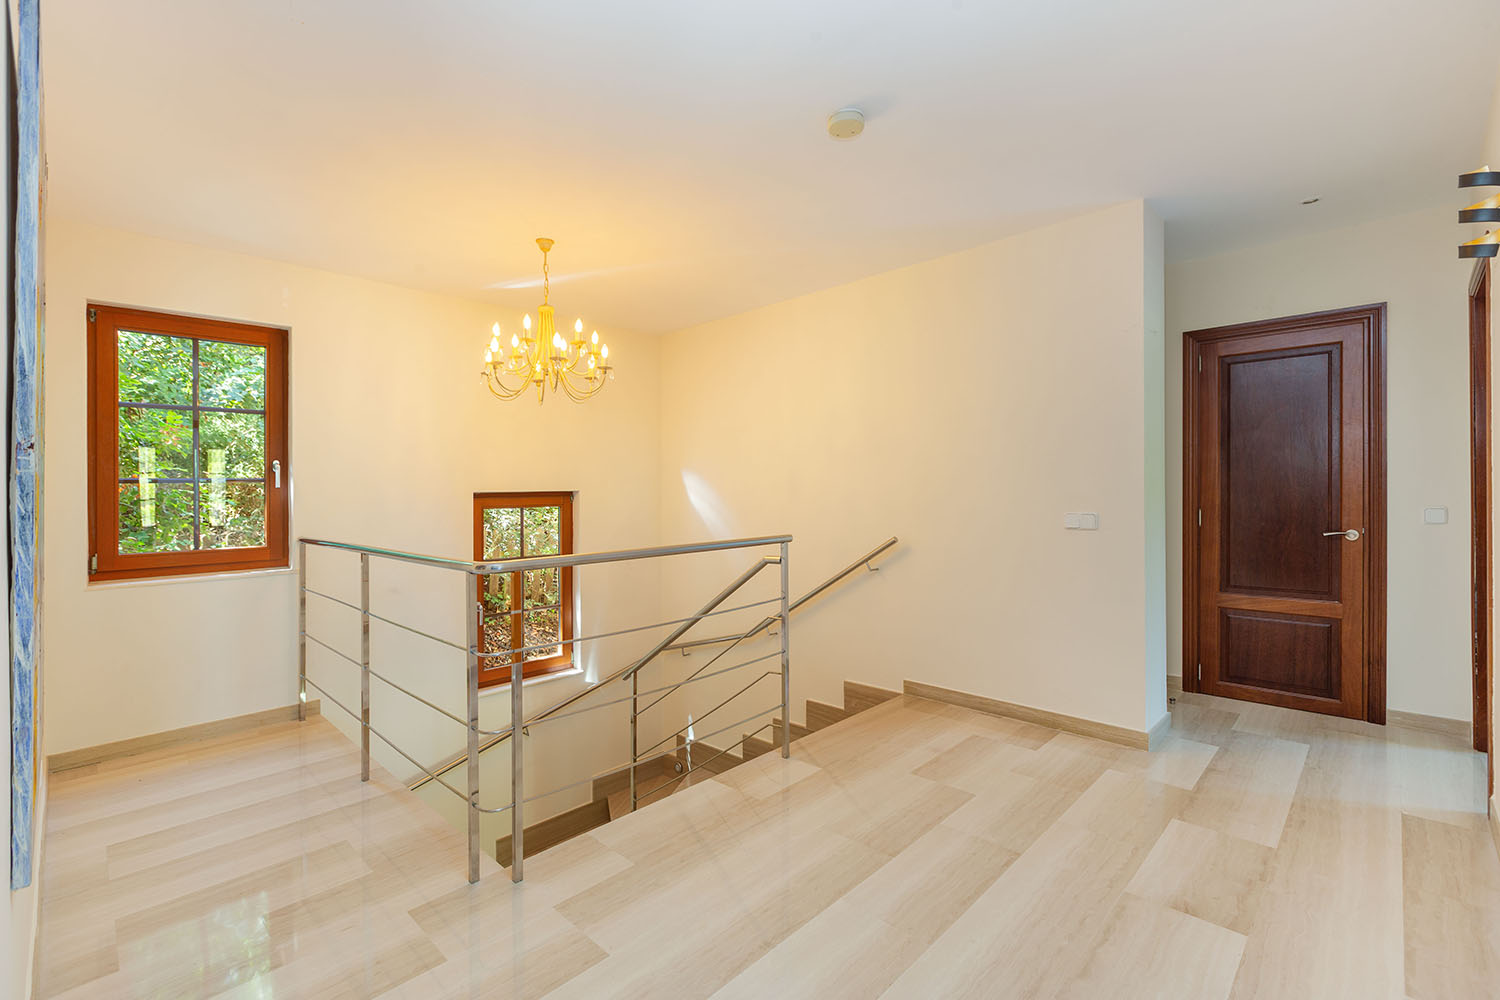
Upper Floor: master bedroom with en-suite bathroom, dressing room, and terrace, 3 further bedrooms, 2 bathrooms (1 en suite), storage room, terrace
Basement: garage for 4 vehicles, storage and utility/technical rooms
2 additional outdoor parking spaces