




Santa PonsaFully renovated family villa in a prestigious residential location
Description
In one of Nova Santa Ponsa’s established residential areas, a comprehensively renovated villa is currently under development, featuring high-quality finishes and a contemporary living concept. Completion of the full renovation is scheduled for the end of October 2026. The property therefore offers the opportunity to combine an almost new-build character with an established location in the southwest of Mallorca.
Set on a plot of approximately 1,758 m², the property offers around 474 m² of built area. The living spaces are distributed over two levels and comprise four bedrooms and four bathrooms. At the heart of the home is a spacious living and dining area with direct access to the various terraces. The high-quality fitted kitchen by Leicht, including electrical appliances, blends harmoniously into the elegant interior design. The generous master suite also features a separate dressing area. Large windows create bright, light-filled interiors and establish a seamless connection between the indoor and outdoor spaces.
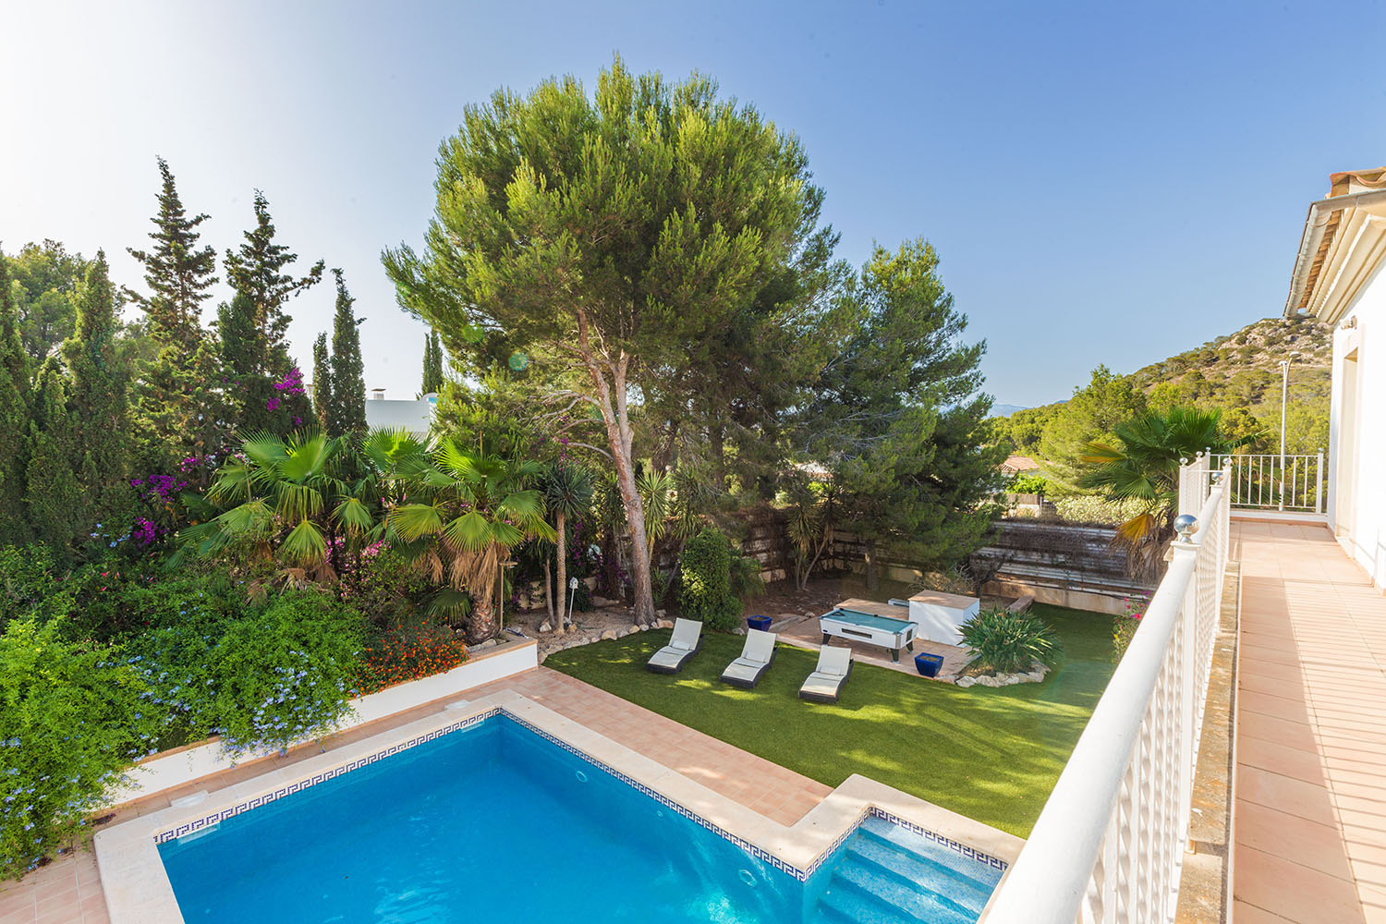
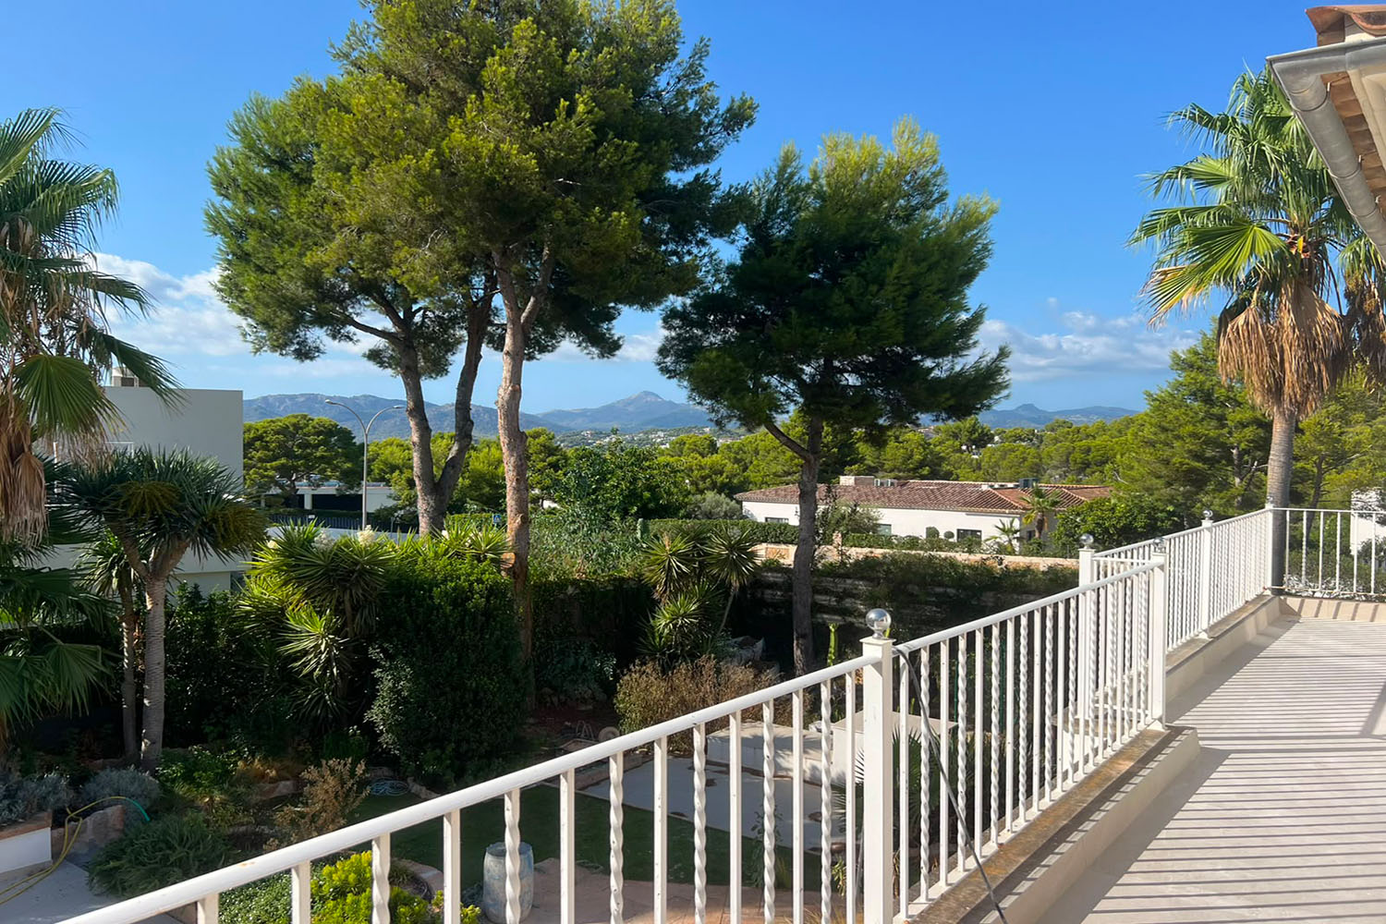
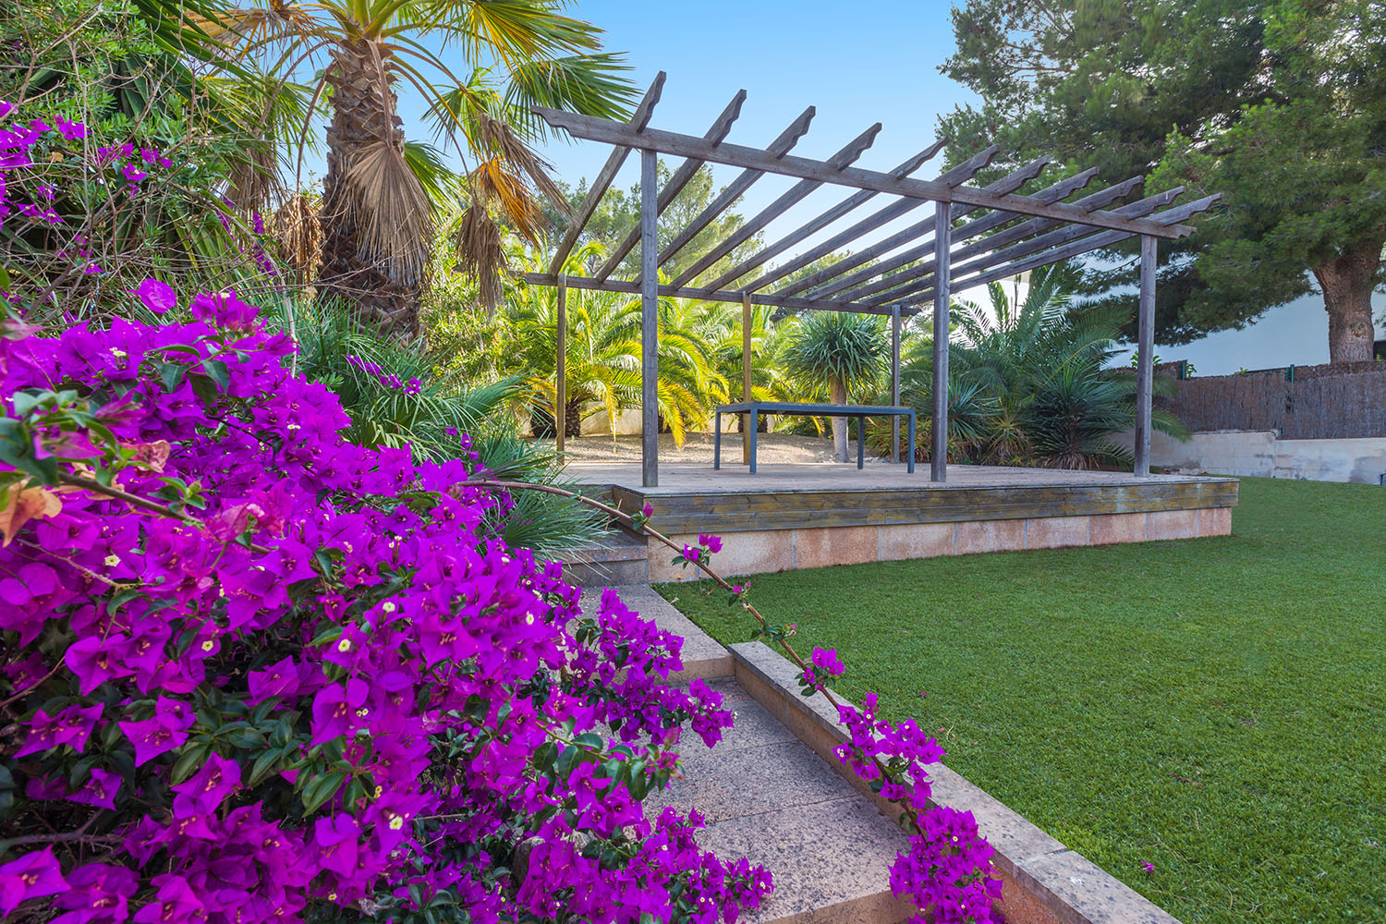
The property features extensive sun terraces, a stylish chill-out area and a beautifully maintained garden with an automatic irrigation system. The swimming pool forms another focal point of the outdoor area. Various parts of the property enjoy views over the surrounding landscape and mountains, as well as partial sea views.
The specifications include double-glazed aluminium windows, fitted wardrobes and an open fireplace. Air conditioning via a heat pump and electric underfloor heating ensure year-round comfort. The technical infrastructure includes fibre-optic internet, satellite TV and a telephone connection.
A two-car garage, additional parking spaces, a carport and an electric entrance gate complete the property.
Nova Santa Ponsa benefits from its proximity to several golf courses, beaches and the exclusive Port Adriano marina. Restaurants, cafés and shopping facilities are within easy reach. Palma is approximately 20 minutes away by car, while the airport can be reached in around 30 minutes.
Ground Floor: living/dining area, open-plan kitchen, bedroom with en-suite bathroom, office, utility room, guest toilet, storage room, access to the pool terrace
Upper Floor: master bedroom with dressing room, en-suite bathroom and terrace, 3 further bedrooms with en-suite bathrooms
Double garage, carport, additional parking spaces
Energy efficiency
Office
Liability and brokerage clause
Download the real estate catalogue “HOMEPAGES” from Minkner & Bonitz here. On 124 pages you will find the actual real estate offers.