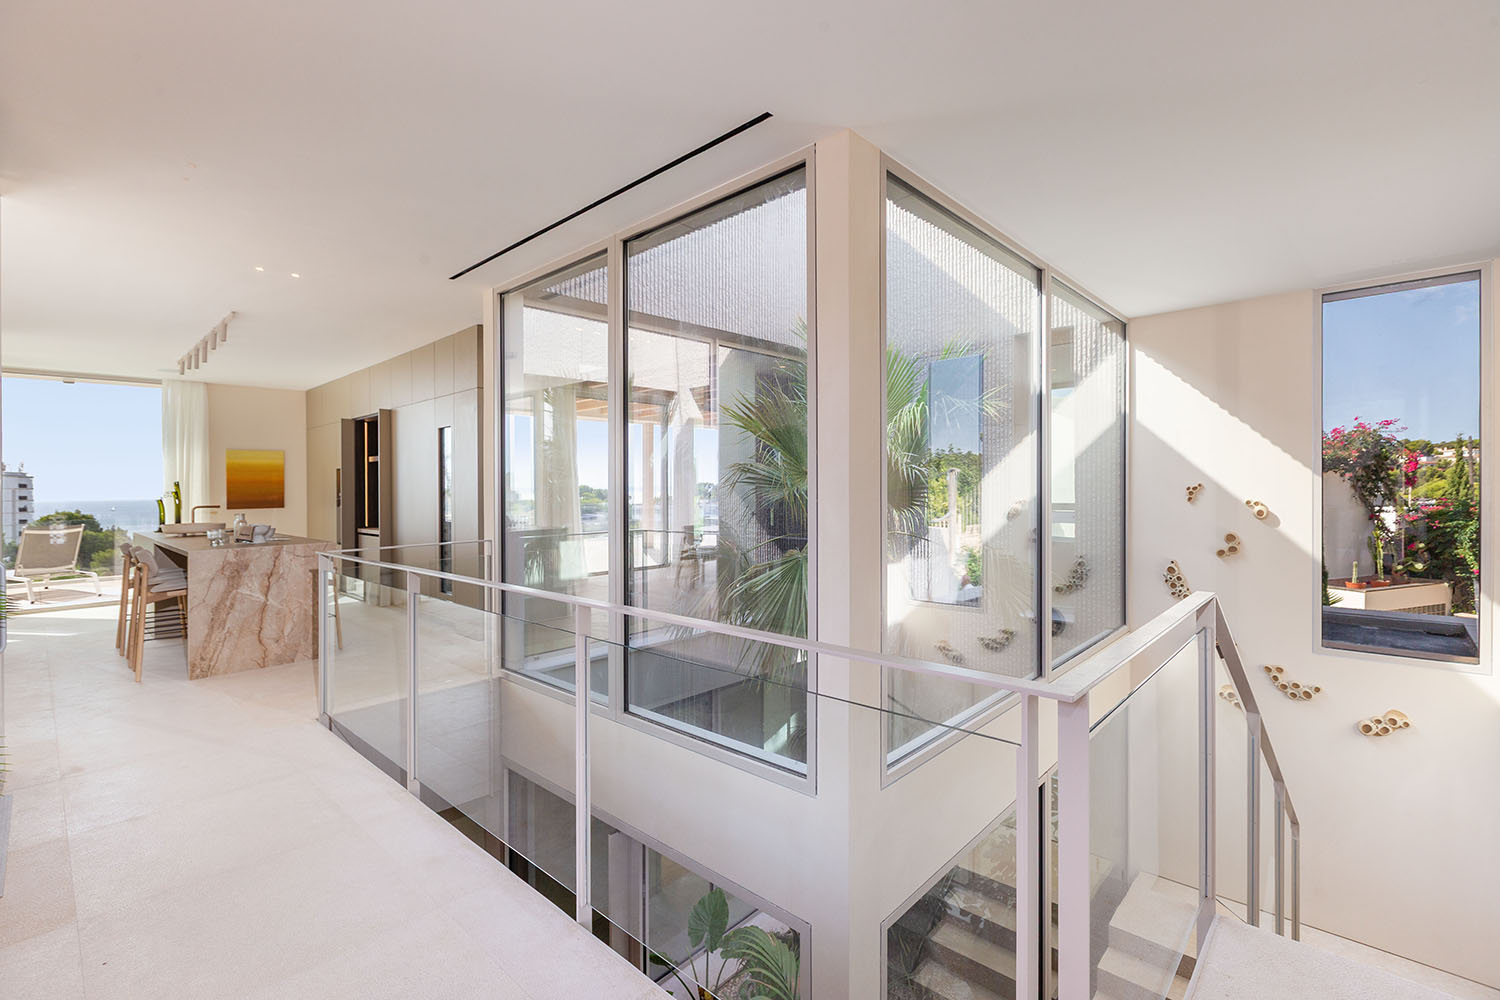
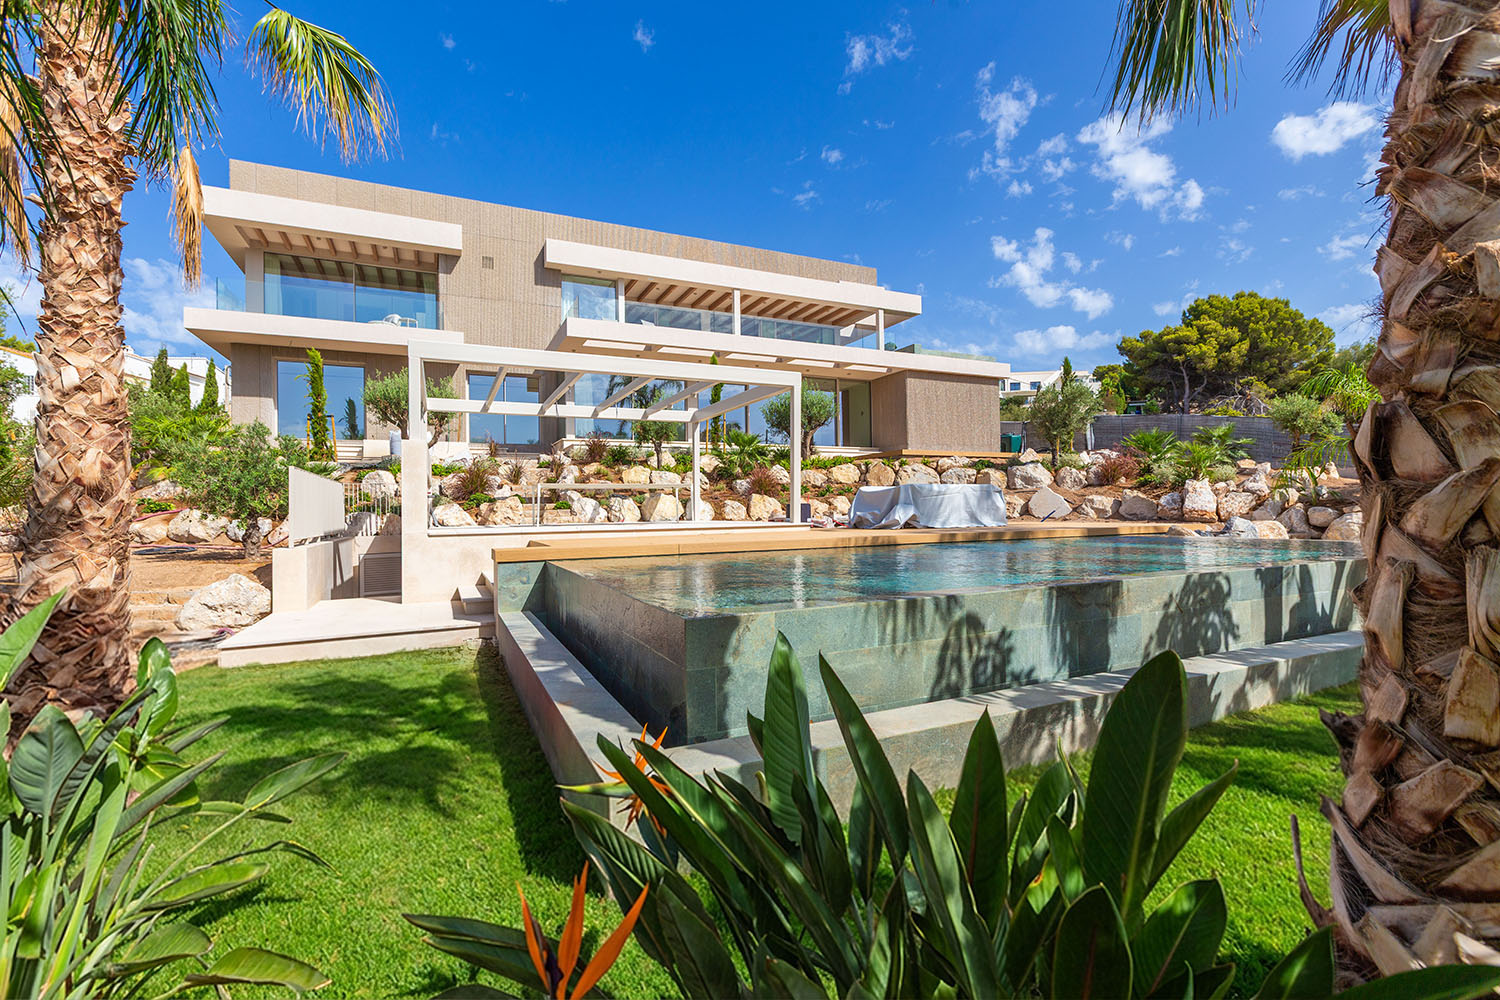
This luxurious villa occupies a plot of approximately 1,374 m² in a gently sloping setting and impresses with its sunny south-facing orientation, absolute tranquillity and magnificent sea and panoramic views. The prestigious residential location combines privacy with excellent infrastructure. A small marina, idyllic bathing coves, a golf course and nearby holiday resorts with extensive sandy beaches offer a wide range of leisure opportunities. Cala Vinyas beach, as well as selected shops and restaurants, are conveniently within walking distance.
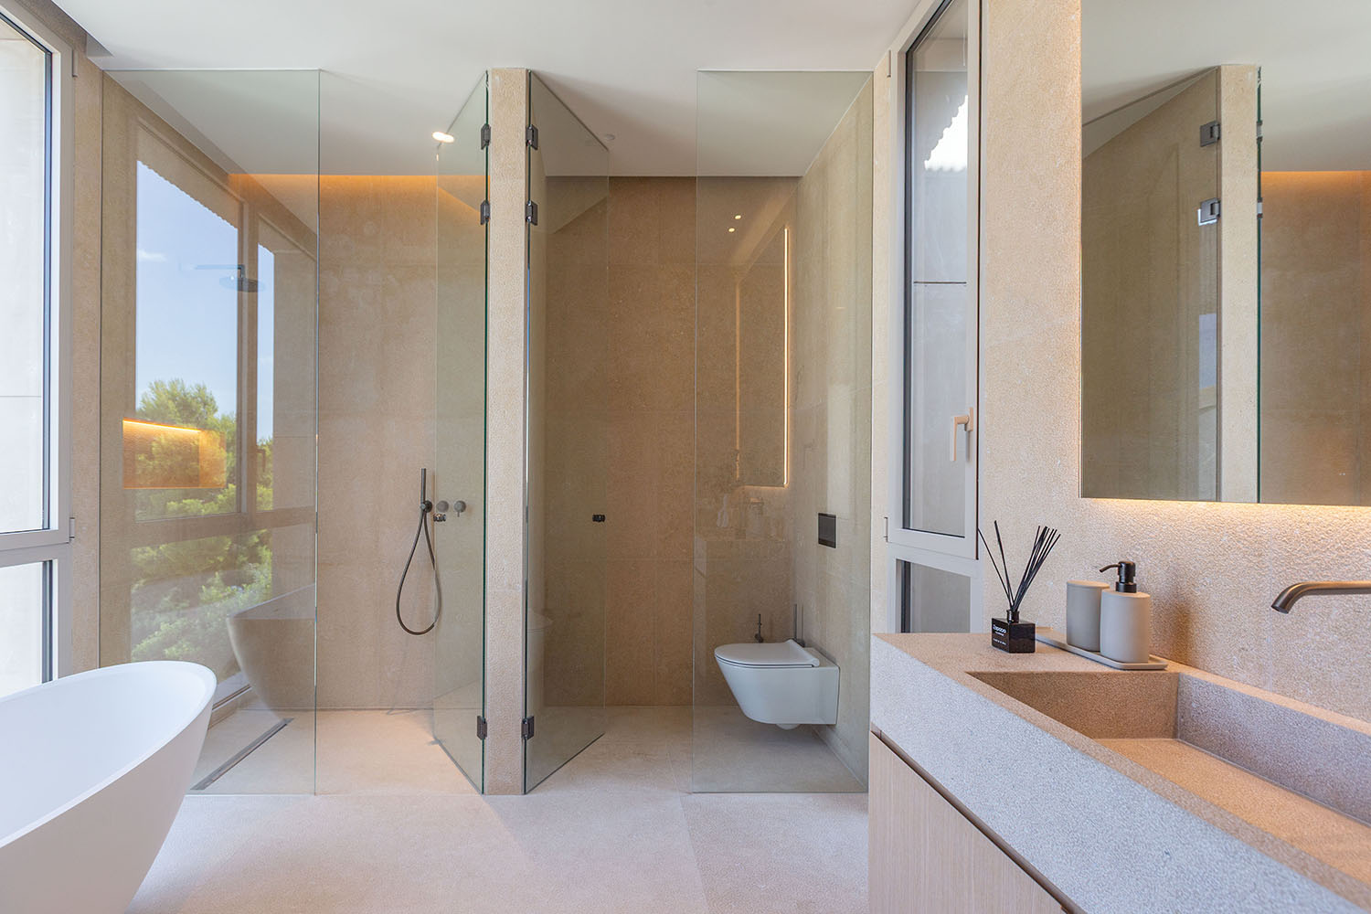
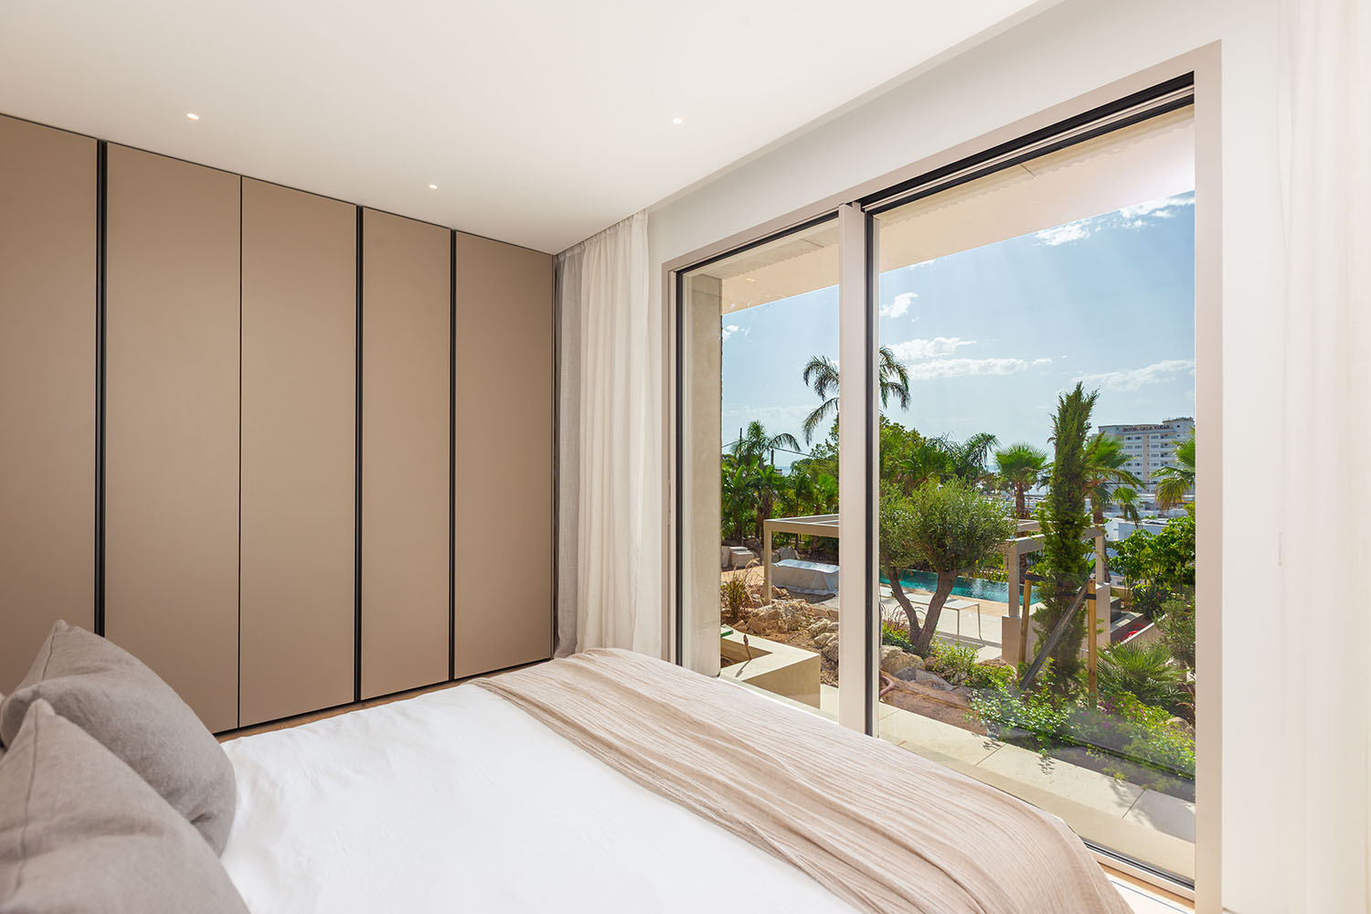
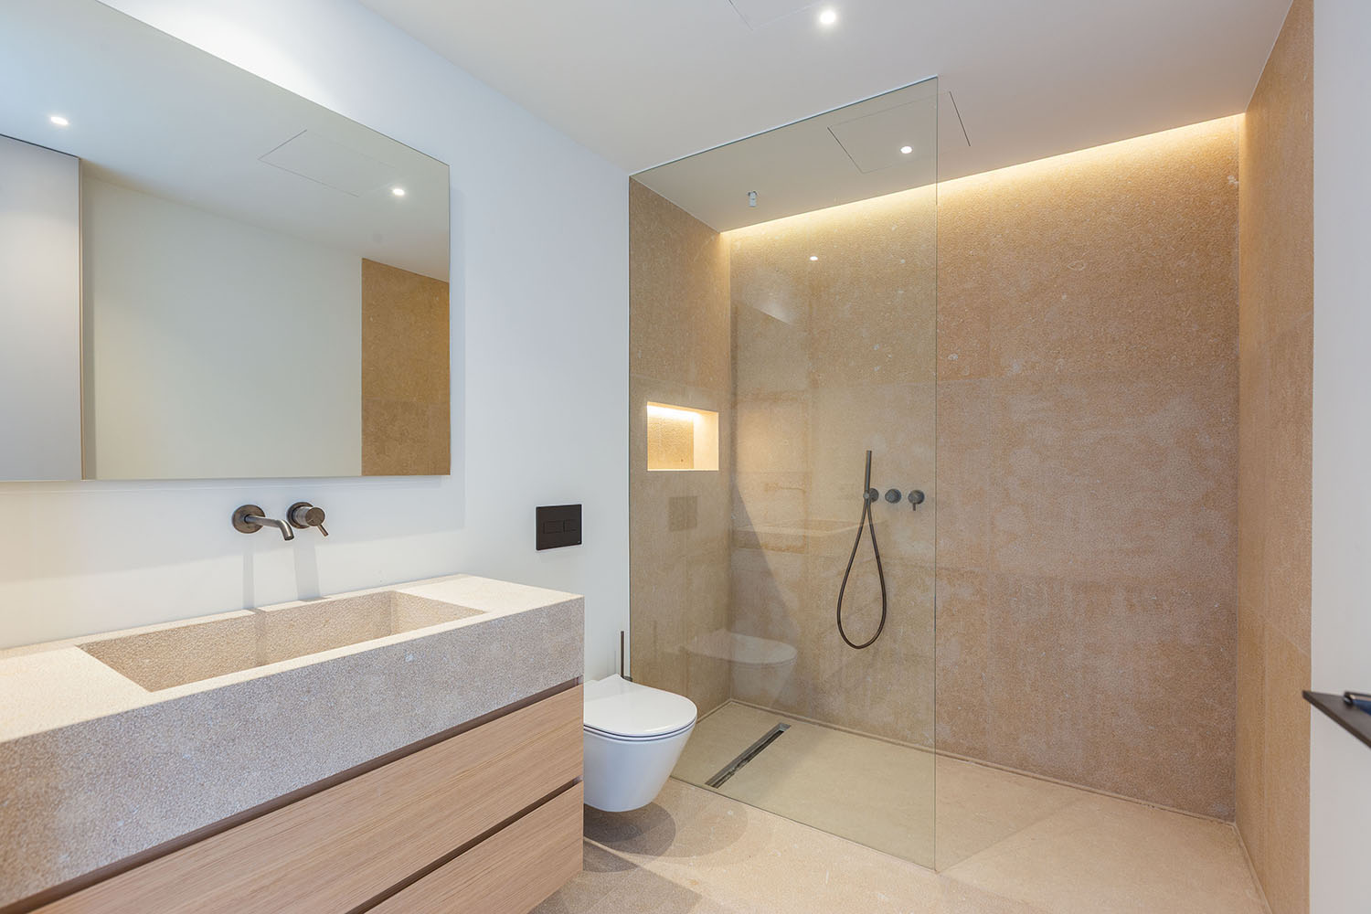
Set across three levels, the property offers light-filled living spaces, five bedrooms and six bathrooms. A particular highlight is the bright master bedroom with sea views, a spacious bathroom, dressing room and private terrace. A lift connects all floors, further enhancing the exceptional level of comfort.
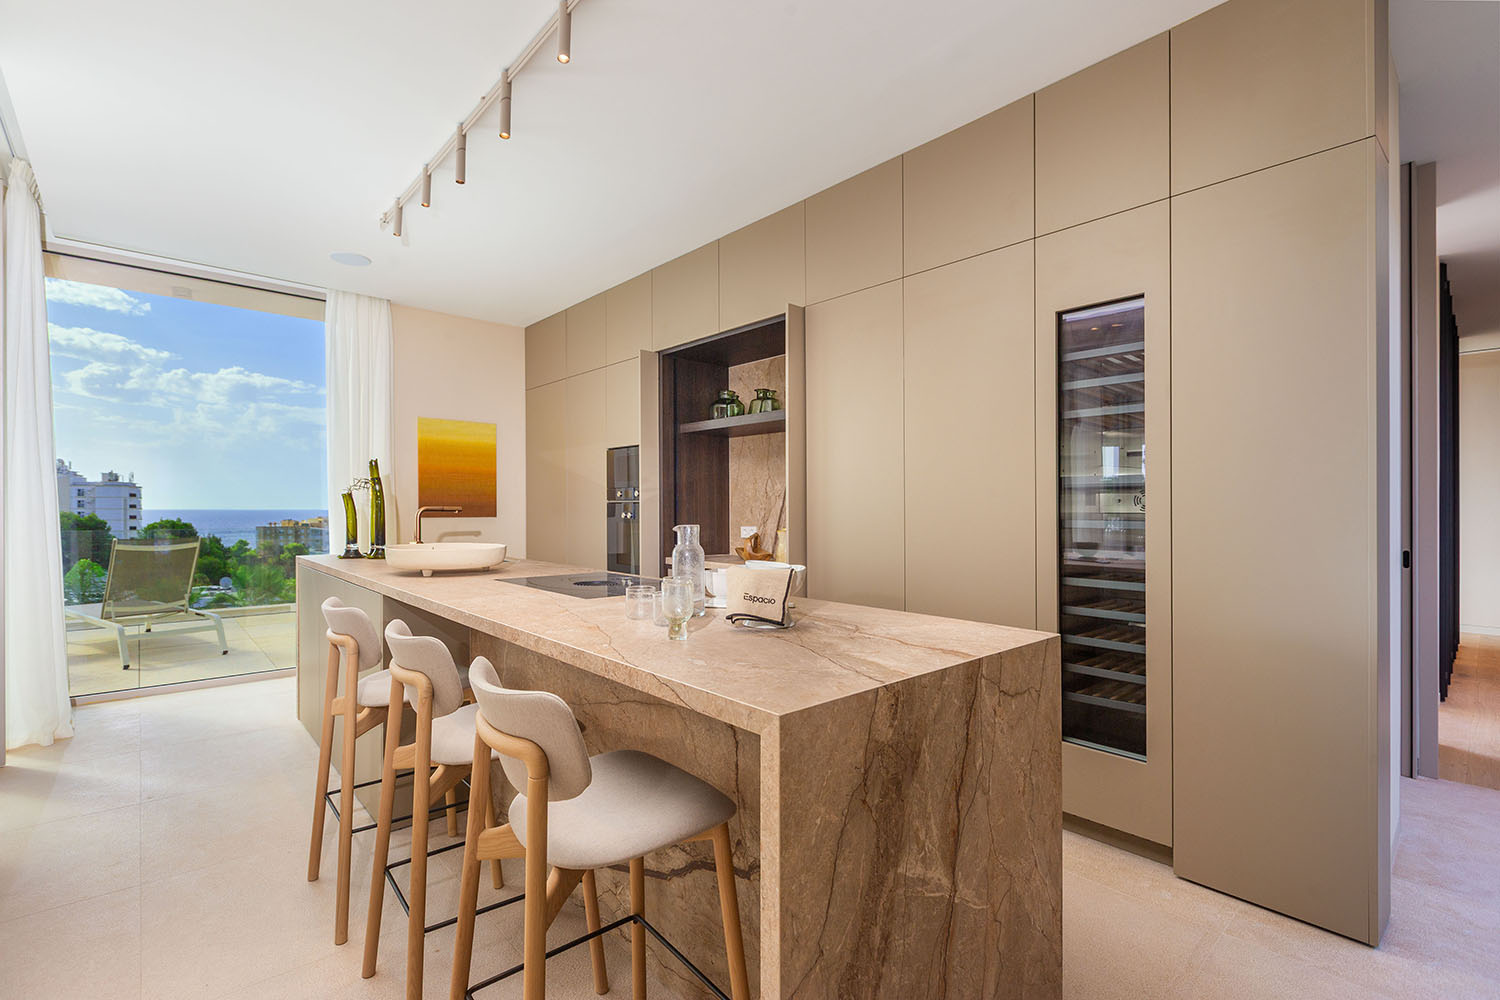
The modern and elegant interior features natural materials, warm wood elements, expansive glass façades and an open, inviting layout. State-of-the-art home technology, underfloor heating, air conditioning and a fireplace ensure year-round comfort. A fitness area, private cinema and bodega complement the exclusive amenities. A carport provides parking for up to three vehicles.
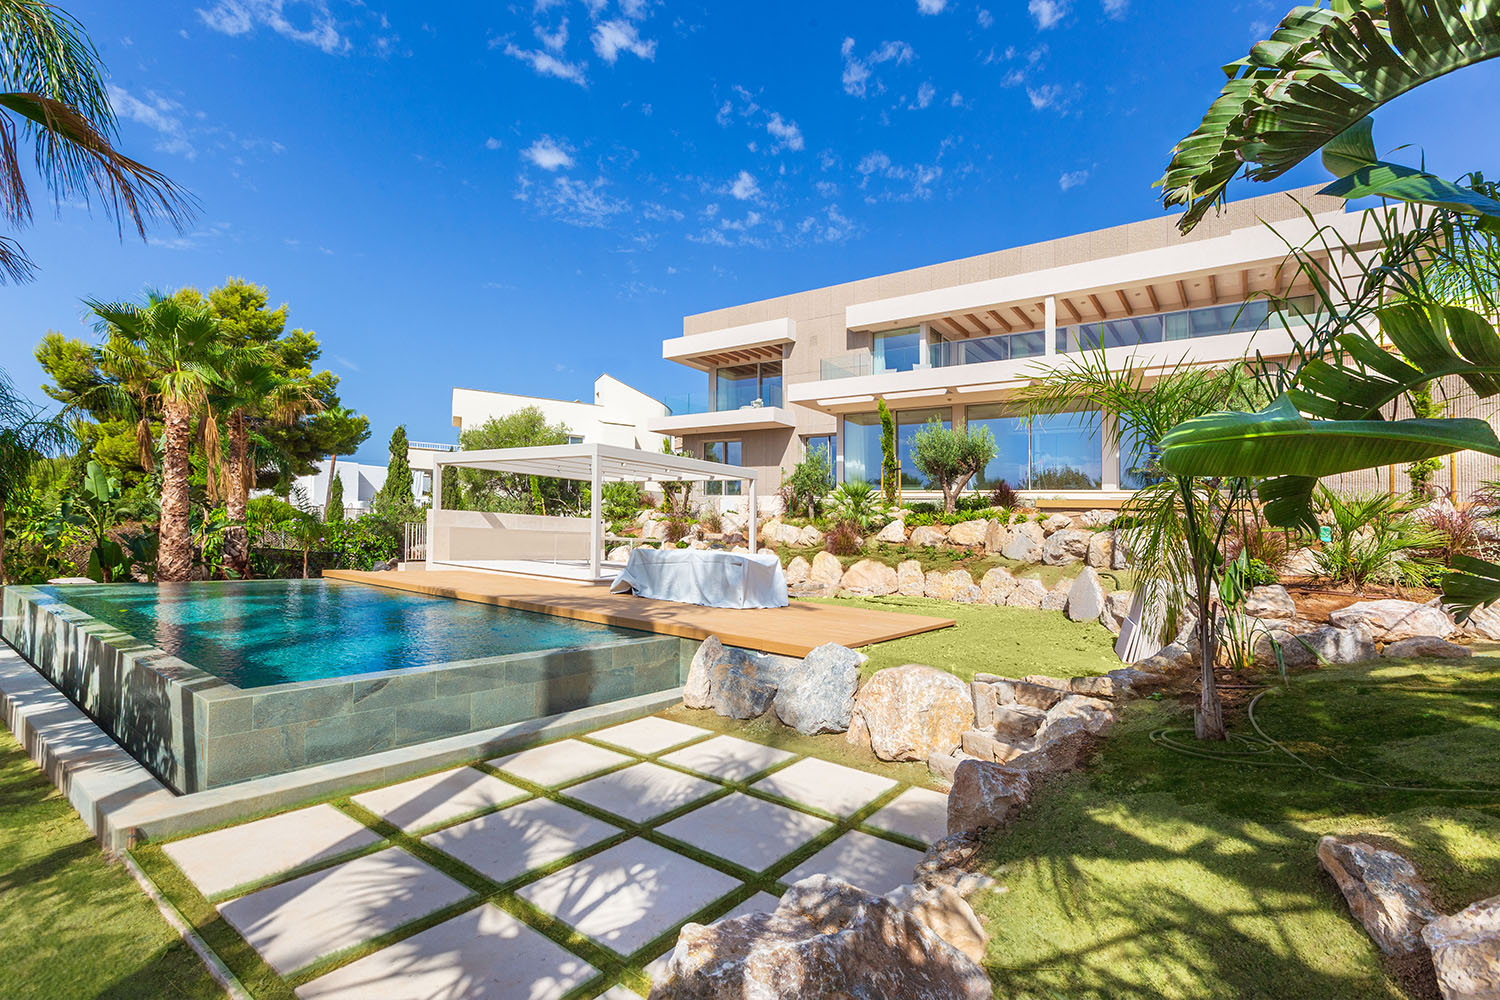
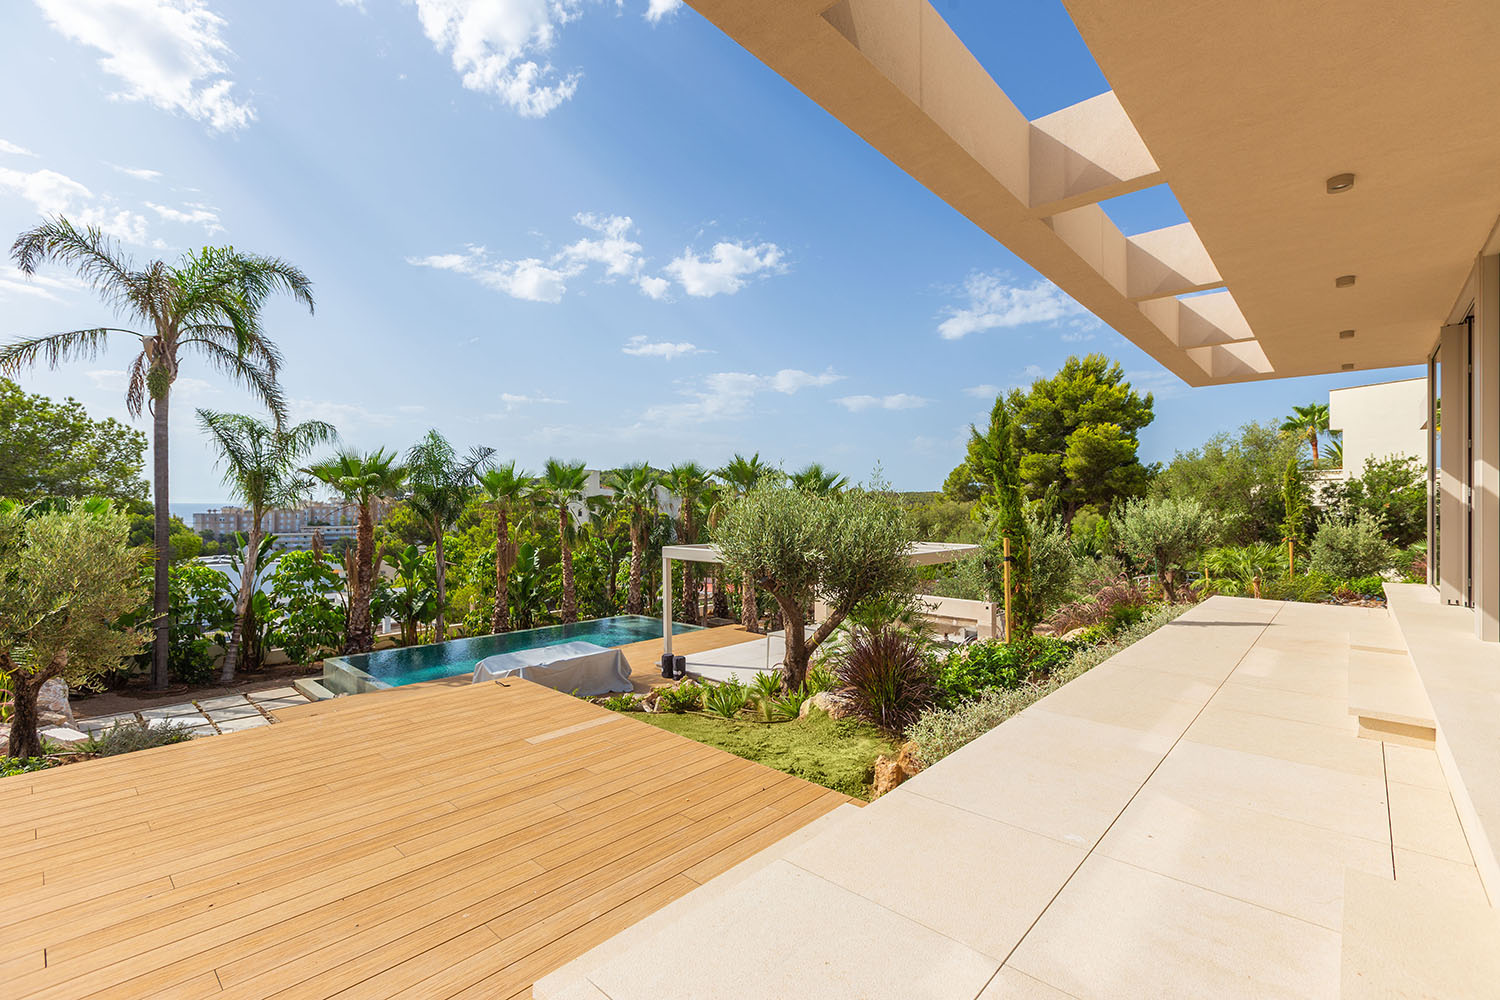
The outdoor area forms a seamless extension of the living spaces. A 37 m² infinity pool, a generous pool terrace with BBQ and chill-out areas, and the Mediterranean garden with palm trees and lush planting create an exceptional setting. The expansive rooftop terrace offers impressive panoramic views and features a stylish lounge area, summer kitchen and jacuzzi.
Overall, this unique villa combines contemporary design, exceptional living comfort, Mediterranean lifestyle and a dream location, creating an exclusive retreat with an unmistakable character.
Upper floor/entrance level: living and dining area, open-plan kitchen, master bedroom with en-suite bathroom, dressing room and terrace, guest toilet, patio, terrace with a small pool/jacuzzi
Ground floor: 4 bedrooms (2 with dressing rooms), each with en-suite bathroom, office, additional bathroom, gym, bodega, private cinema, utility room, access to the pool terrace
Basement: storage and technical rooms
Rooftop terrace, carport for 3 cars