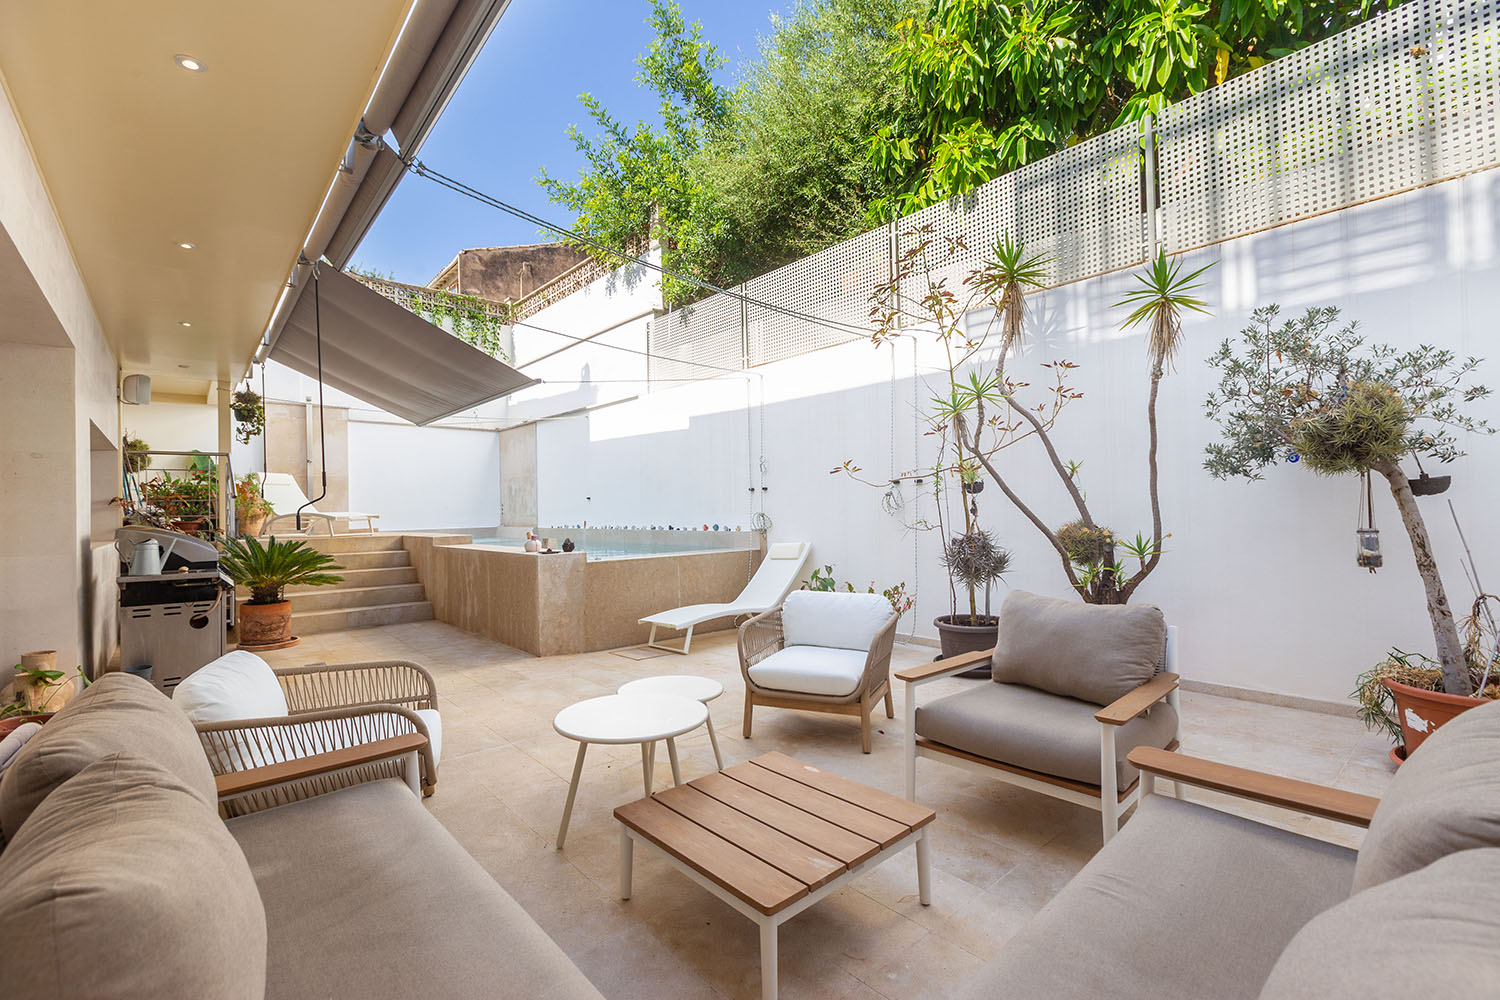
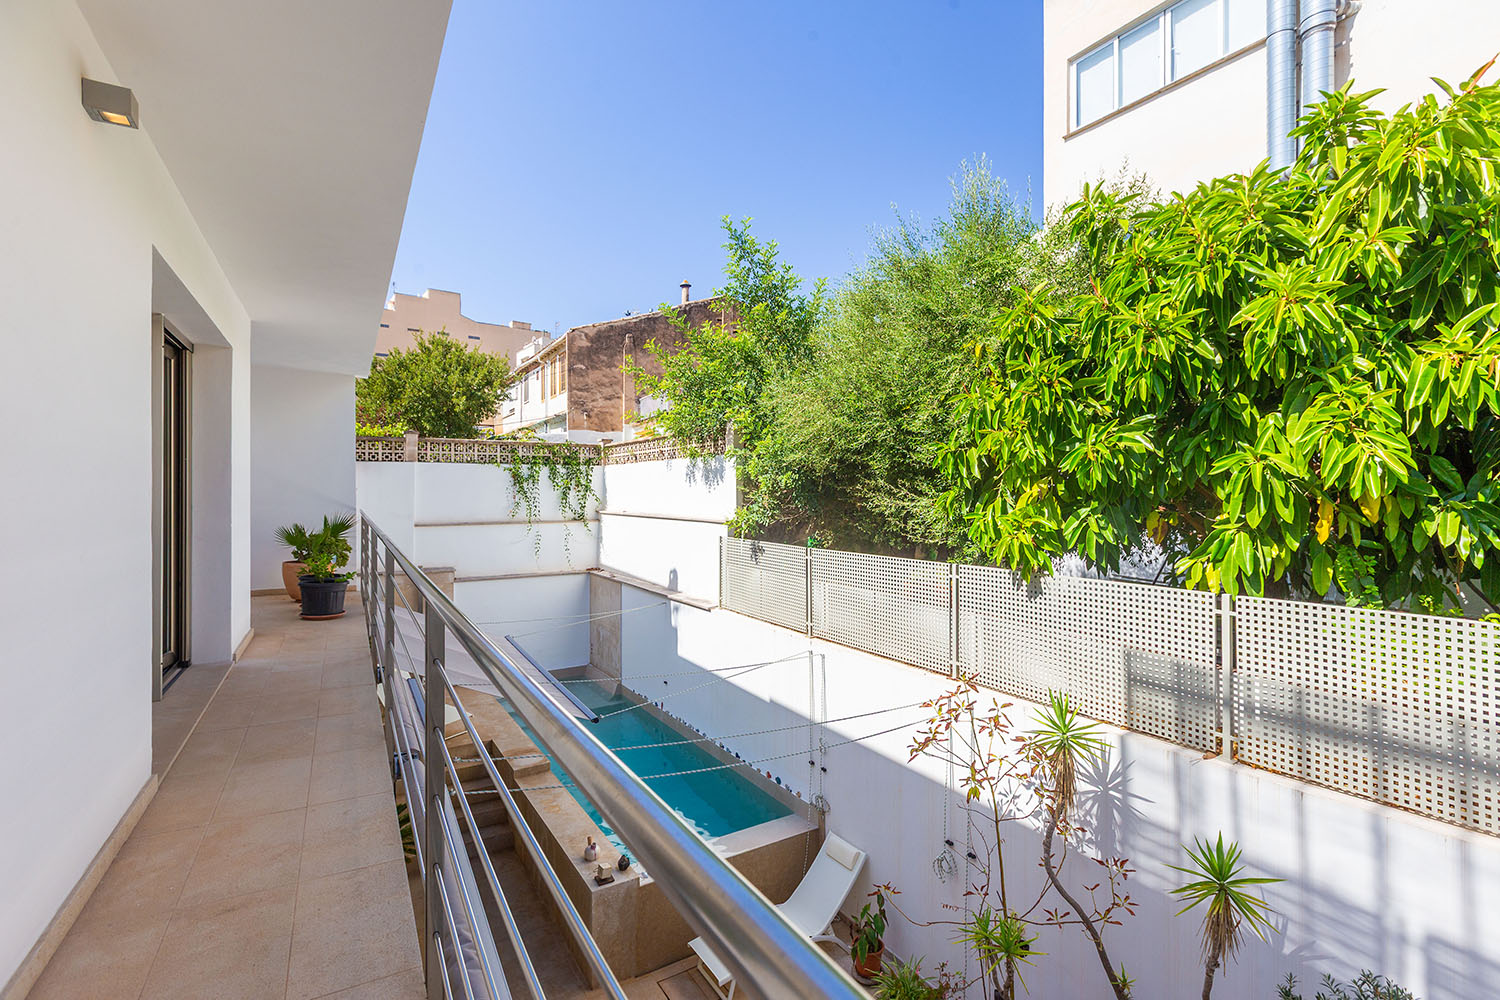
On one of Palma’s most sought-after hillsides, in the traditional El Terreno district at the foot of Bellver Hill, this exceptional villa combines historic character with contemporary living comfort. Originally built in 1935, the property was extensively and meticulously renovated in 2015. On approximately 370 m² of built area and a 294 m² plot, this property offers a private retreat filled with natural light, generous outdoor spaces and impressive views. At the same time, the vibrant centre of Palma, the promenade and the sea are only a few minutes away.
The villa extends over three floors, conveniently connected by a private lift. The light-filled interiors are spacious and elegantly appointed. The main house features four bedrooms and four bathrooms, two of them en suite, as well as an elegantly designed kitchen and generous living and dining areas. A completely independent living unit further expands the accommodation, offering two additional bedrooms, a bathroom and an open-plan living, dining and kitchen area – ideal for guests, family or staff.
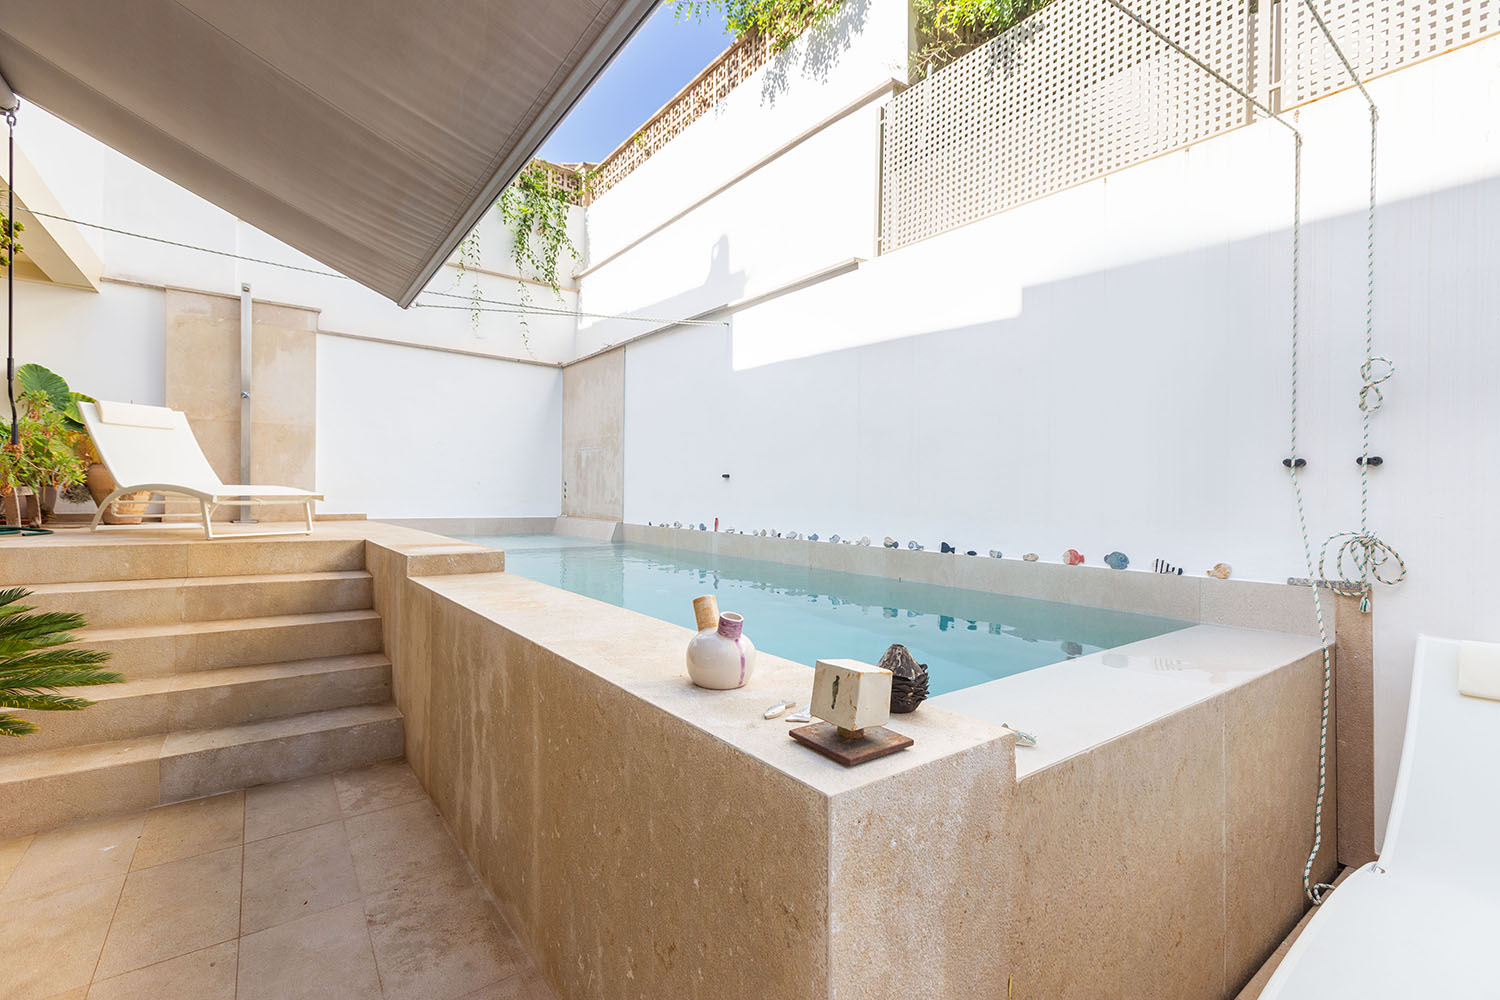
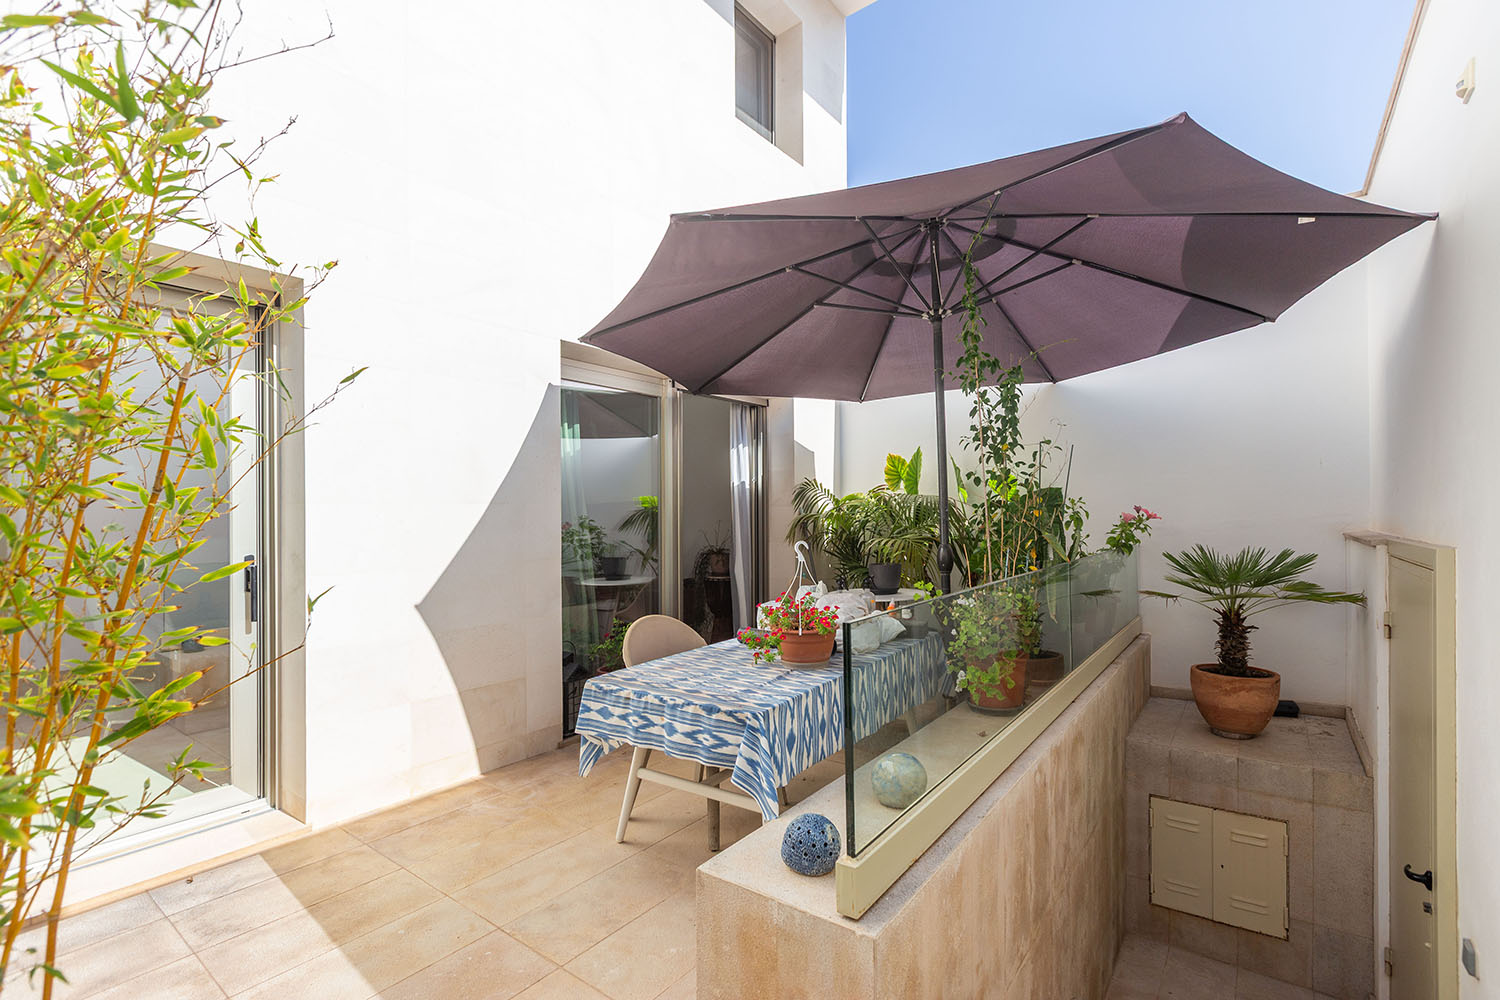
Generous terraces and the spacious rooftop terrace with lounge area extend the living space outdoors. The centrepiece of the private outdoor area is an impressive 15-metre swimming pool, surrounded by a sheltered Mediterranean garden atmosphere – a rare private retreat in the heart of Palma.
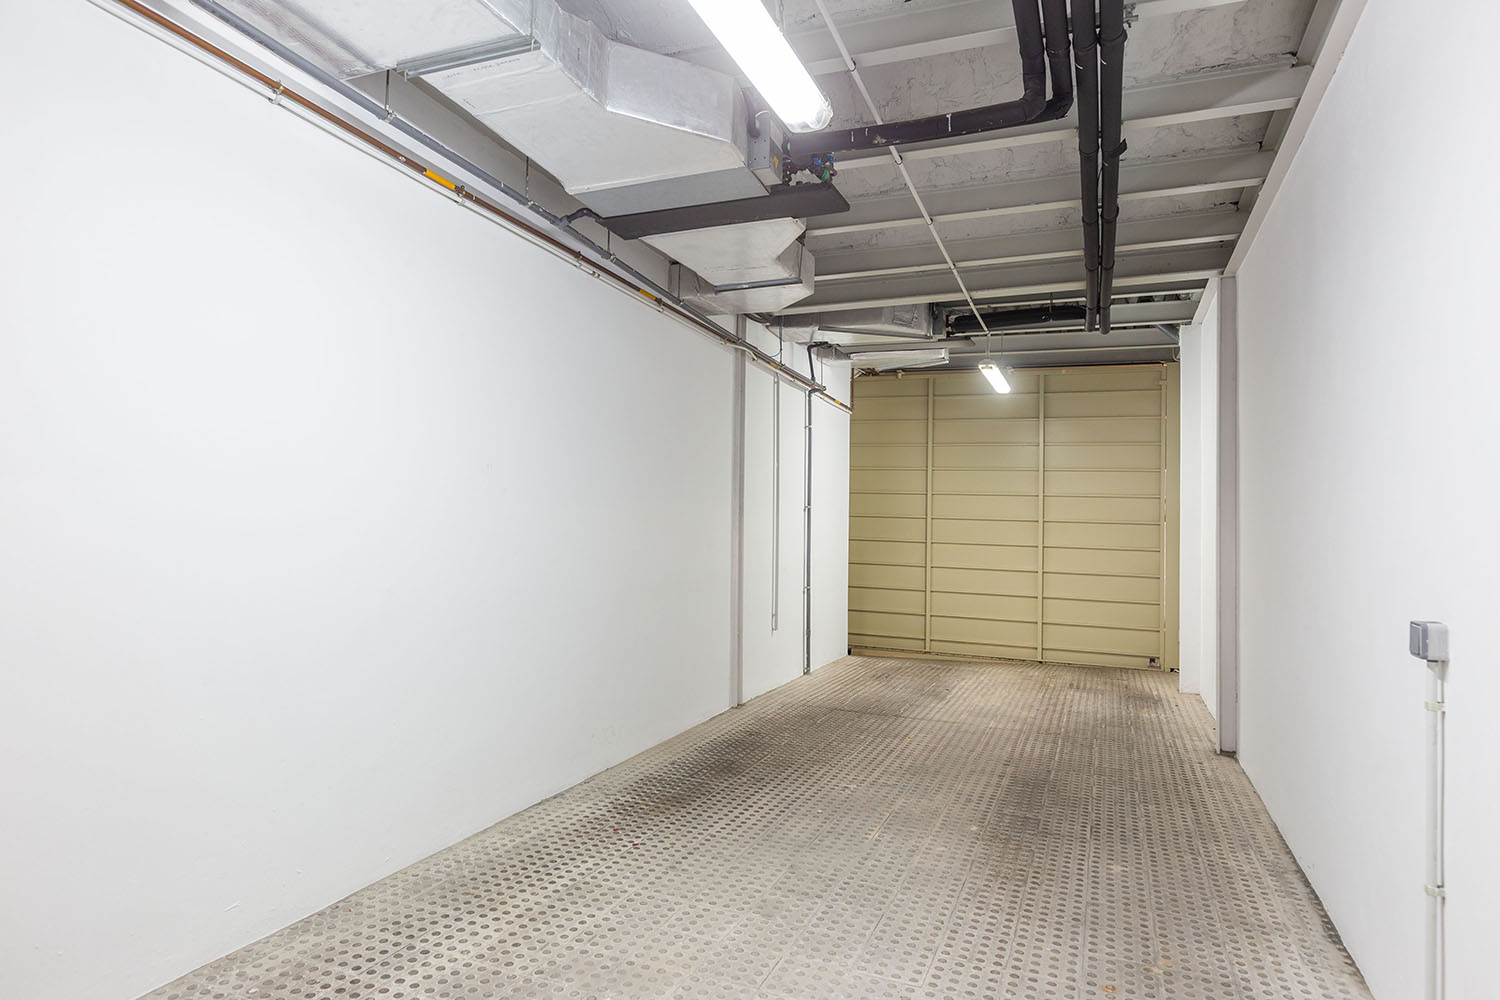
Year-round comfort is ensured by Climalit double-glazed windows, underfloor heating and air conditioning. A storage room, pantry and separate utility room provide additional space. Secure parking accommodates two large or three smaller vehicles. A reinforced security door and 11 solar panels complete the features. With an energy efficiency rating of D, the property combines contemporary living comfort with a responsible approach to energy use.
Ground floor: living/dining room, kitchen, office, bedroom with en-suite bathroom, guest bathroom, access to the pool terrace, garage
Upper floor: master bedroom with en-suite bathroom and dressing room, 2 further bedrooms, bathroom, terraces, separate guest apartment with living/dining room, open-plan kitchen, 2 bedrooms, bathroom and terrace
Rooftop terrace