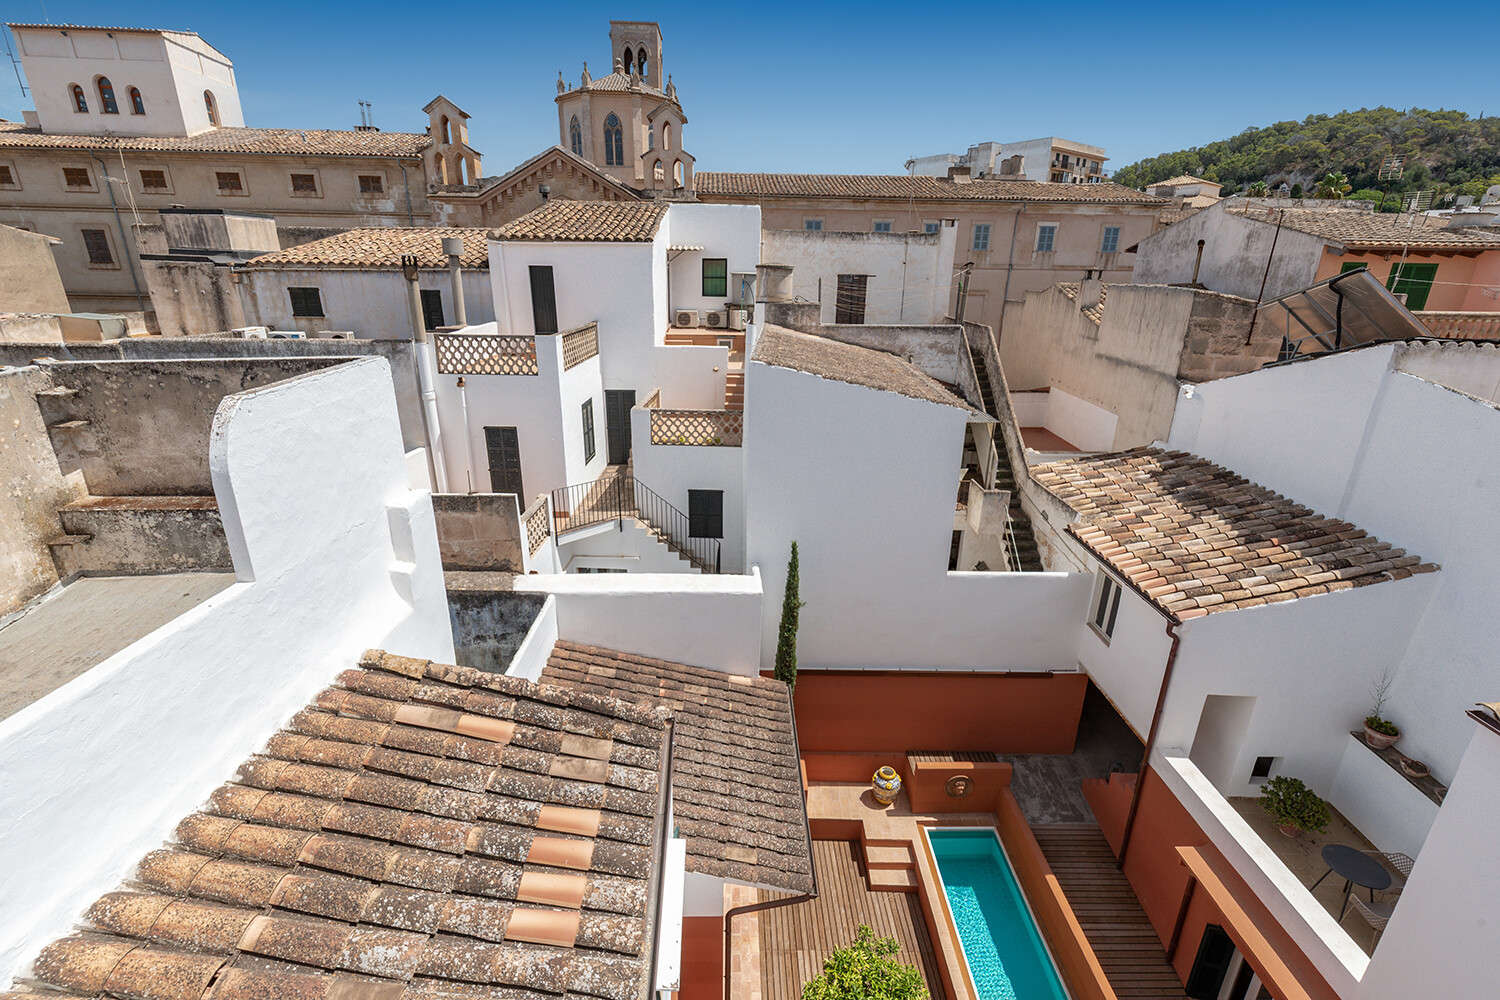
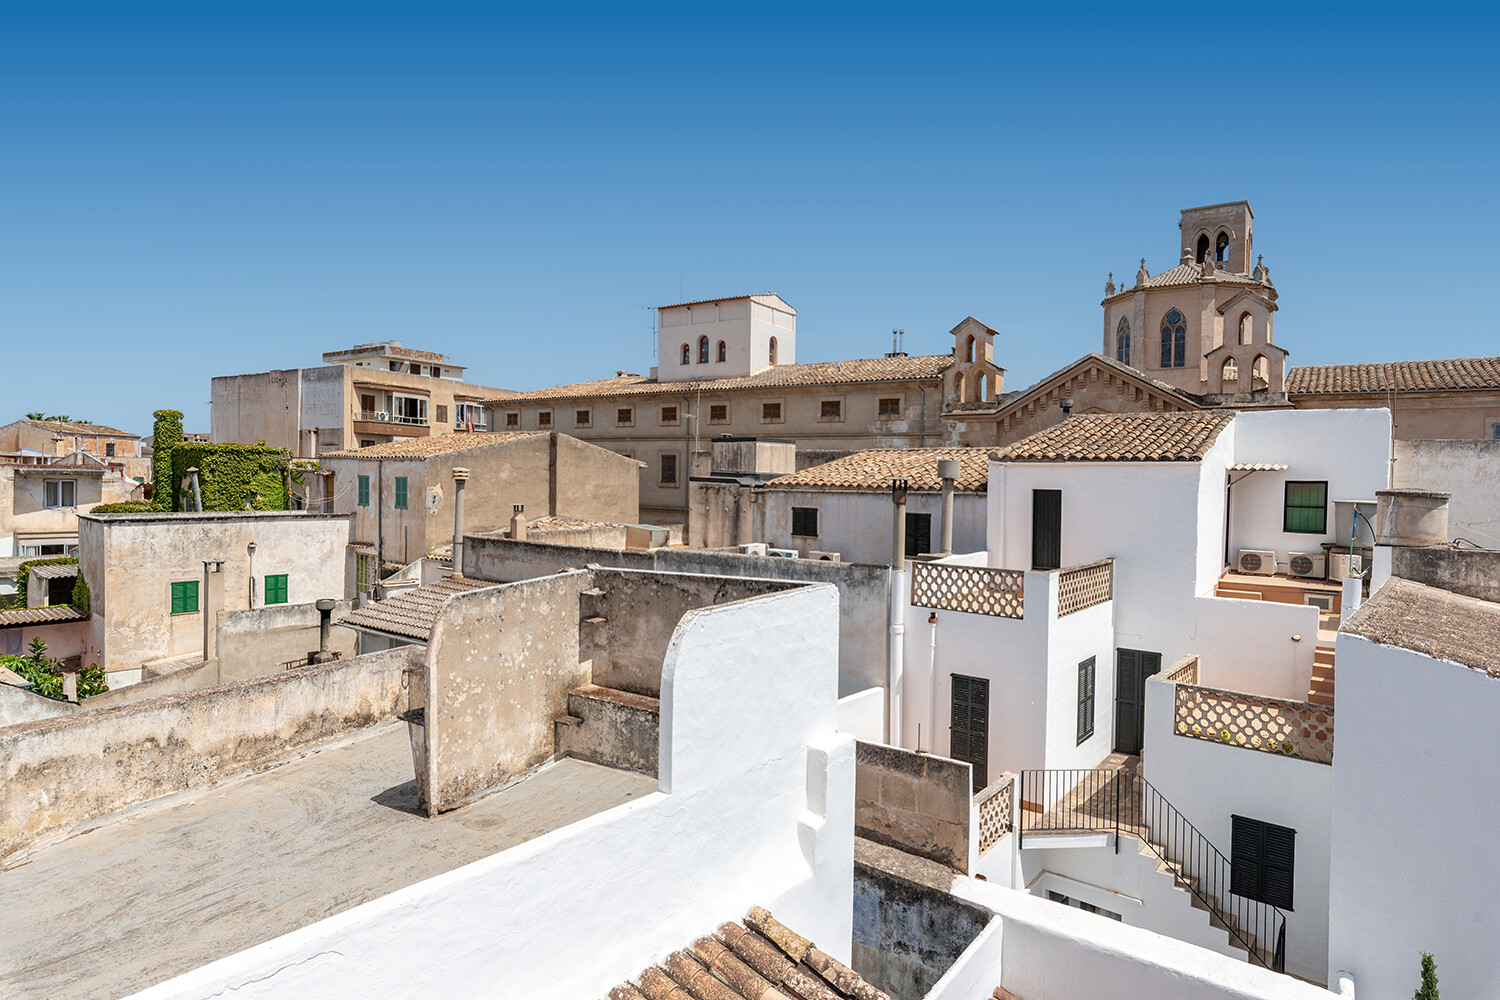
Located in the heart of Felanitx’s historic center, this exceptional townhouse stands out as a private urban residence with the spaciousness of a classic city palace. Spanning approximately 463 m² of built-up area on a lot of about 335 m², the property features three levels with spacious, light-filled living areas, just a few steps from the famous market hall.
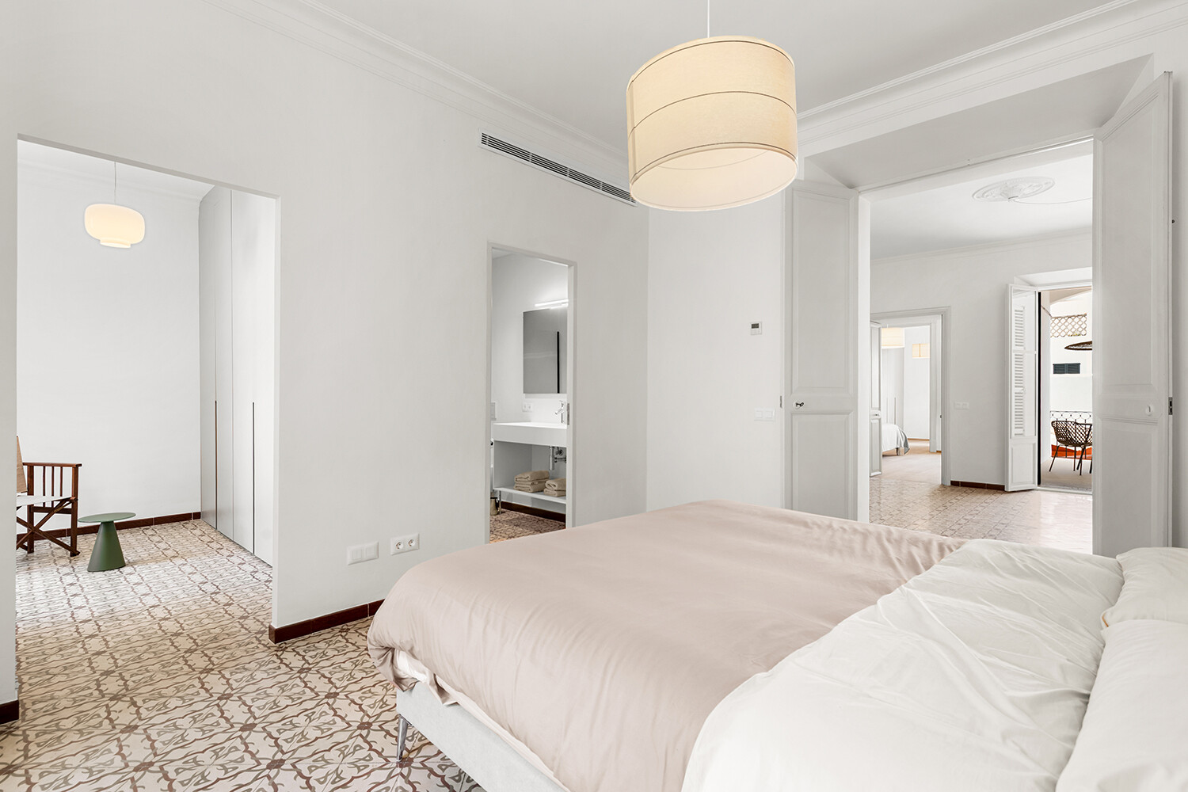
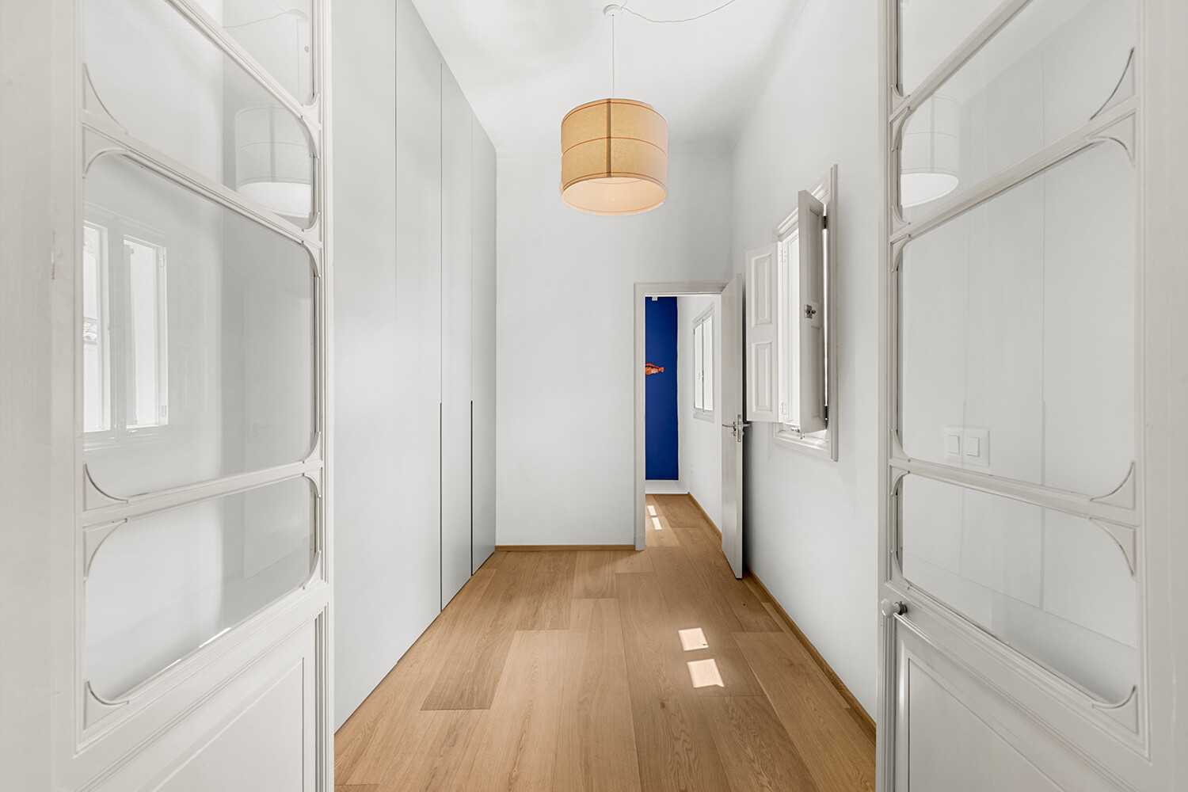
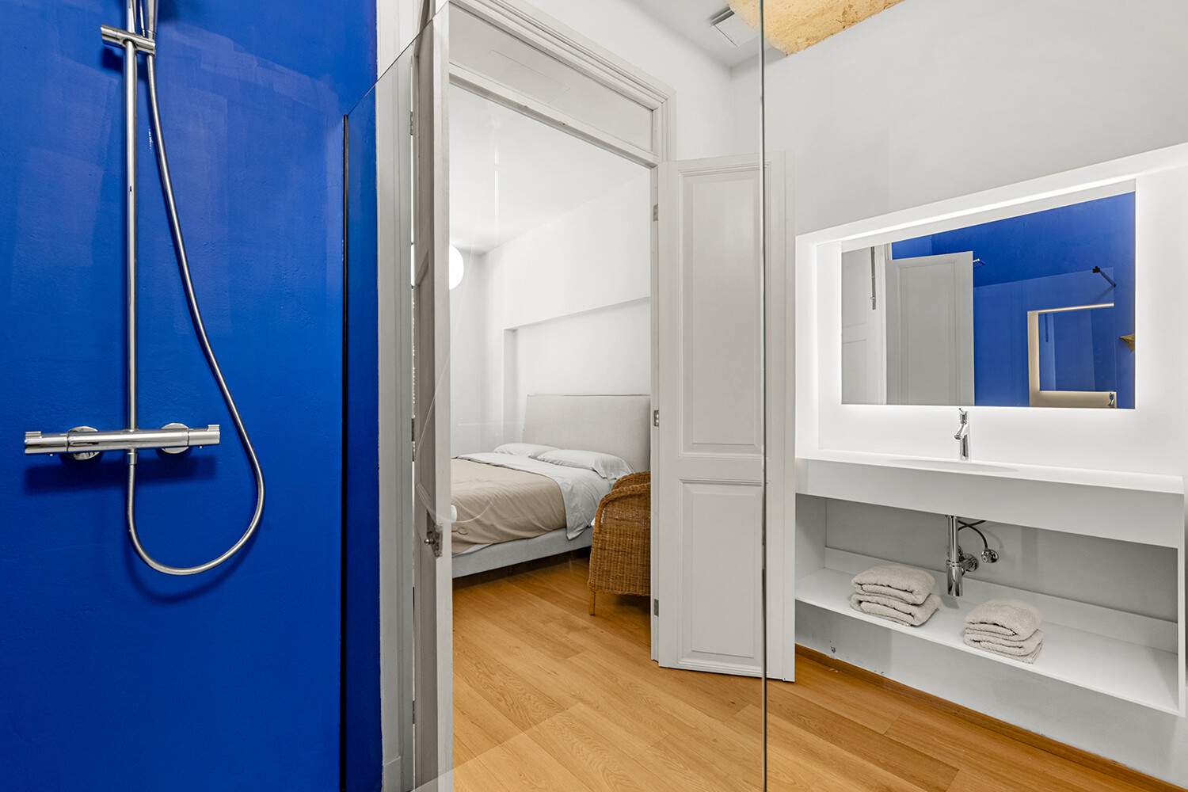
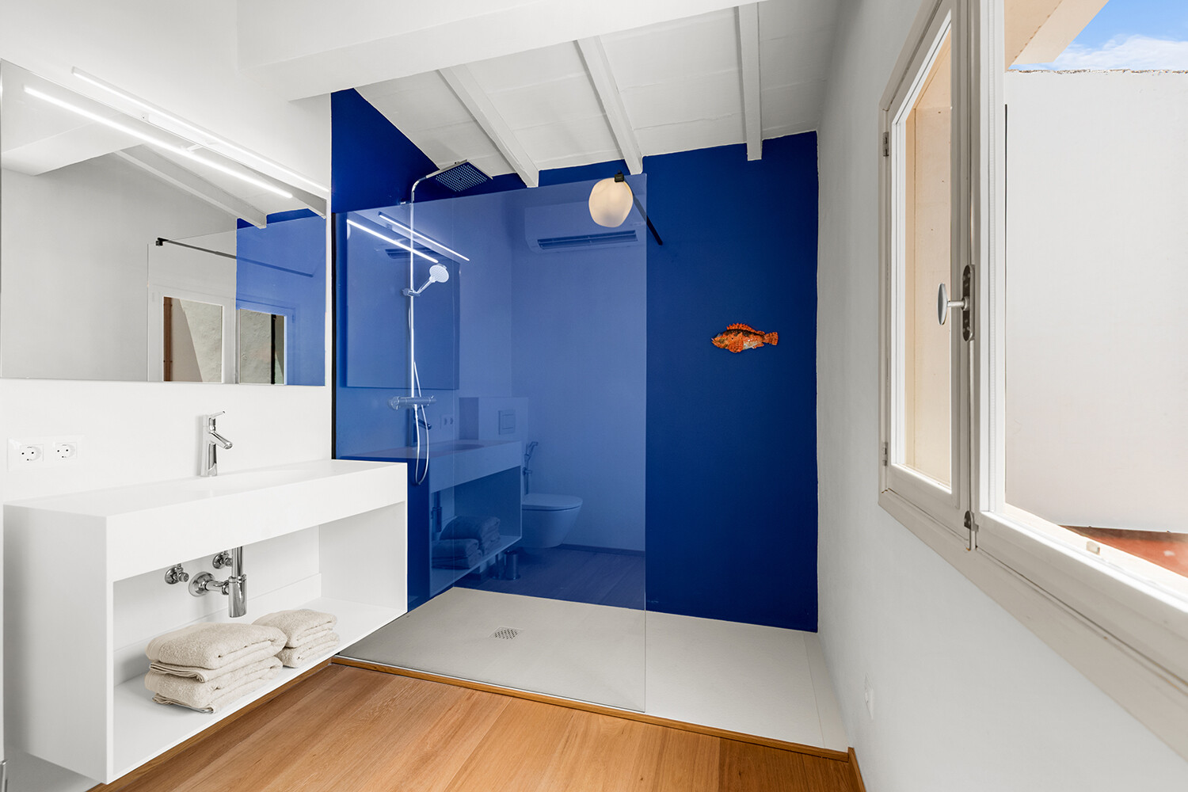
The home features six bedrooms, each with an en suite bathroom, some of which include walk-in closets. High ceilings, elegant sightlines, and select historic elements blend with a clean, contemporary design. The open-concept living and dining areas, featuring two fireplaces, create various cozy nooks and flow seamlessly into the sheltered patio and the covered terraces.
The inner courtyard, with its fountain, several seating areas, and Mediterranean atmosphere, forms the private heart of the home. The functionally designed kitchen blends discreetly into the overall concept. A separate room with its own rooftop terrace is ideal as an office, studio, or private guest area and underscores the property’s flexible usability.
In the attic, an open gallery, three additional rooms that can be freely configured, and a spacious rooftop terrace with panoramic views over Felanitx round out the living space. A laundry room, an additional living or transitional area, and a garage with a separate entrance and exit ensure practical flexibility in everyday life.
Of particular importance is the existing ETV tourist vacation rental license, which, in addition to the property’s quality as a private residence, opens up an additional economic dimension and attractive potential for use. Hot/cold air conditioning and the high-quality finishes in the living areas round out this rare property, which confidently combines historic character, privacy, and contemporary comfort in one of Felanitx’s most authentic locations.
Felanitx is one of the most historic towns in southeastern Mallorca and retains a remarkably authentic, time-honored atmosphere to this day. The historic town center is characterized by narrow alleys, natural stone facades, stately townhouses, and small squares, conveying a side of Mallorca that has retained its independence away from the tourist hubs.
Particularly distinctive is the lively area around the market hall and the weekly market, where local vendors, cafés, and small shops define the town’s daily life. At the same time, Felanitx boasts a well-developed infrastructure with supermarkets, restaurants, schools, medical care, and all the amenities needed for daily life.
Its location in the southeast of the island combines rural tranquility with easy access to some of Mallorca’s most charming stretches of coastline. Porto Colom, with its natural harbor, Cala Marçal, and other coves along the east coast are just a short drive away. Santanyí, Campos, and Manacor are also conveniently located nearby.
The surrounding landscape is characterized by vineyards, almond trees, and rolling hills, and is considered one of the island’s most picturesque regions. At the same time, Palma is well connected via the international airport and can be reached in about 45 to 50 minutes.
Felanitx is therefore particularly well-suited for buyers who wish to combine authentic Mallorcan city life, architectural character, and a central location in the southeast.
Ground Floor: Entryway, living/dining area, kitchen, 1 double bedroom, 1 single bedroom, 2 bathrooms (en suite), guest restroom
1st floor: 3 bedrooms (three with walk-in closets, one with a terrace), 3 bathrooms (en suite), multipurpose room, laundry room
2nd floor: 3 additional rooms, 1 bathroom, terrace
3rd floor: Loft, rooftop terrace
Outdoor area: Patio with fountain, covered terraces, multipurpose room, garage