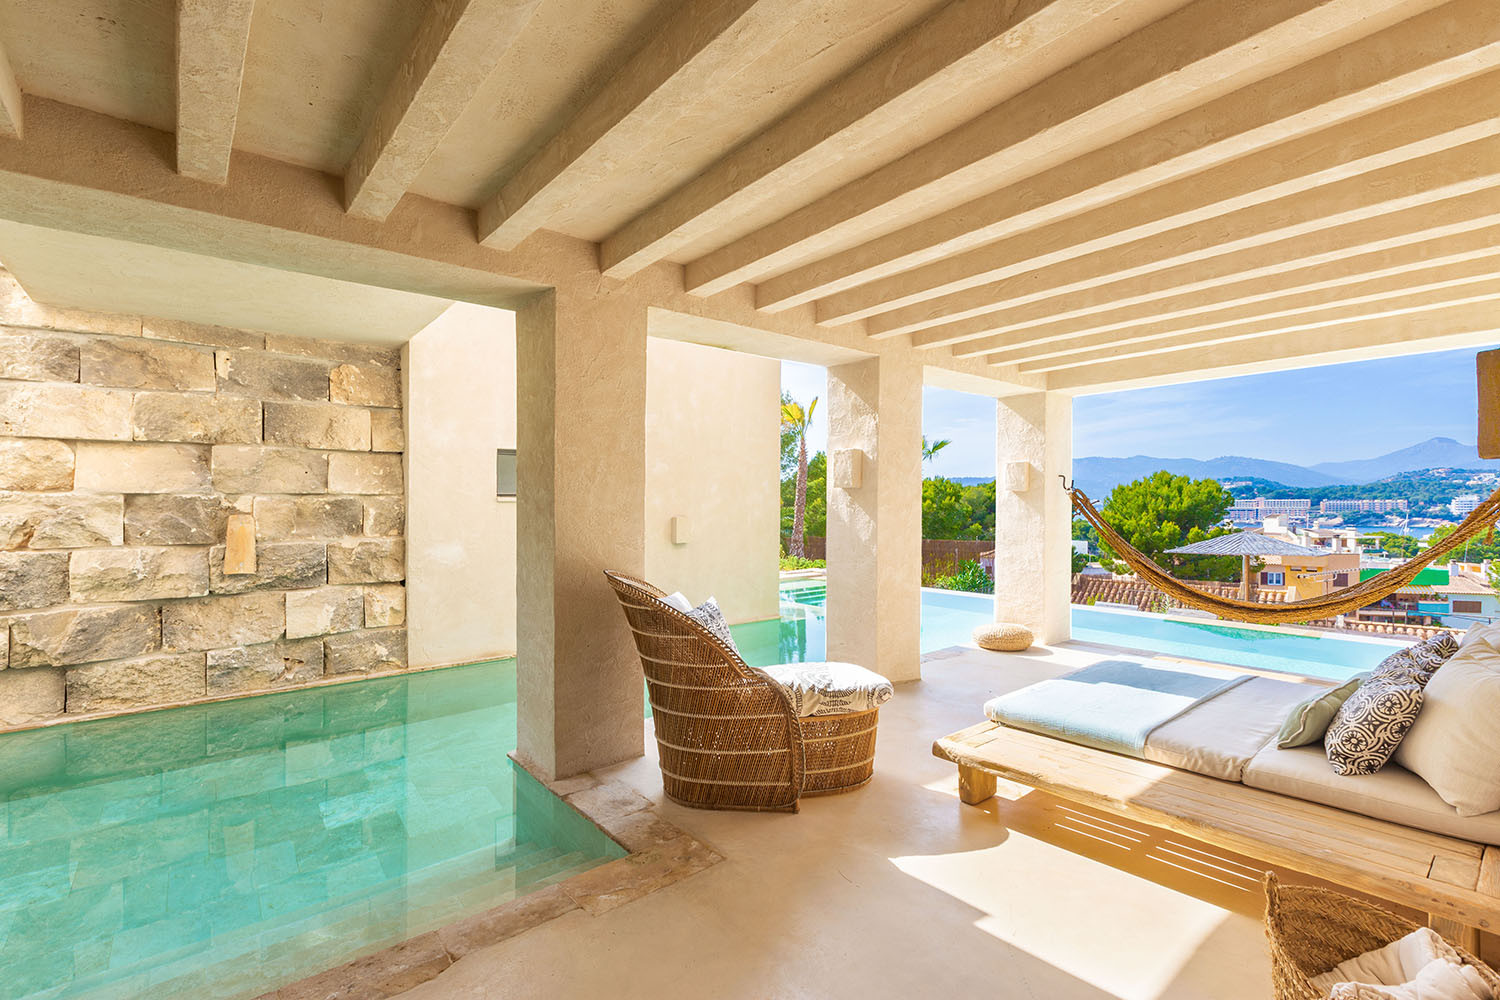
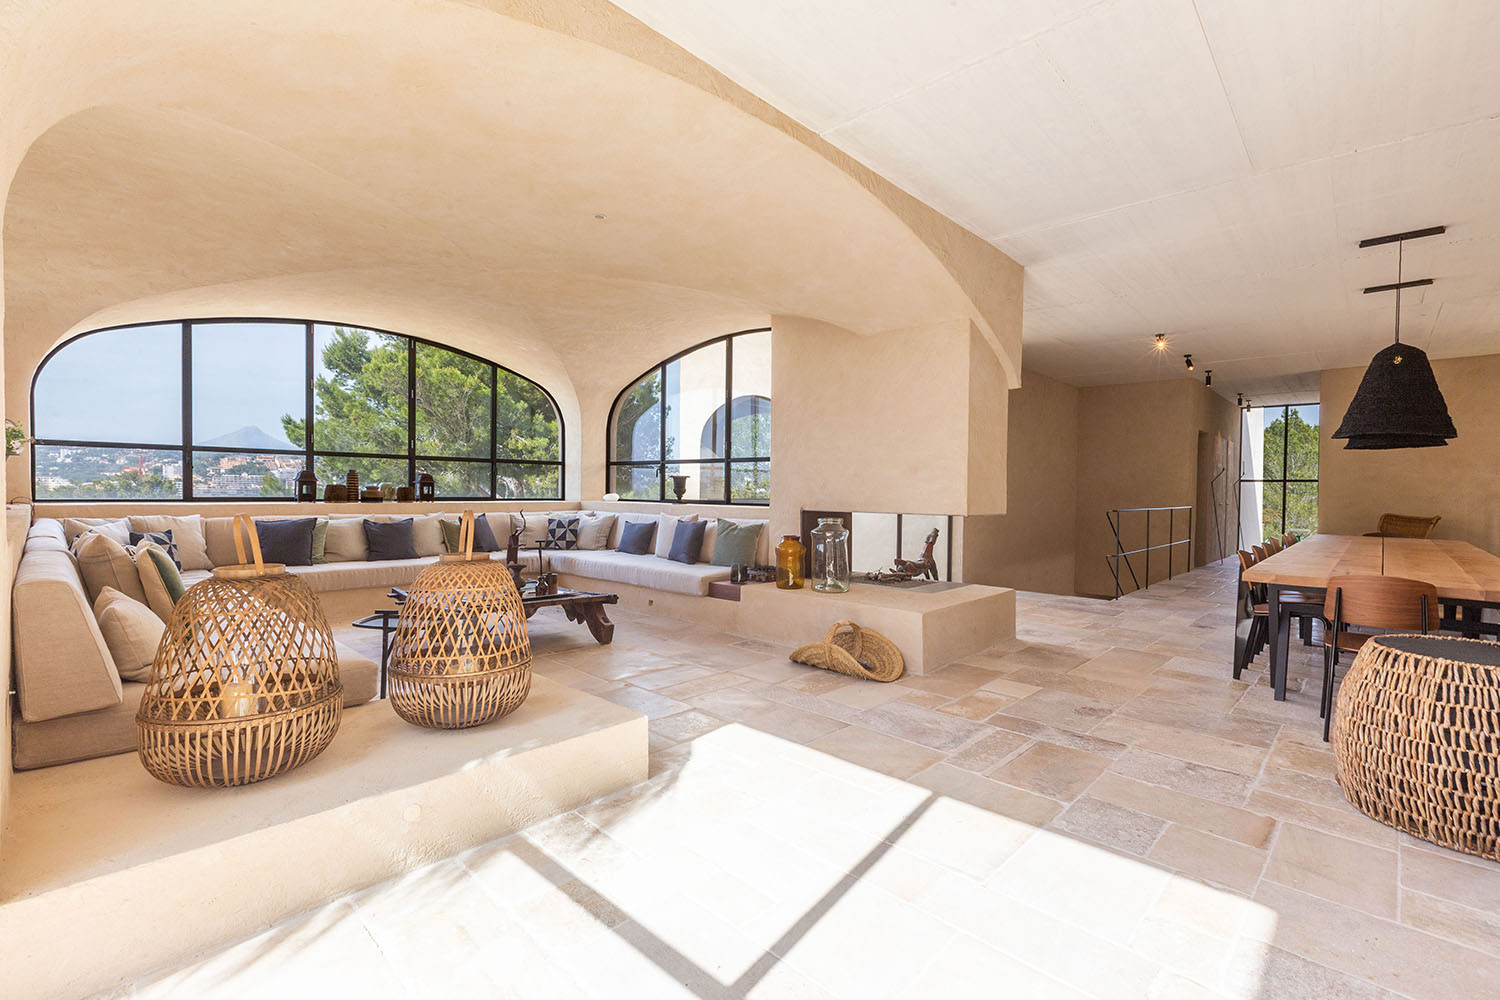
This stunning villa, defined by contemporary architecture, seamlessly combines sophisticated elegance, Mediterranean charm, and the highest standards of living comfort. With numerous architectural refinements and exquisitely balanced Mediterranean design elements throughout both the interior and exterior, it has been transformed into an exceptional private retreat. Expansive window fronts, open-plan living concepts, and an impressive gallery create a bright, airy, and remarkably spacious ambience. The refined interior, inspired by a contemporary finca aesthetic, lends the villa a distinctive character and makes it a truly unique home.
The villa is distributed across three floors, all connected by a lift, and is equipped with state-of-the-art building technology. The upper floor forms the heart of the property and comprises an elegant living and dining area with an integrated kitchen, the master suite, and a further bedroom with en-suite bathroom.
The lower level offers a utility room, technical and storage areas, as well as a spacious garage. A rooftop terrace, together with a separate fitness and wellness area at pool level featuring a sauna and steam room, further enhances this exceptional property.
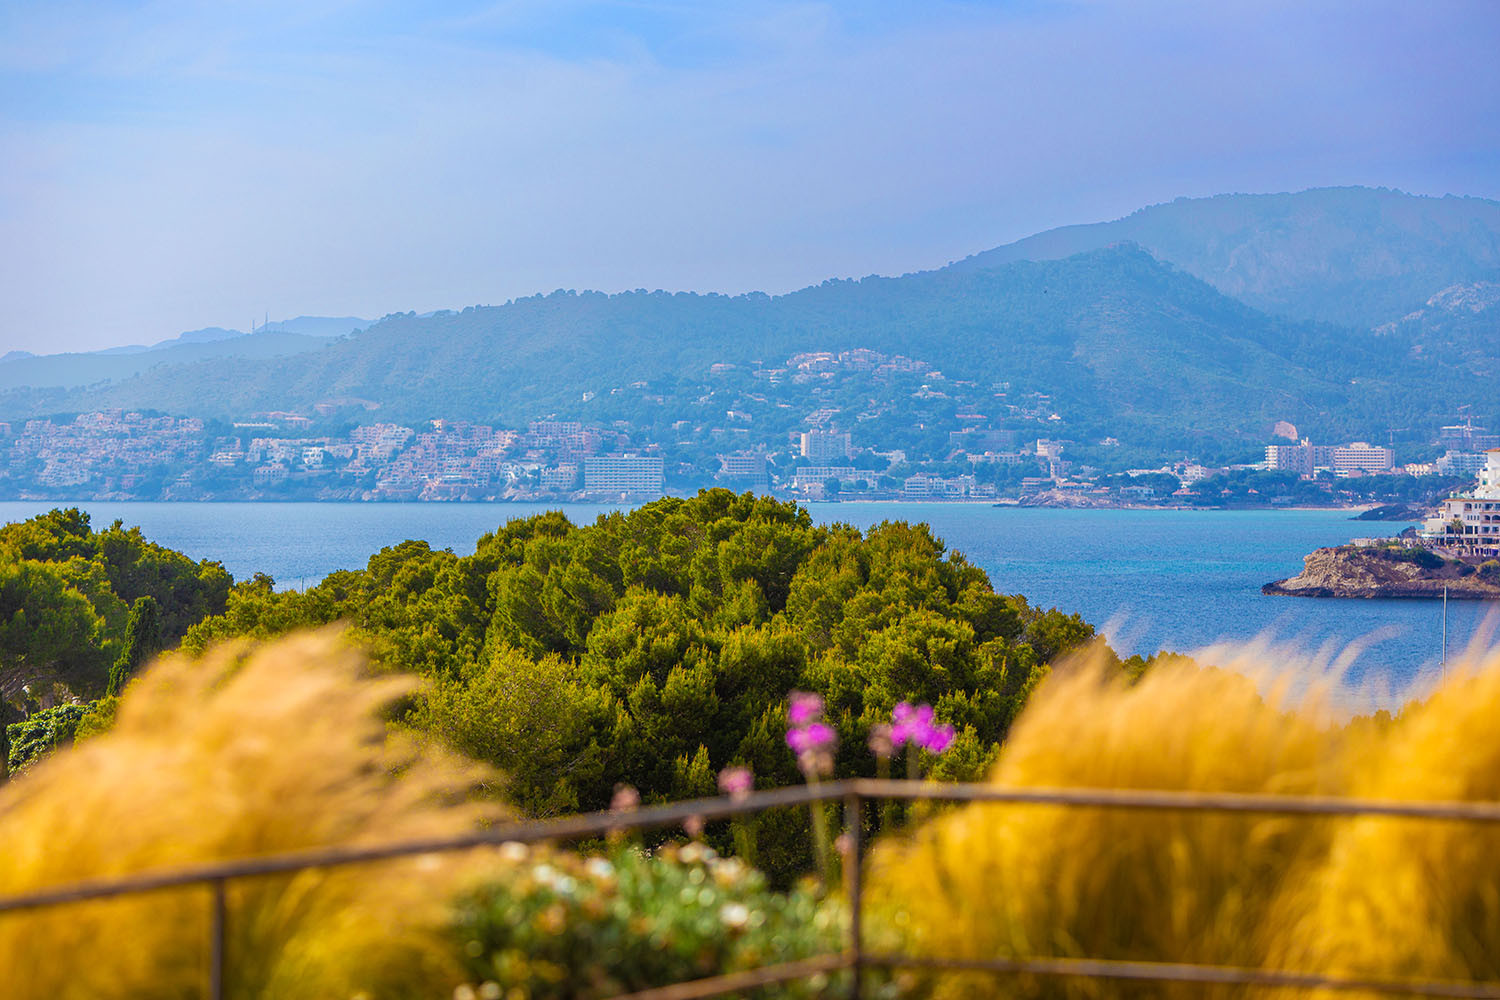
Southwest-facing, the villa is situated in a peaceful and exclusive residential area close to the coast and a small beach. From here, it enjoys magnificent views across the Bay of Santa Ponsa. The Club Náutico marina and the town centre are both within comfortable walking distance.
The surrounding area offers an exceptional range of amenities and leisure opportunities. Several prestigious golf courses, another marina, as well as beautiful beaches and idyllic coves are all in close proximity. A perfect location for those seeking to combine the Mediterranean lifestyle with privacy and the very highest standards of exclusive living.
Upper Level: Living/dining room with open-plan kitchen, utility room, master suite, 1 additional bedroom
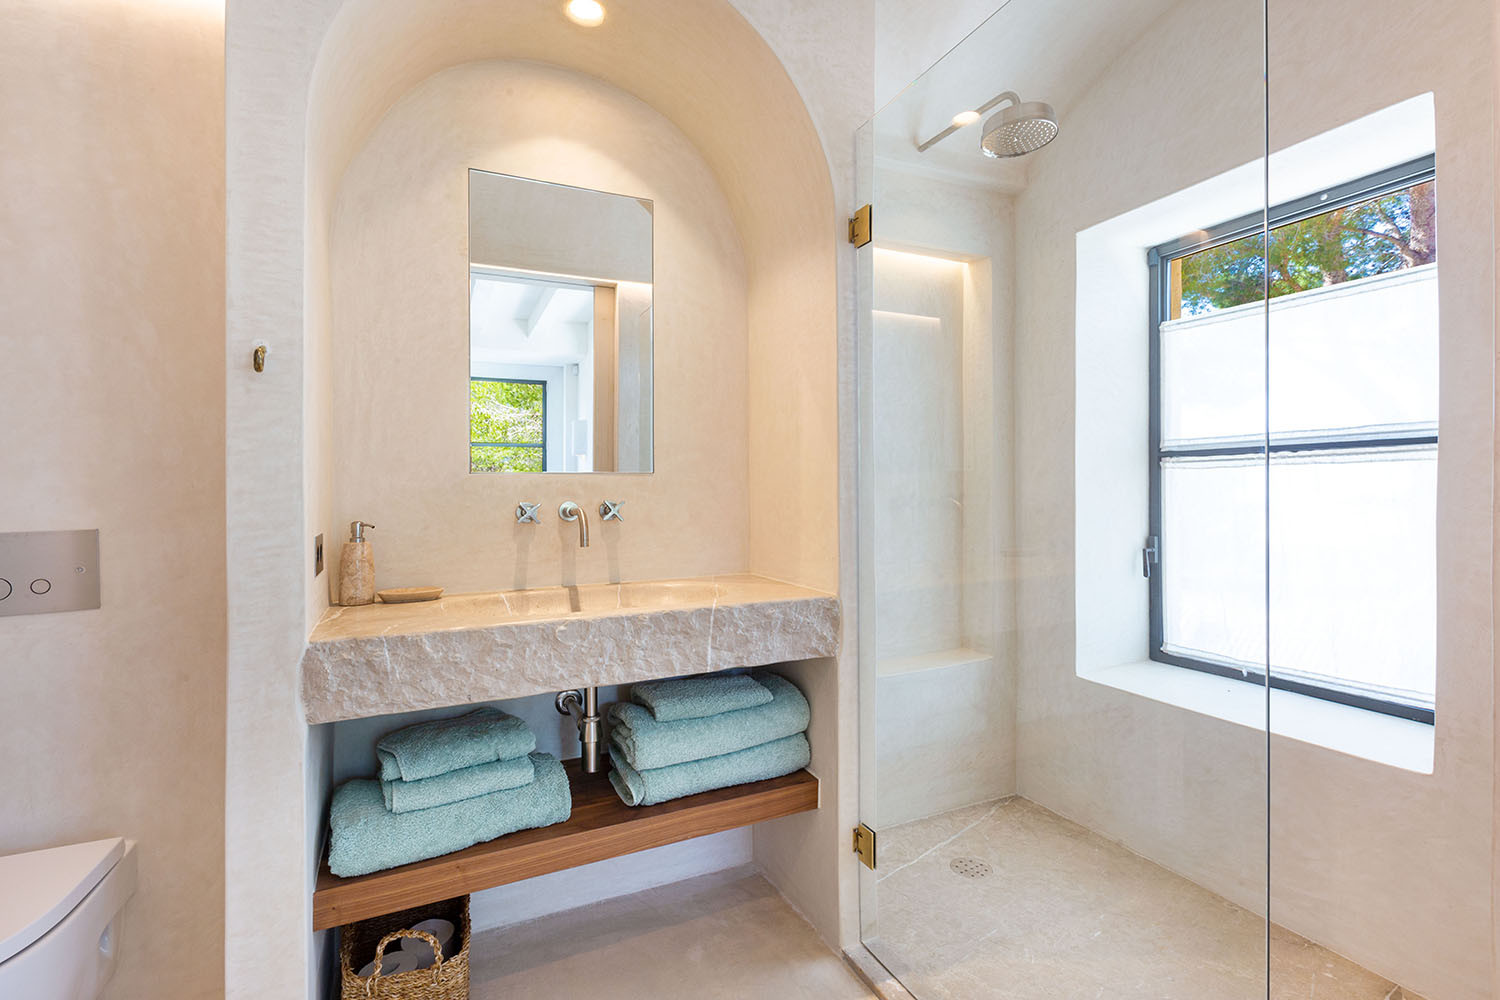
Entrance Level: Living area, 5 bedrooms with en suite bathrooms
Separate wellness area with gym, sauna, steam room (pool level)
Lower level: Garage, utility and storage rooms