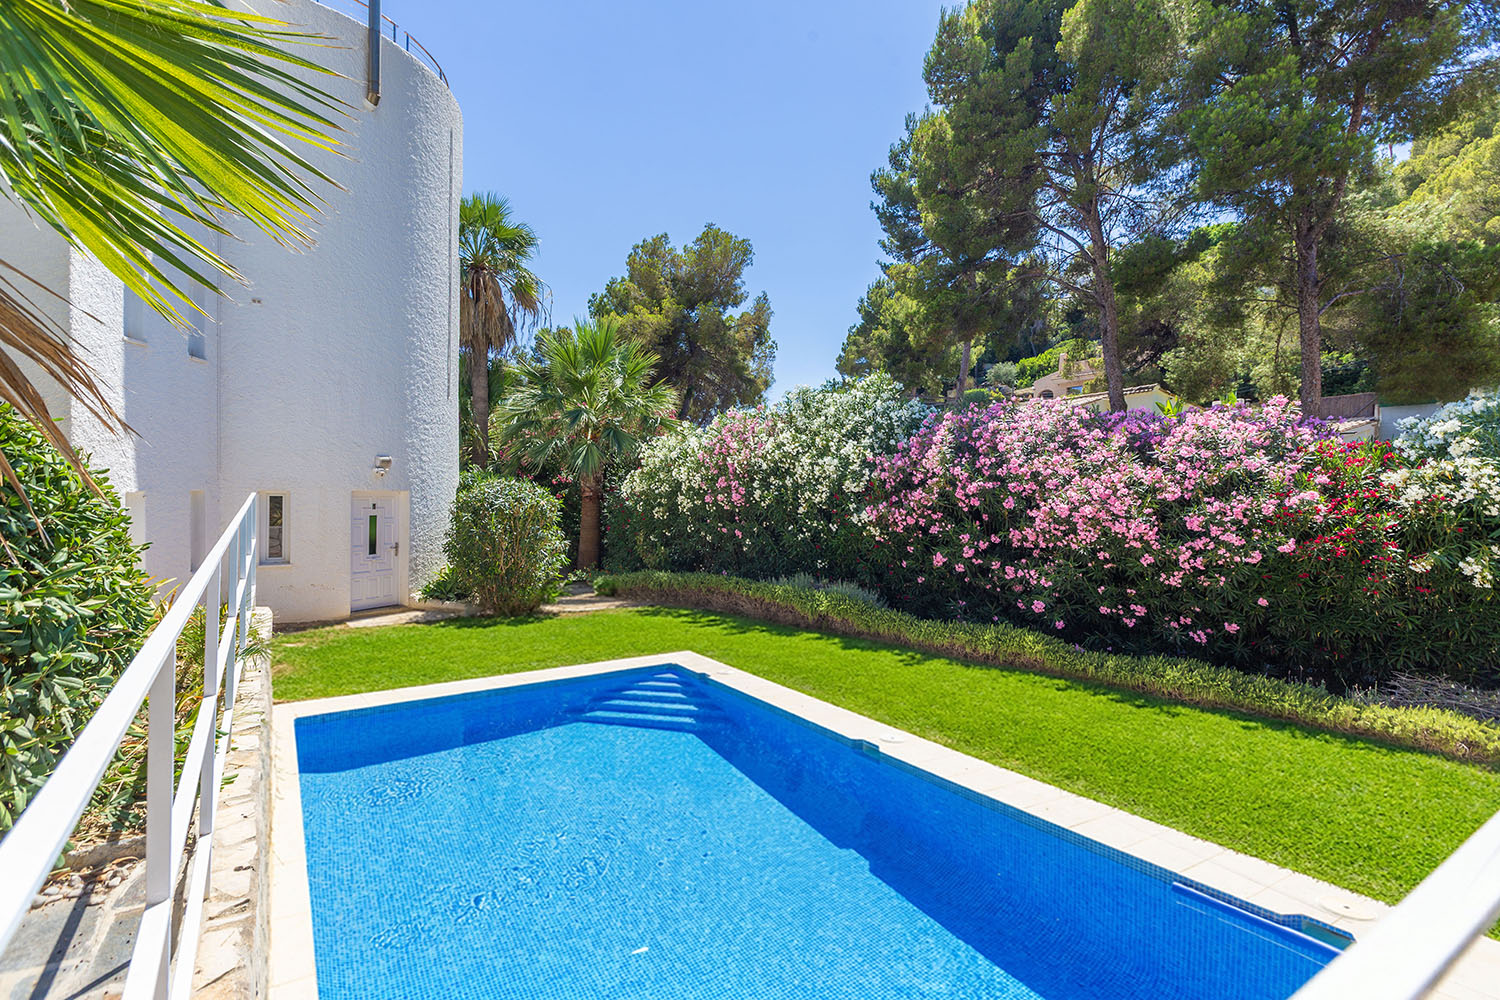
This spacious southwest-facing tower villa is situated on a terraced garden plot in one of the most sought-after residential areas in the southwest of Mallorca. The peaceful surroundings are characterized by elegant villas and well-maintained apartment residences, offering an ideal combination of privacy and excellent infrastructure. Beaches, renowned golf courses, exclusive marinas, shopping facilities, as well as a wide selection of restaurants and cafés, are all just a few minutes away.
This distinctive property extends over three levels and comprises a total of four independent residential units. Offering six bedrooms, several living areas, and generous outdoor spaces, it provides exceptional versatility—whether as an impressive family residence, a home for multiple generations, or a combination of private living and rental investment.
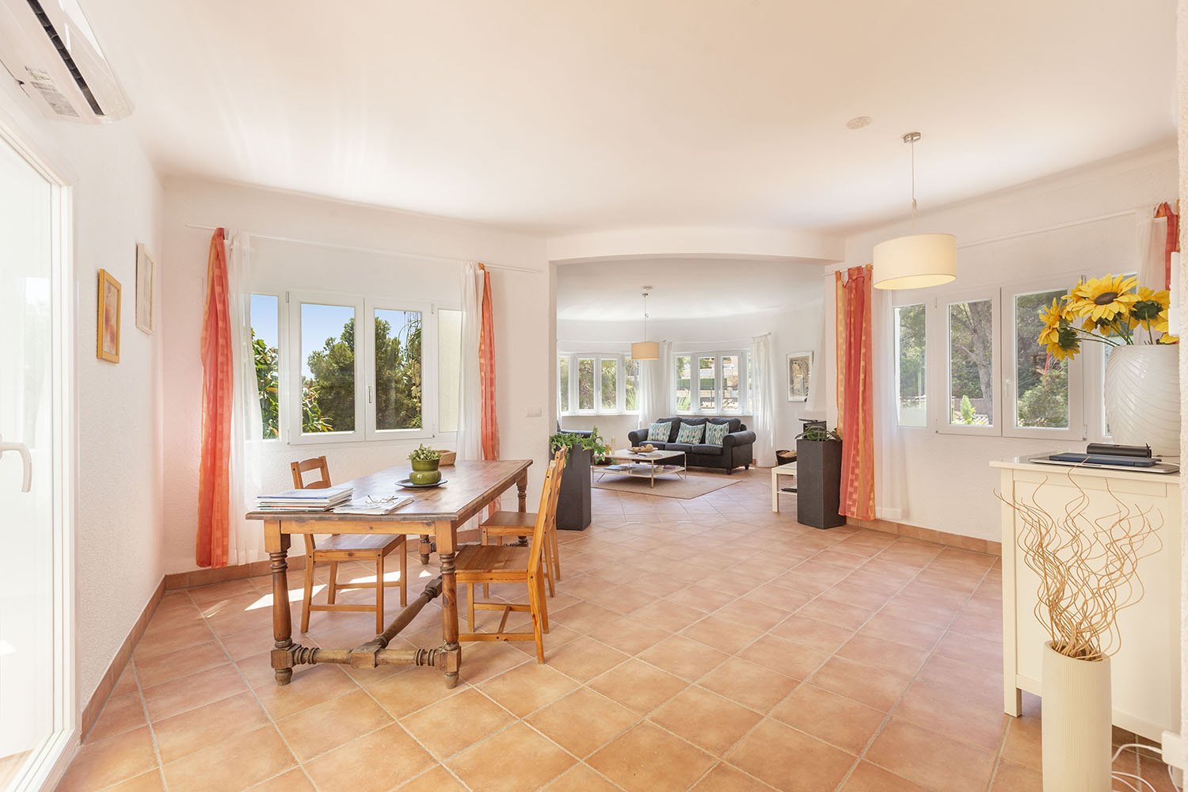
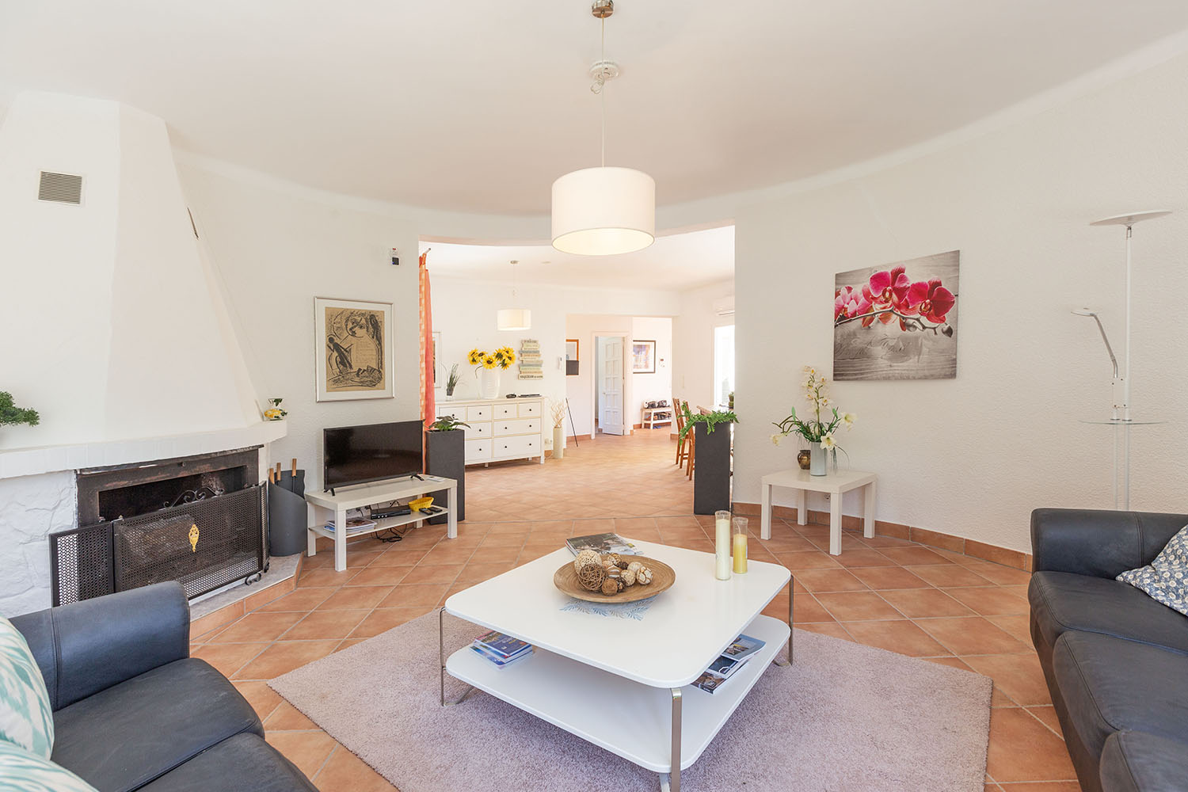
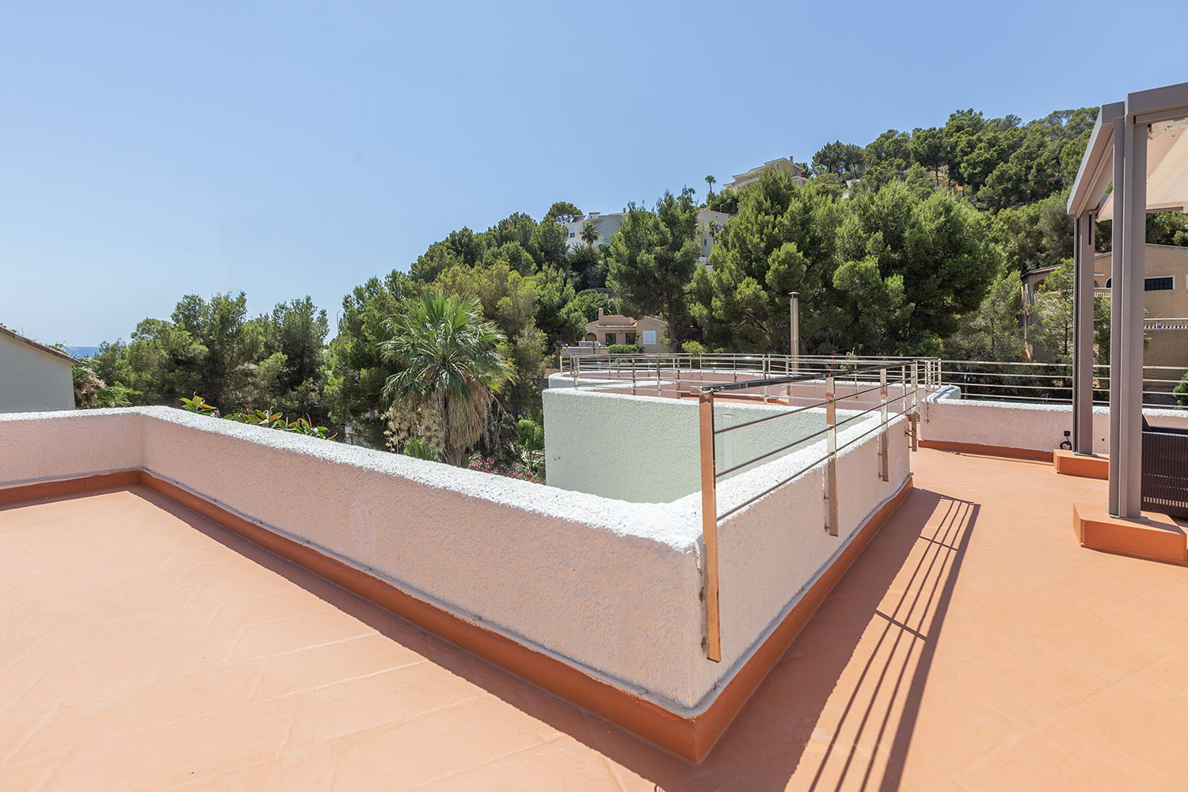
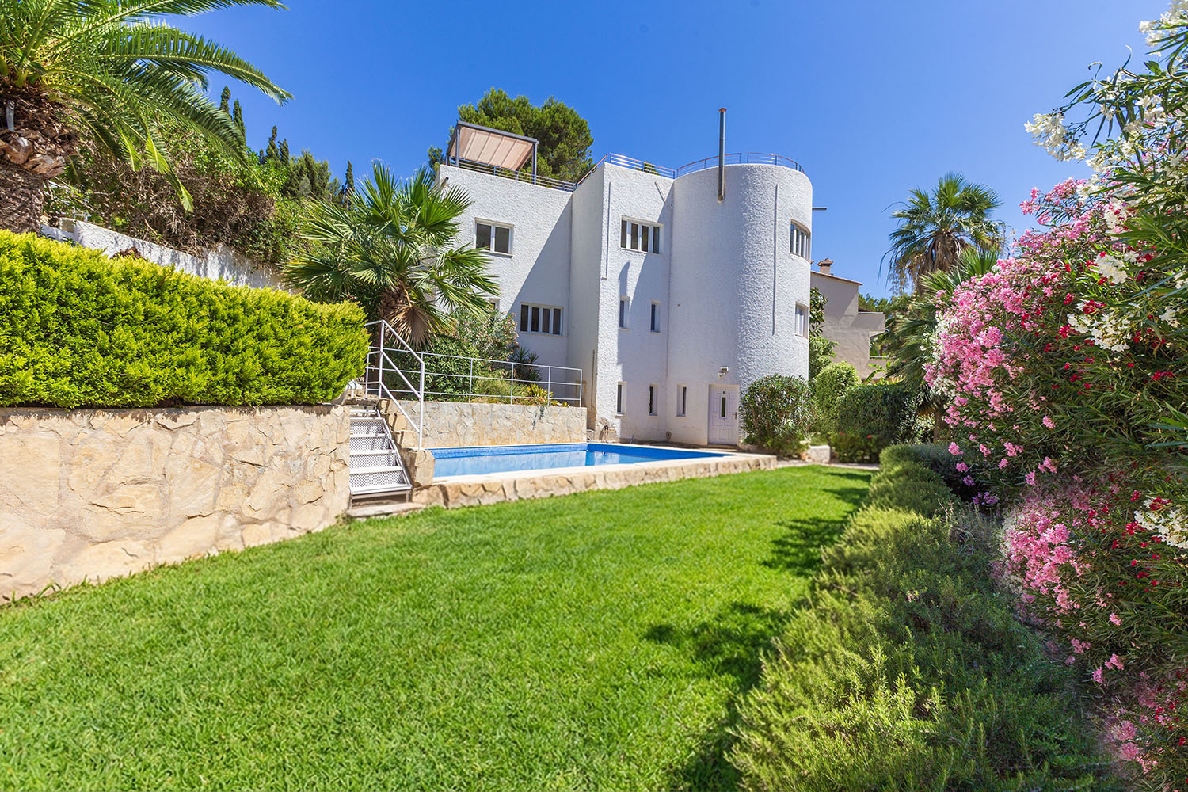
The architecture is defined by its striking tower and clean, timeless lines. Bright interiors with large windows create an inviting atmosphere while allowing abundant natural light to flood the living spaces. The open-plan living and dining area enhances the sense of space and connects seamlessly with the surrounding terraces. Several expansive terraces provide inviting areas to relax throughout the day while enjoying pleasant views of the lush green surroundings. The outdoor amenities are complemented by a beautifully landscaped garden with a swimming pool, as well as an attractive rooftop terrace offering additional space for sunbathing and relaxation.
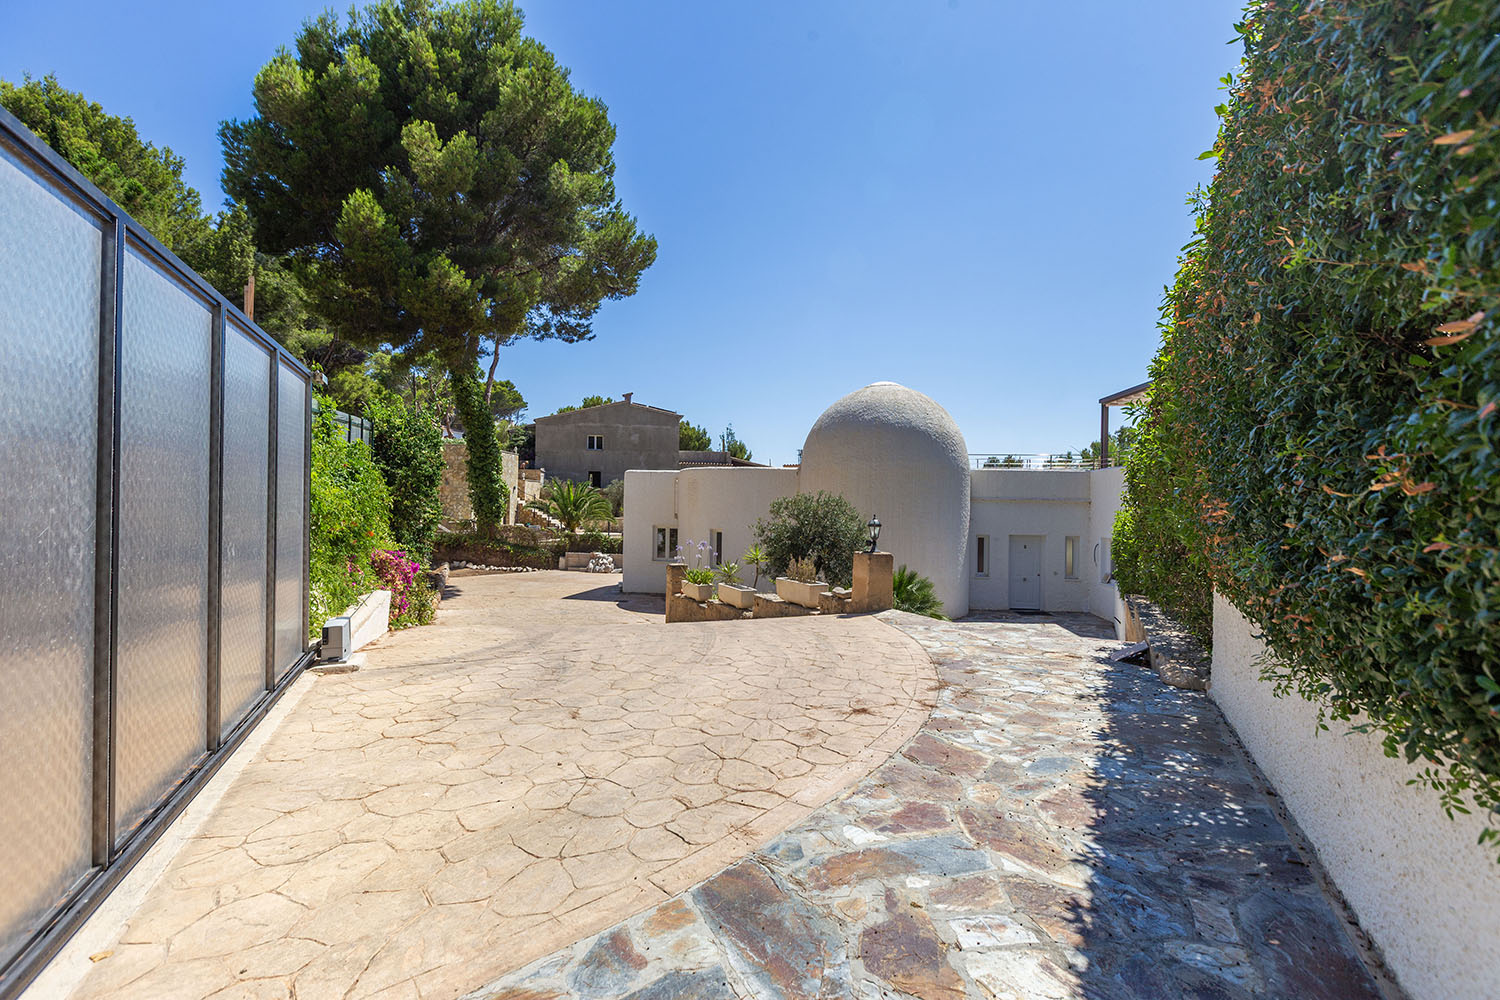
Private parking spaces and a garage complete this exceptional offering. The combination of a peaceful and prestigious location, generous living space, and excellent access to the region’s outstanding leisure facilities and coastal attractions makes this villa a truly remarkable property.
close to the golf course,close to the beach
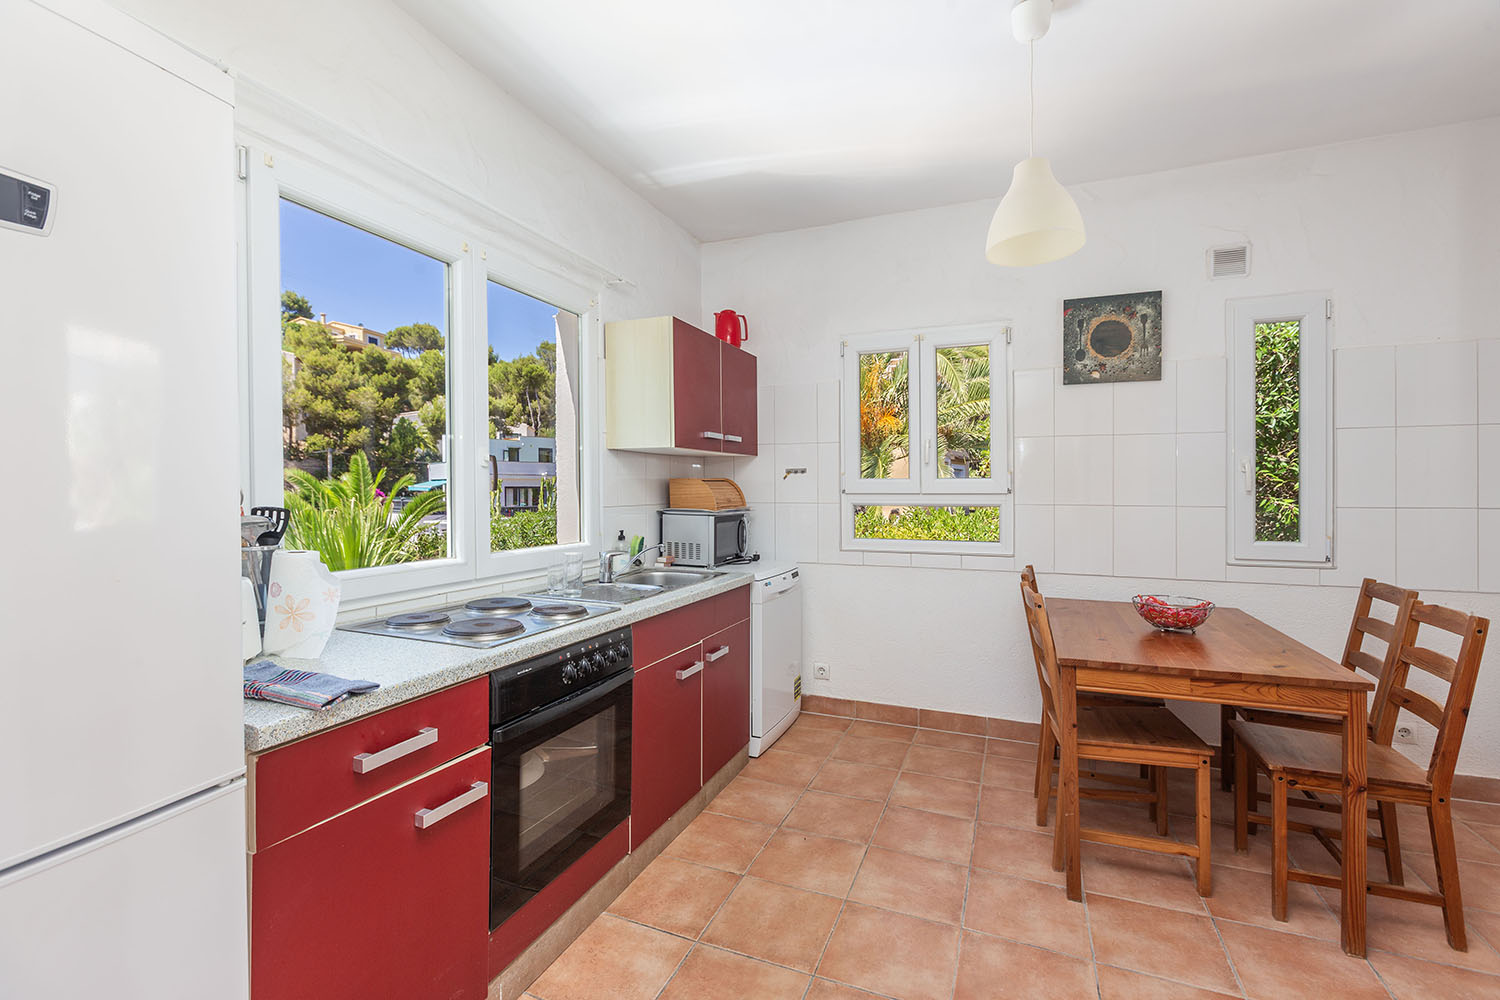
Ground Floor/Street Level: Living/dining room with access to the terrace, kitchen, 2 bedrooms, 2 bathrooms (1 en suite), garage
Mezzanine: Living/dining room with open-plan kitchen, 2 bedrooms with bathrooms, additional apartment with living/dining area and one bedroom with bathroom, 2 walk-in closets, utility room, storage room
Basement: Living/dining room, kitchen, bedroom with bathroom
Roof terrace