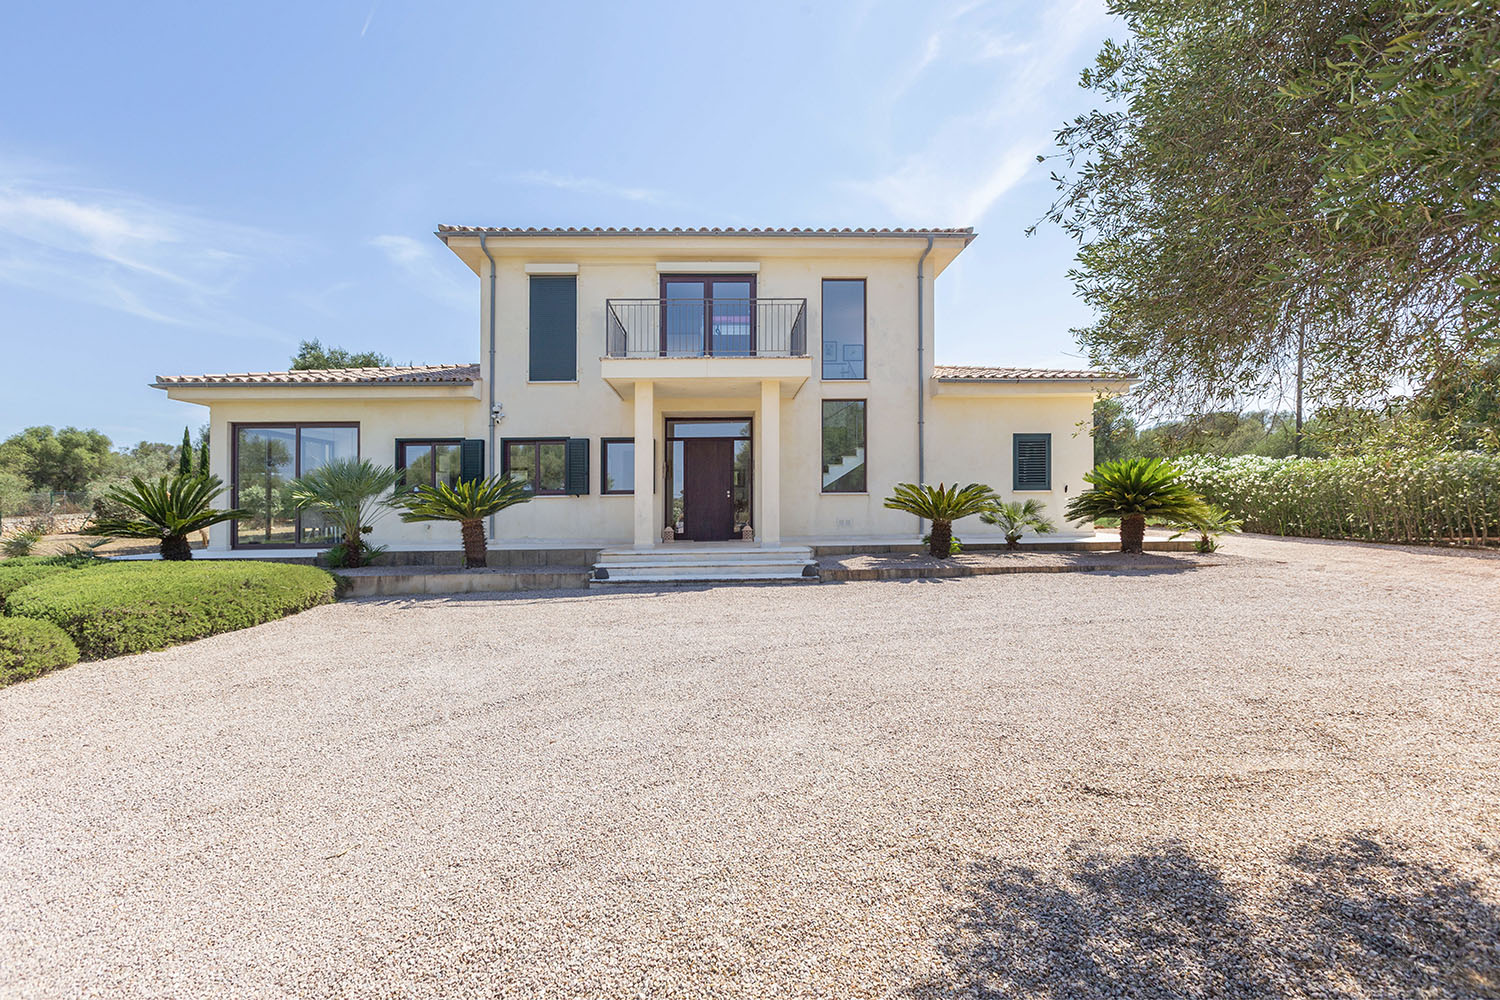
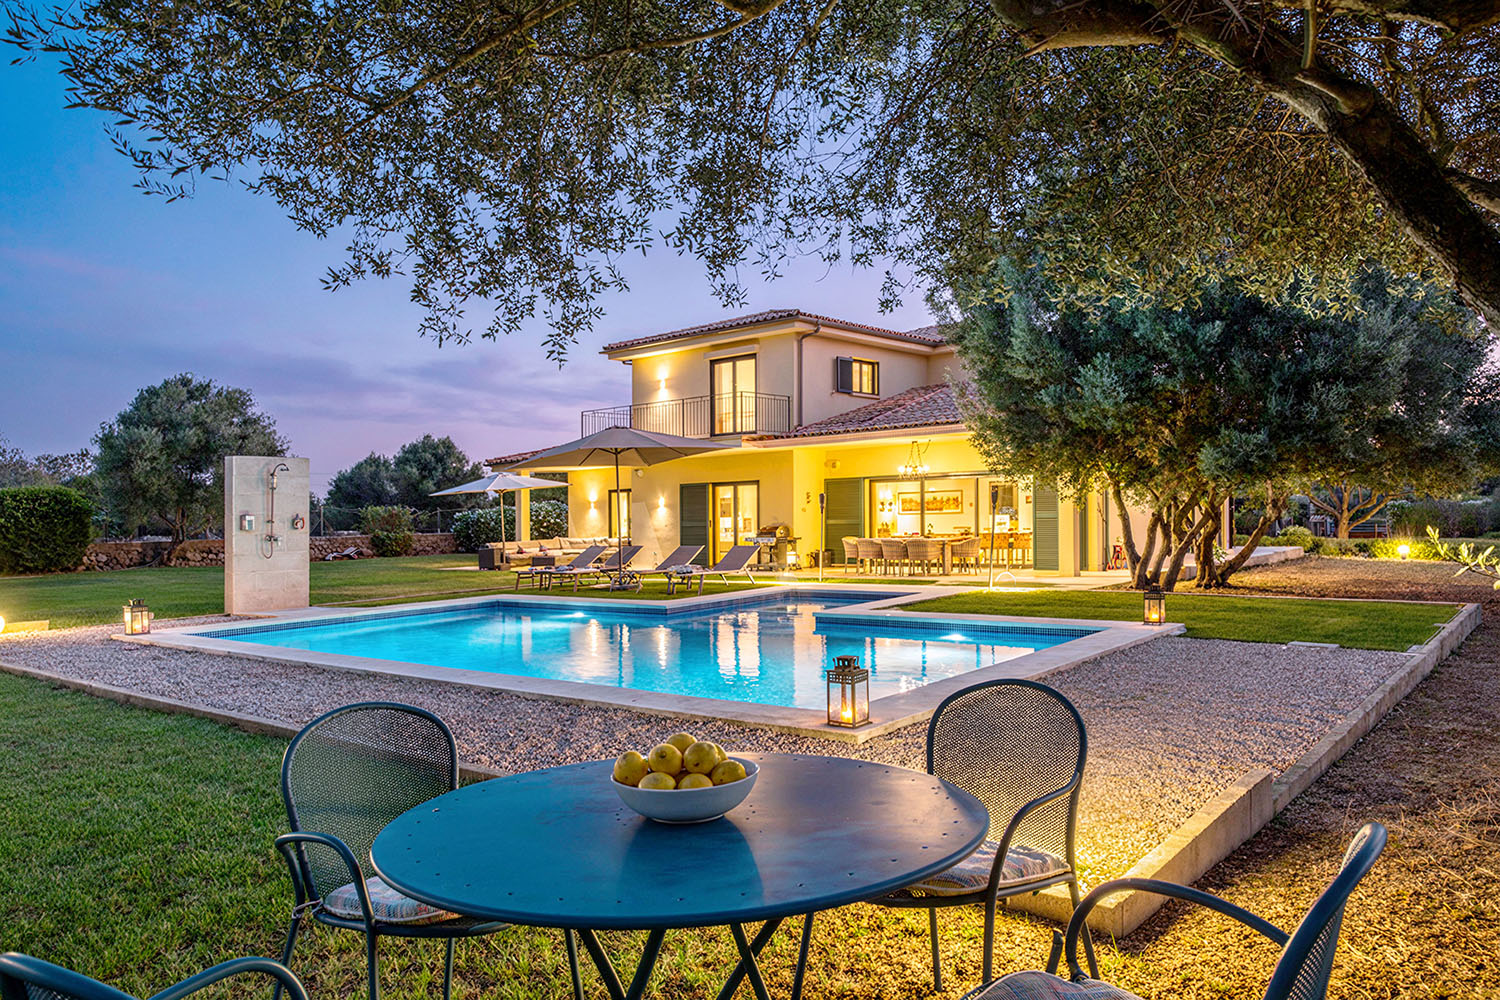
This meticulously maintained finca-style villa combines Mediterranean charm with modern living comfort and is situated on a spacious plot in the peaceful, green surroundings of S’Aranjassa, within a well-kept gated community with security. Its harmonious architecture, expansive outdoor areas, and exceptional level of privacy create an outstanding residential environment.
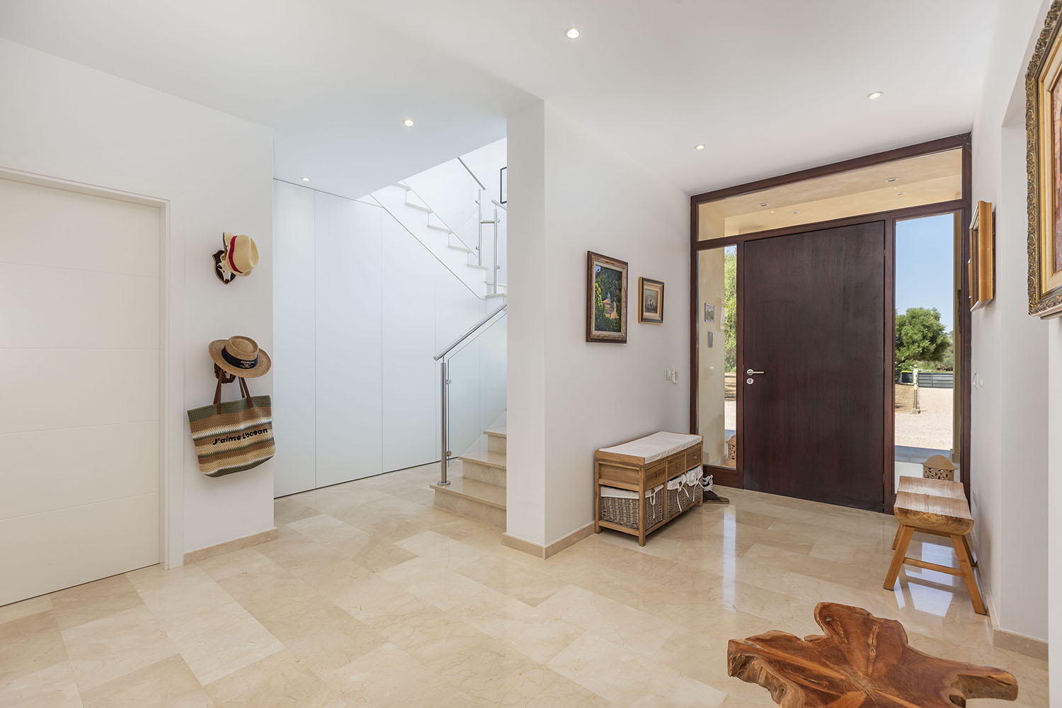
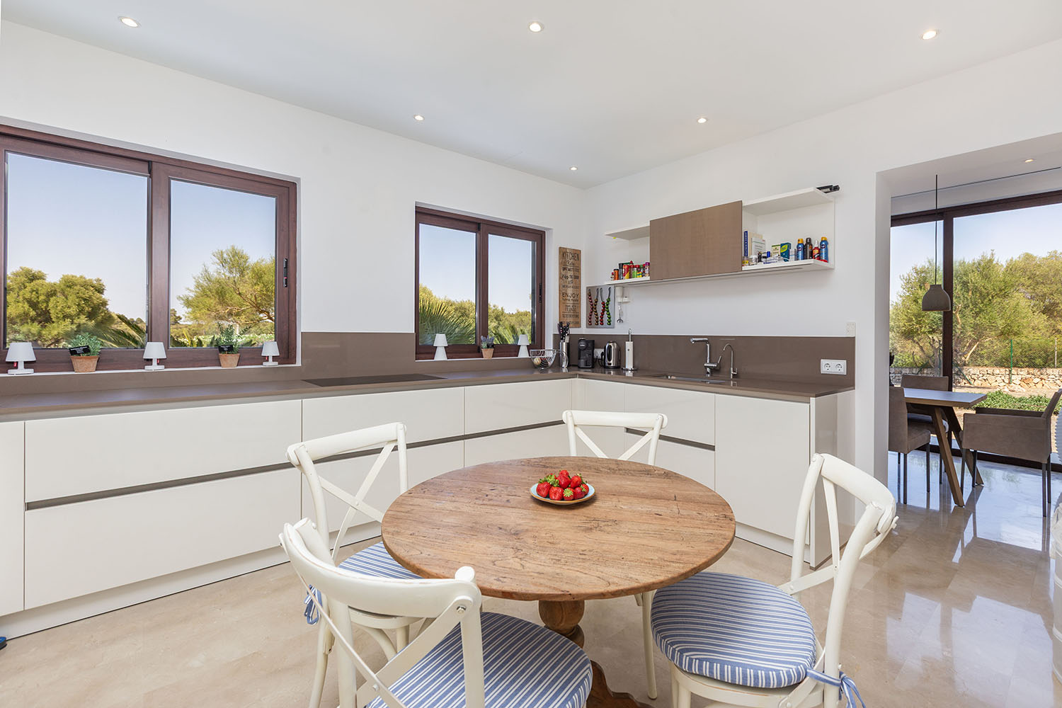
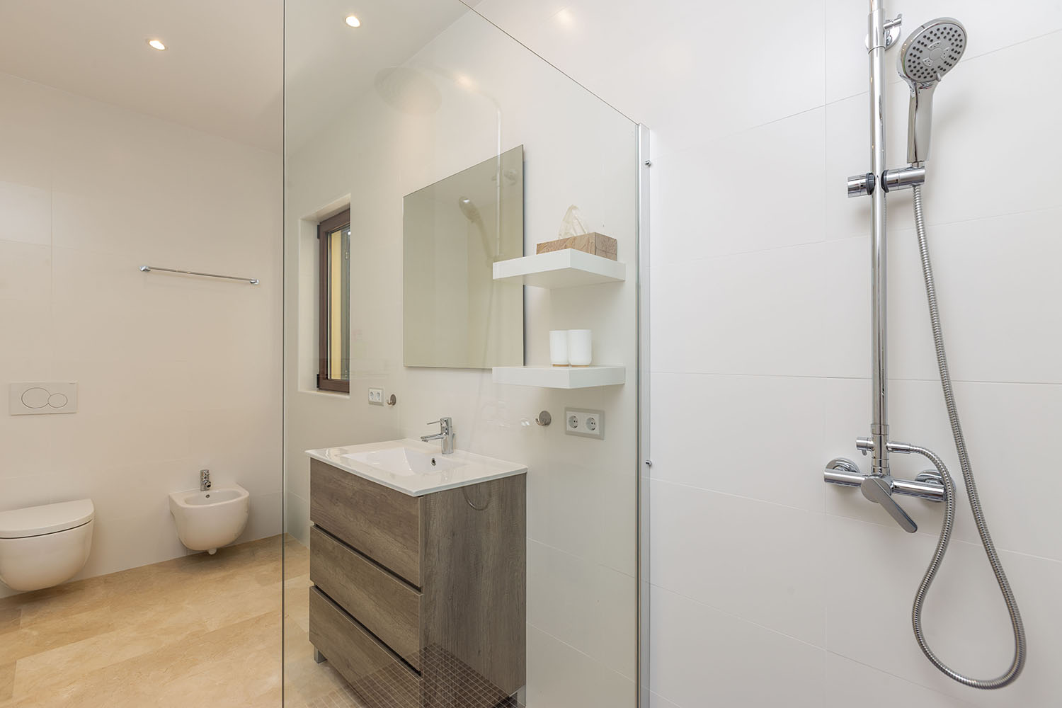
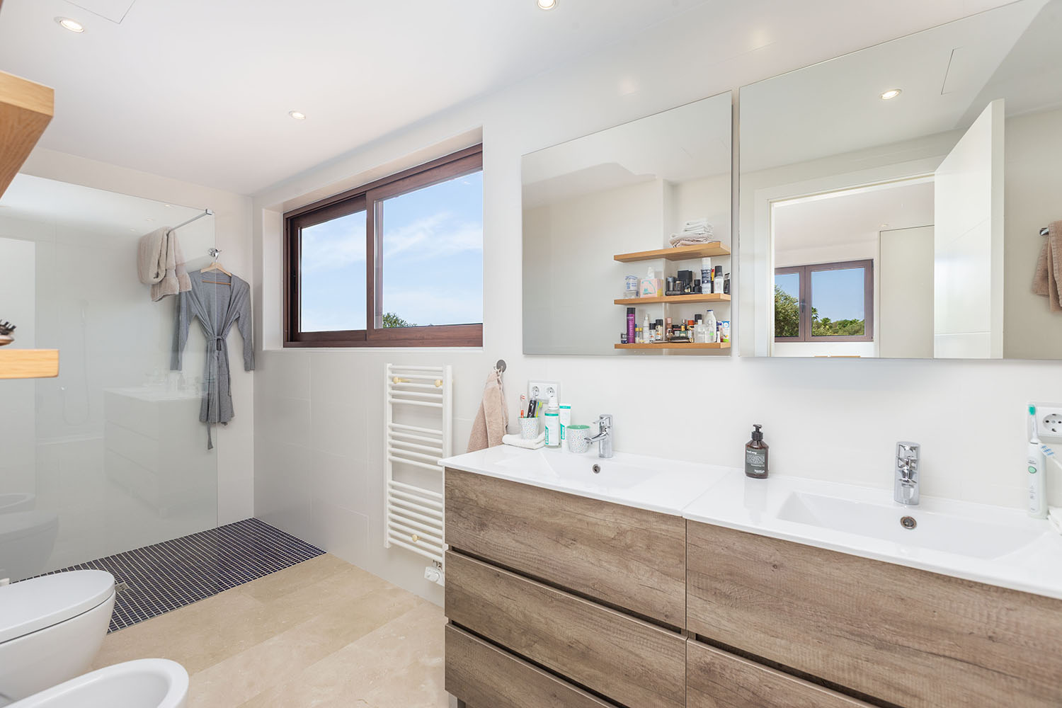
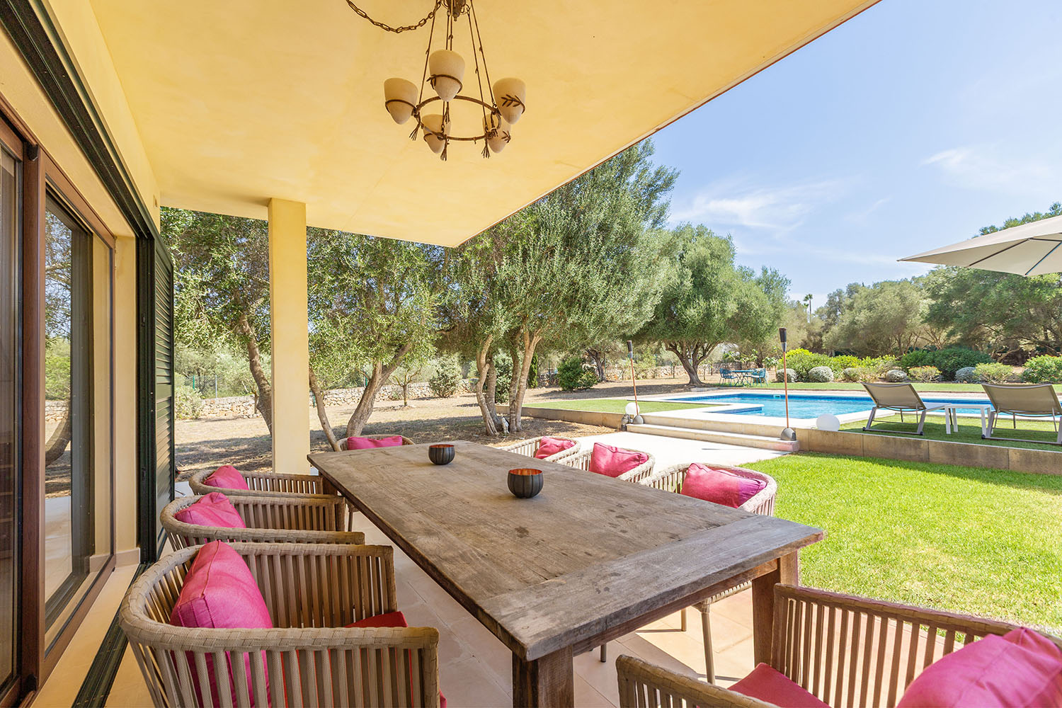
The villa extends over two levels and features four spacious bedrooms, each with its own en-suite bathroom, as well as generously proportioned living areas. Large floor-to-ceiling windows seamlessly connect the open-plan living and dining area with the covered terraces, offering idyllic views of the beautifully landscaped garden and the picturesque mountain backdrop. Elegant marble flooring enhances the sophisticated character of the property, while underfloor heating and air conditioning ensure year-round comfort. The southwest orientation provides excellent natural light throughout the day and into the evening.
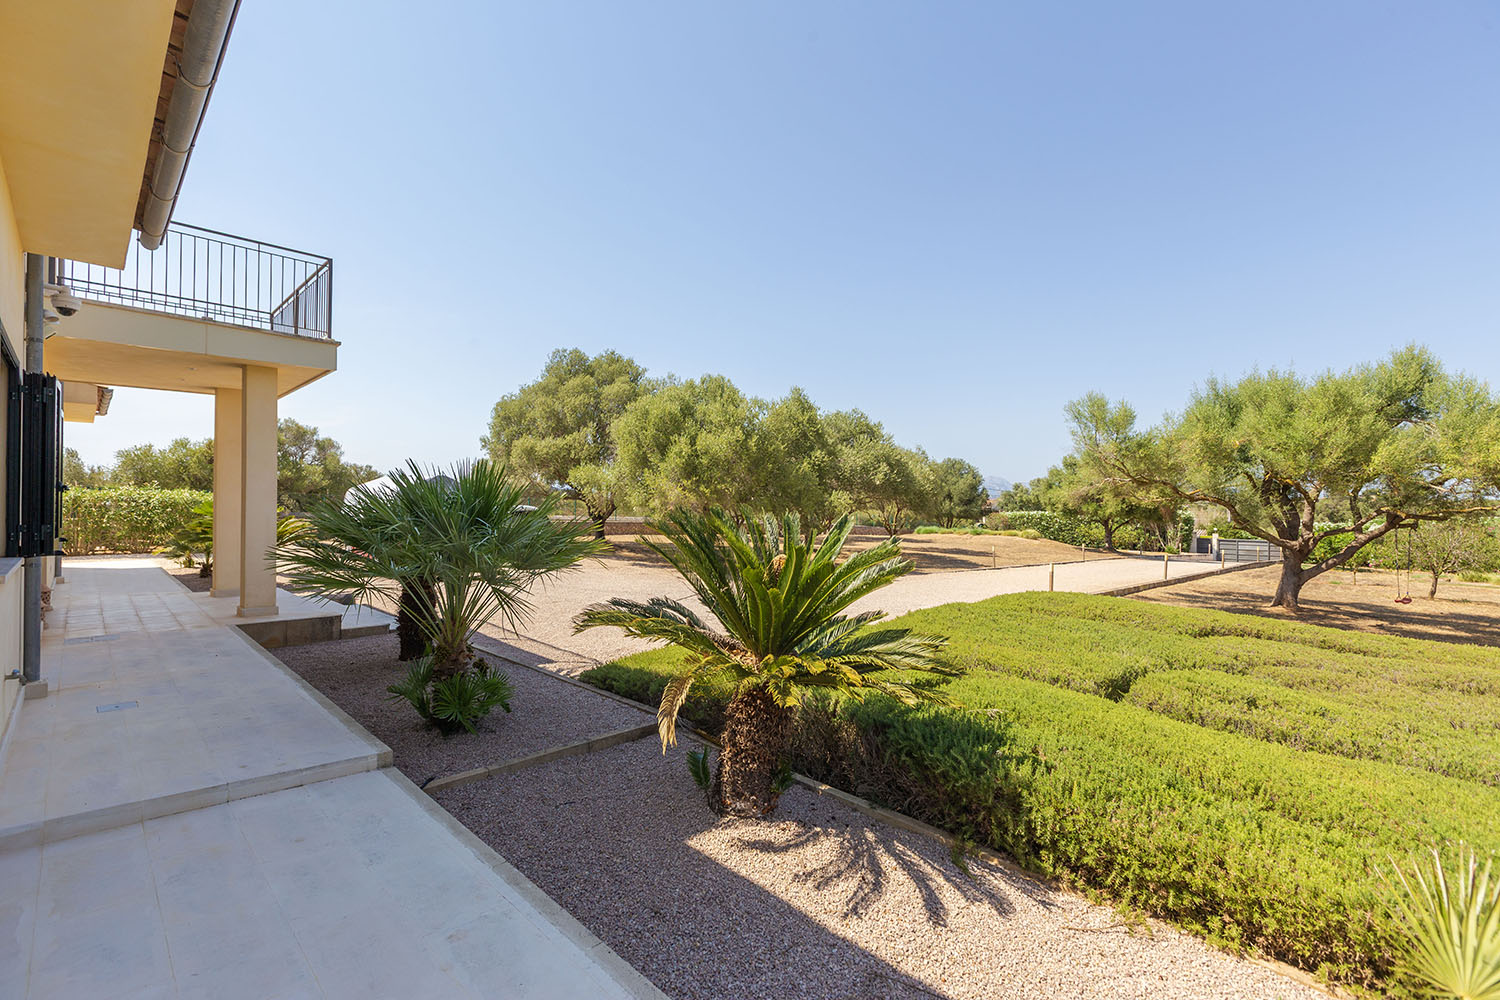
The lovingly landscaped grounds feature expansive lawns, mature Mediterranean trees, and numerous areas designed for relaxation. At the heart of the outdoor space is a large swimming pool with an outdoor shower, surrounded by sun terraces and covered seating areas that offer an exceptional degree of privacy.
The property also impresses with its sustainable technical features. A solar energy system supports the power supply, while a private well efficiently supplements both the garden irrigation system and the property’s water supply.
The location perfectly combines tranquillity and nature with excellent infrastructure. S’Aranjassa is one of the most sought-after residential areas on the outskirts of Palma, offering a rural atmosphere while benefiting from short distances to all essential amenities. Shops, restaurants, schools, and everyday services are all nearby. Palma city centre, several renowned golf courses, beautiful beaches, and the international airport can all be reached within just a few minutes by car.
Ground Floor: Entry, living room, dining room, kitchen (semi-open), 2 bedrooms with bathrooms and direct access to the pool, guest toilet, access to the pool terrace, separate utility room
Top floor: 2 bedrooms with bathrooms (1 with a bathtub) and terraces
Carport, 4 parking spaces