
2.350
365
3
3

Description

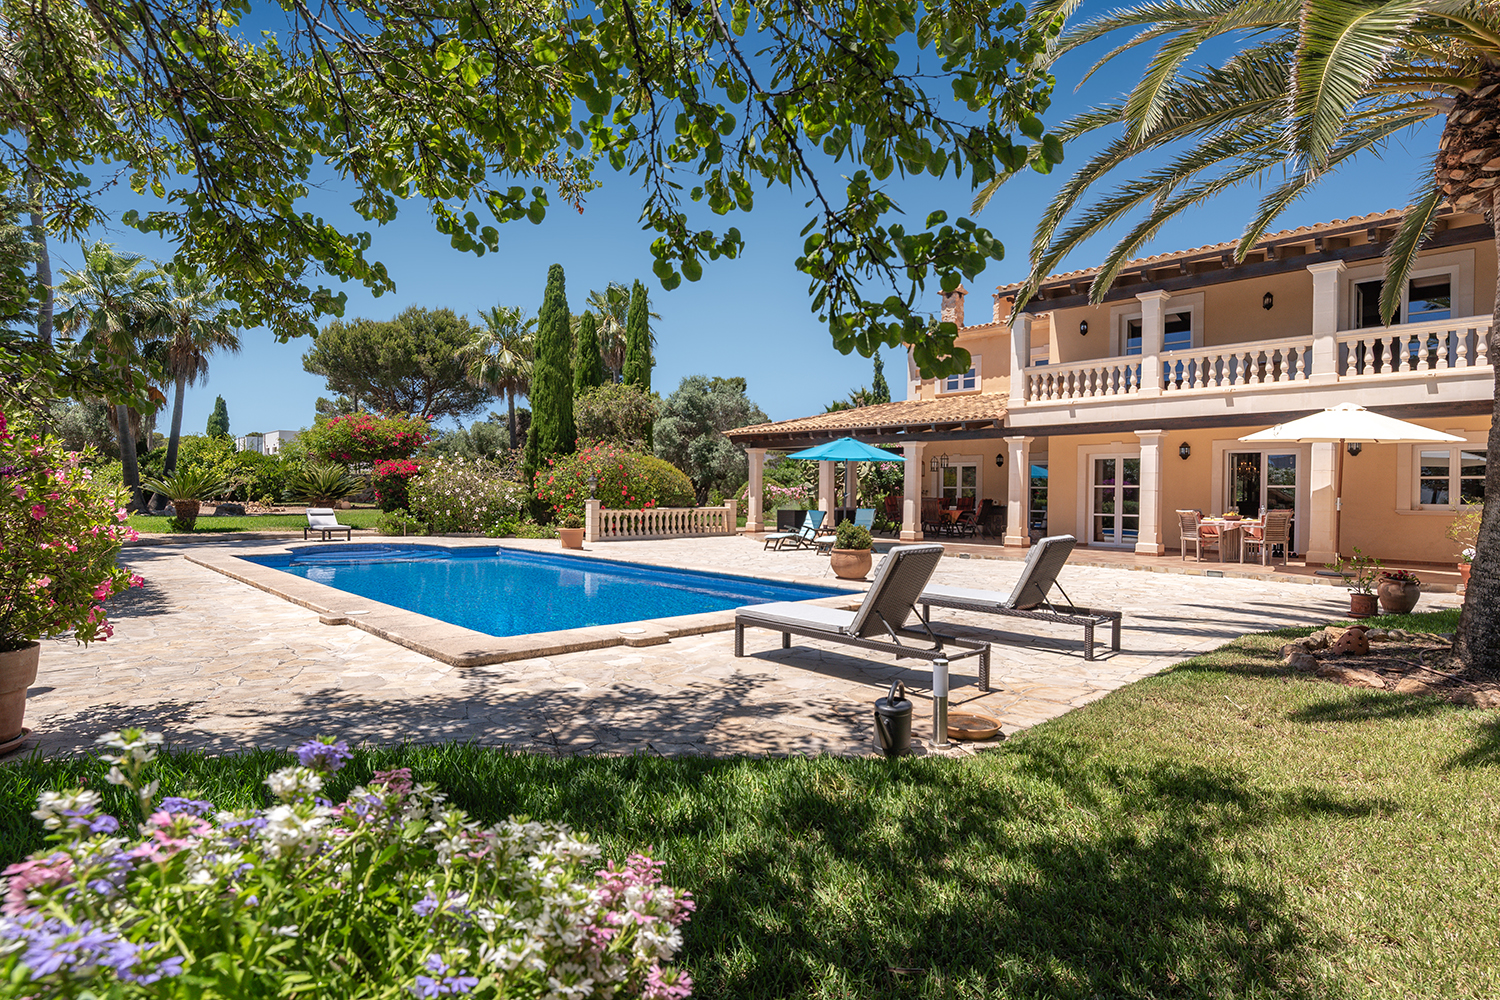
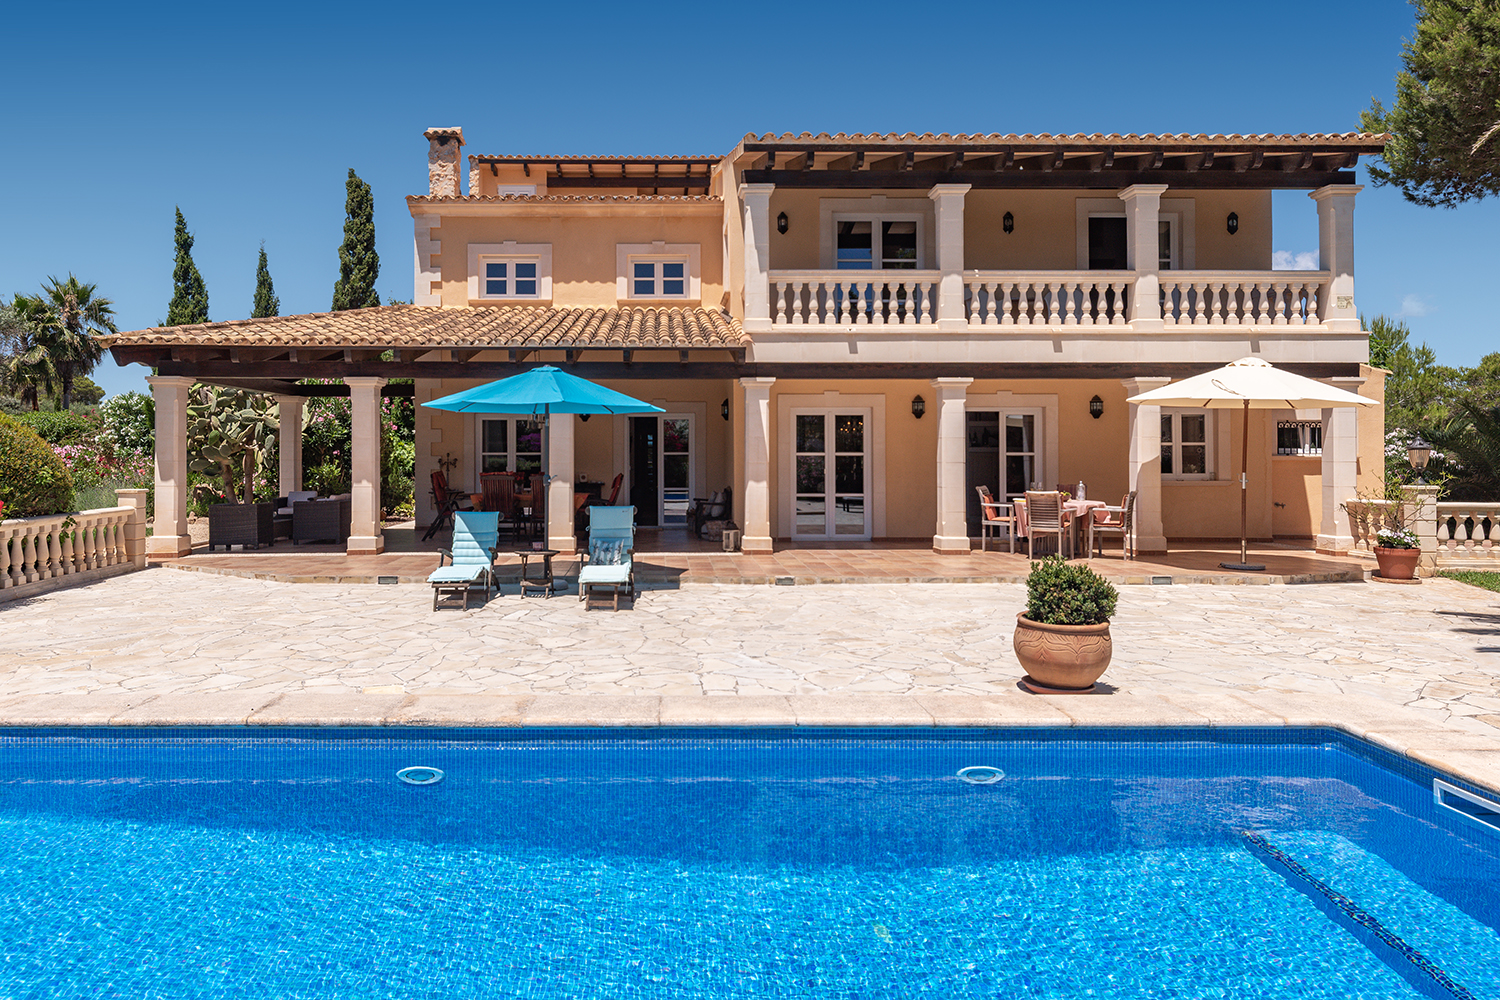
This luxurious villa with ocean views is surrounded by a park-like, romantic garden with mature trees, centered around the large pool and spacious terraces. Built in 2006 with high-quality materials and continuously maintained in perfect condition, in a quiet location with ocean views—this sophisticated villa is among the most remarkable properties in southern Mallorca.

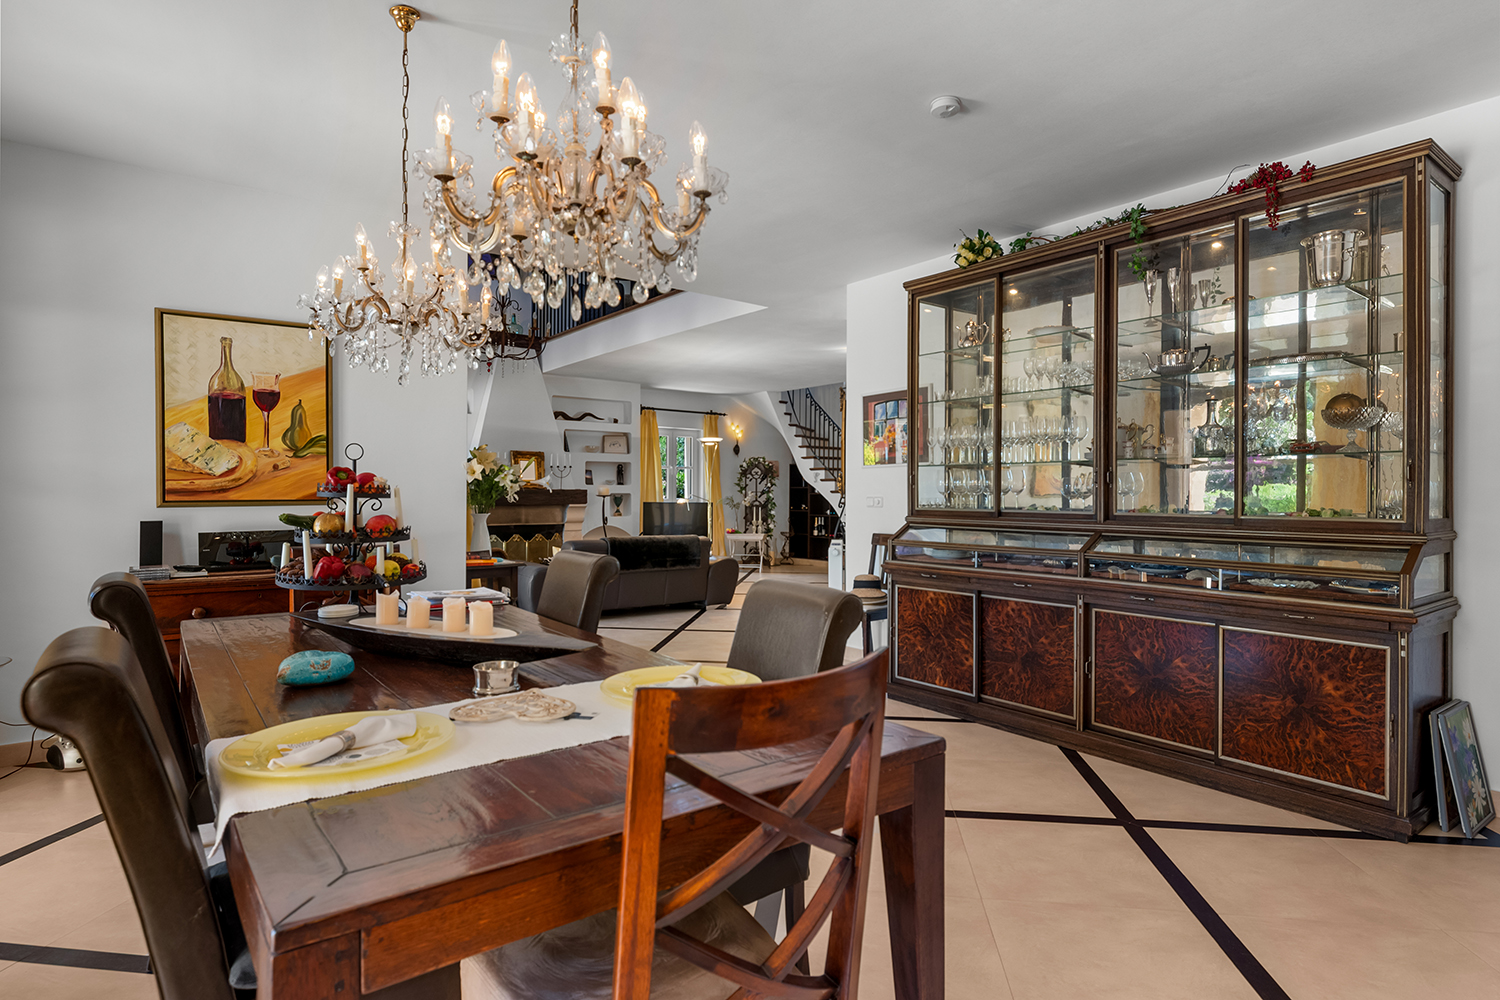
The spacious living and dining area on the ground floor, featuring a high-end open kitchen, an opulent dining area, and a cozy seating area by the fireplace, is the heart of the home. From here, you have direct access to the spacious covered terrace, the 50-square-meter pool, and the stunning, well-maintained garden featuring an approximately 400-year-old olive tree, lush Mediterranean vegetation, and various fruit trees. The ground floor of this sophisticated villa also features an additional bedroom, a bathroom, and access to the utility room and garage.

From the terrace of the spacious master bedroom on the upper floor, you can enjoy the sensational ocean view as soon as you wake up. A luxurious en-suite bathroom and a bright walk-in closet complement the elegant character of this villa. Another bedroom with an en-suite bathroom, a stylish gallery, and a light-filled studio complete the open, airy living atmosphere of the upper floor. From here, you can access the charming rooftop terrace, which offers an unobstructed, fantastic view of the sea and the offshore island of Cabrera.

Ground Floor: separate service entrance, utility and storage room
Guest bathroom, guest bedroom
Open-concept kitchen, fully equipped, large dining area with access to a covered terrace, pool, and garden
Garage with direct access to the house, utility room with exterior access
Upper Floor: Loft, studio, master bedroom with en-suite bathroom and walk-in closet + additional bedroom with en-suite bathroom
Access to the rooftop terrace from inside the house (pre-wiring for a hot tub)

Outdoor area: park-like garden with mature trees, two entrances/driveways, 50 qm pool, terraces
Pool house with utility room and additional storage space

Development potential: The studio can be converted into an additional bedroom.
Once the urban planning moratorium expires, it will be possible to construct an additional building on the lot currently used as a garden.

StoreroomExclusiveGuest ToiletAir conditioningMassive ConstructionneatSwimming pool Central Heating

Energy efficiency

A
B
C
D
E
F
G

Office

OFICINA SANTANYI | Mirjana Antic 0034971163400

Liability and brokerage clause

All data is based on the information and data provided by the seller and /or customer. Minkner & Partner assumes no guarantee of the completeness, accuracy or timeliness of the information or legality of the property. The prices indicated do not include additional costs that the buyers have to pay such as taxes, notary fees, gestoria fees and land registry fees.

Download the real estate catalogue “HOMEPAGES” from Minkner & Bonitz here. On 124 pages you will find the actual real estate offers.