This remarkable development opportunity in one of Mallorca’s most coveted residential locations includes a fully serviced plot, a valid building permit, and an exceptional architectural concept for a luxury villa with approximately 710 m² of living space.
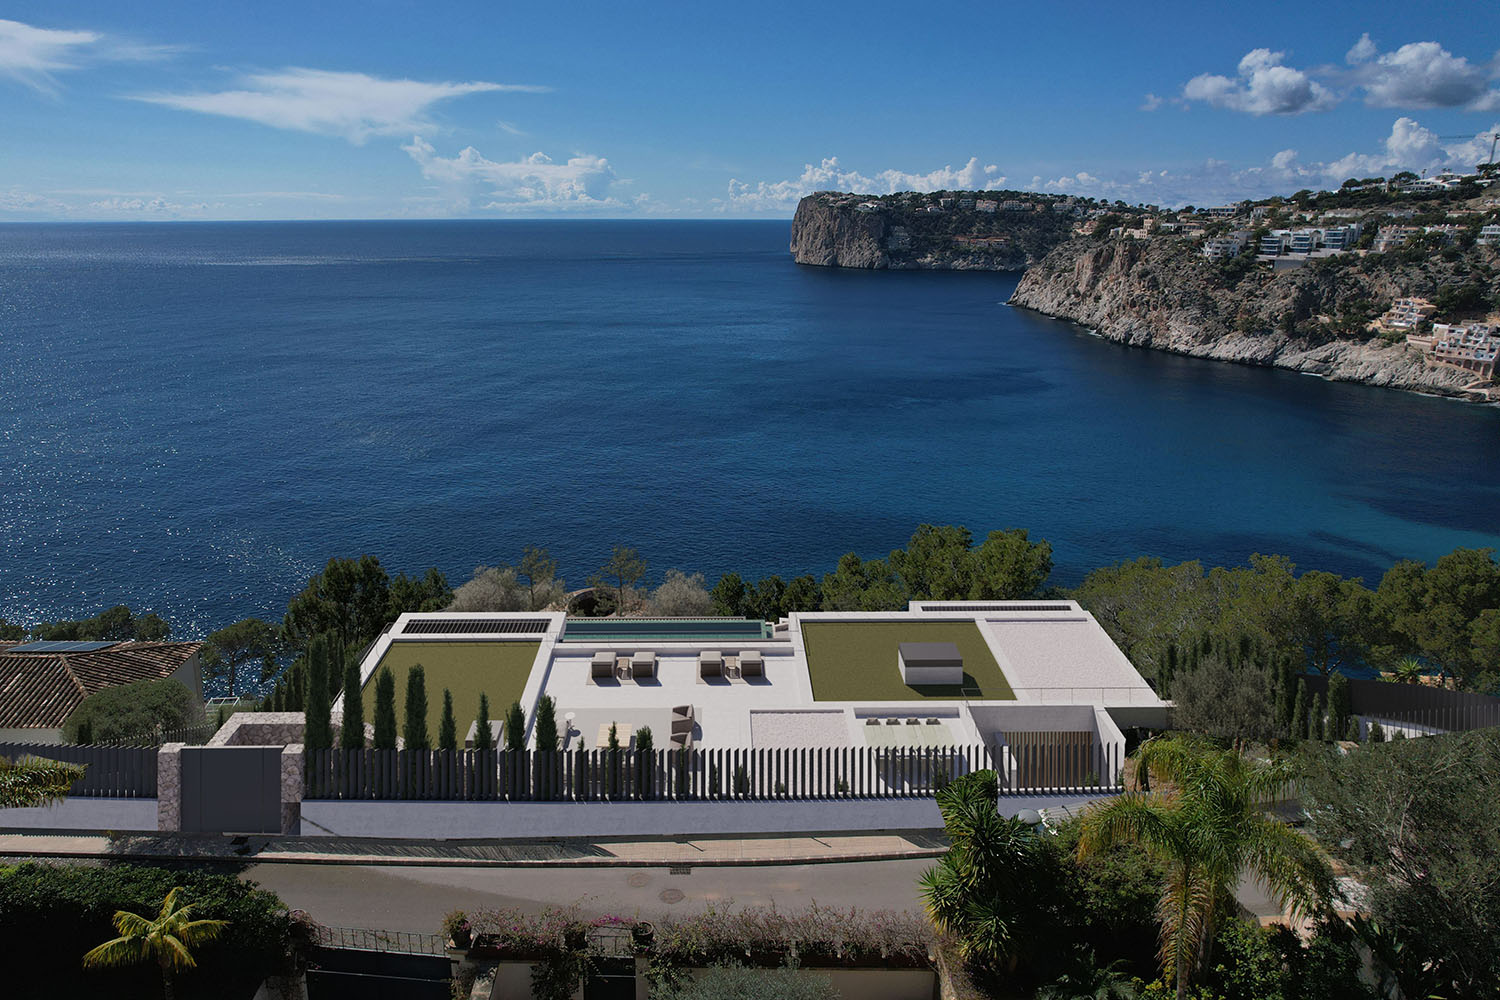
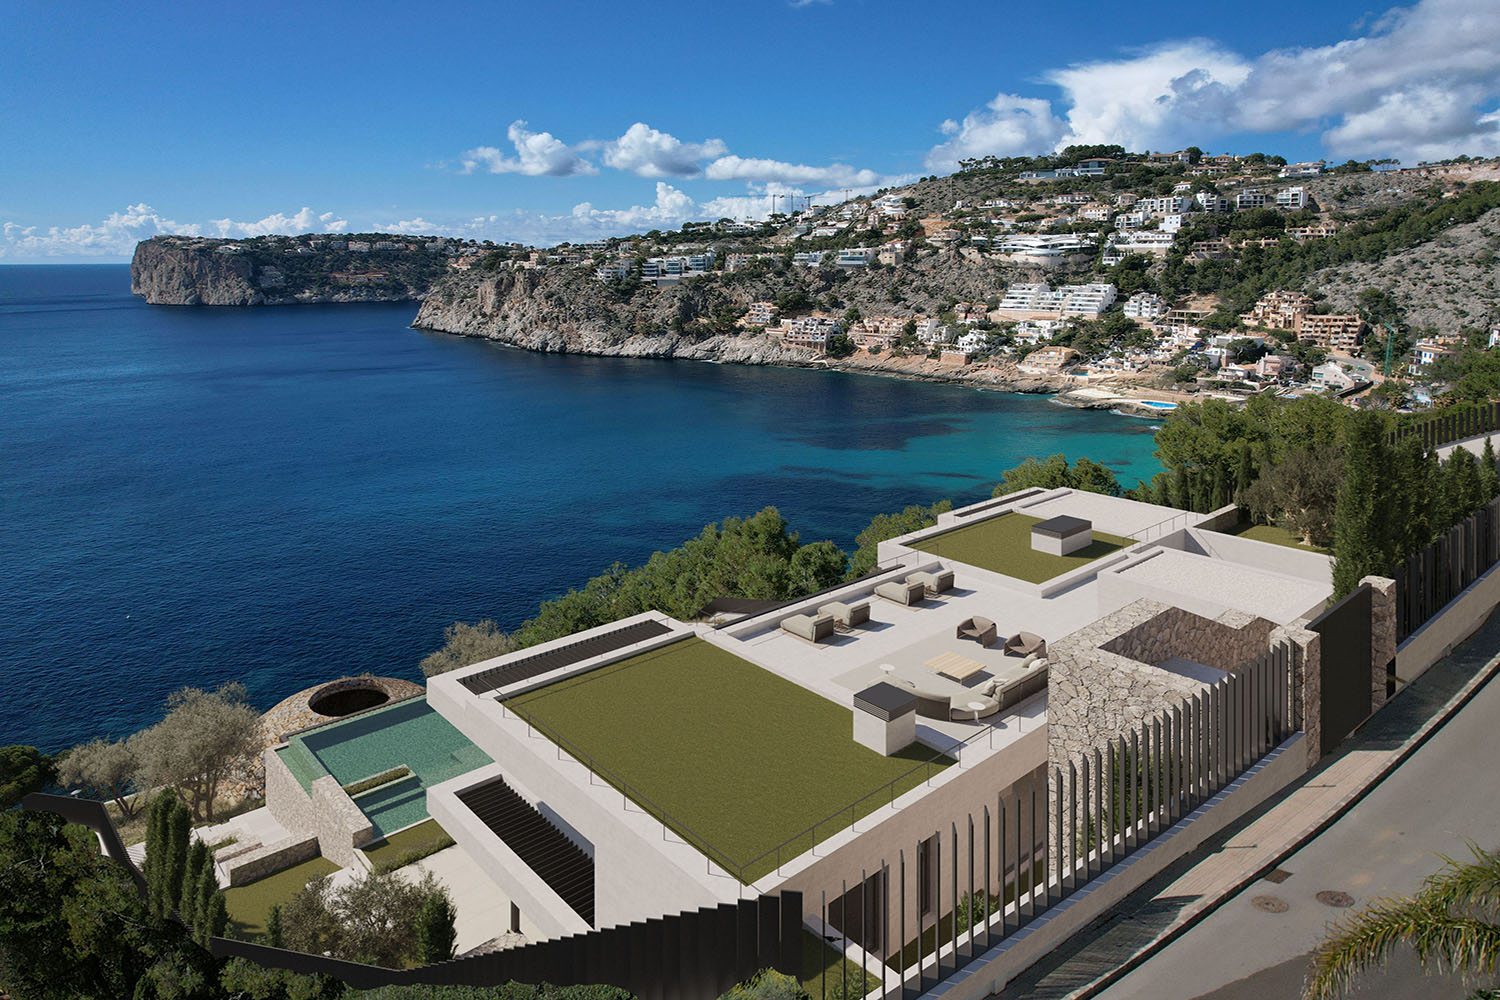
Nestled within the picturesque hills of Port Andratx, the property is in one of the island’s most exclusive addresses. Its privileged southwest orientation ensures all-day sunshine and spectacular sunsets over the Mediterranean Sea. The elevated hillside position offers unrivalled panoramic views across the bay of Cala Llamp and the open sea — one of Mallorca’s most coveted vantage points. At the same time, future owners will enjoy the highest degree of privacy.
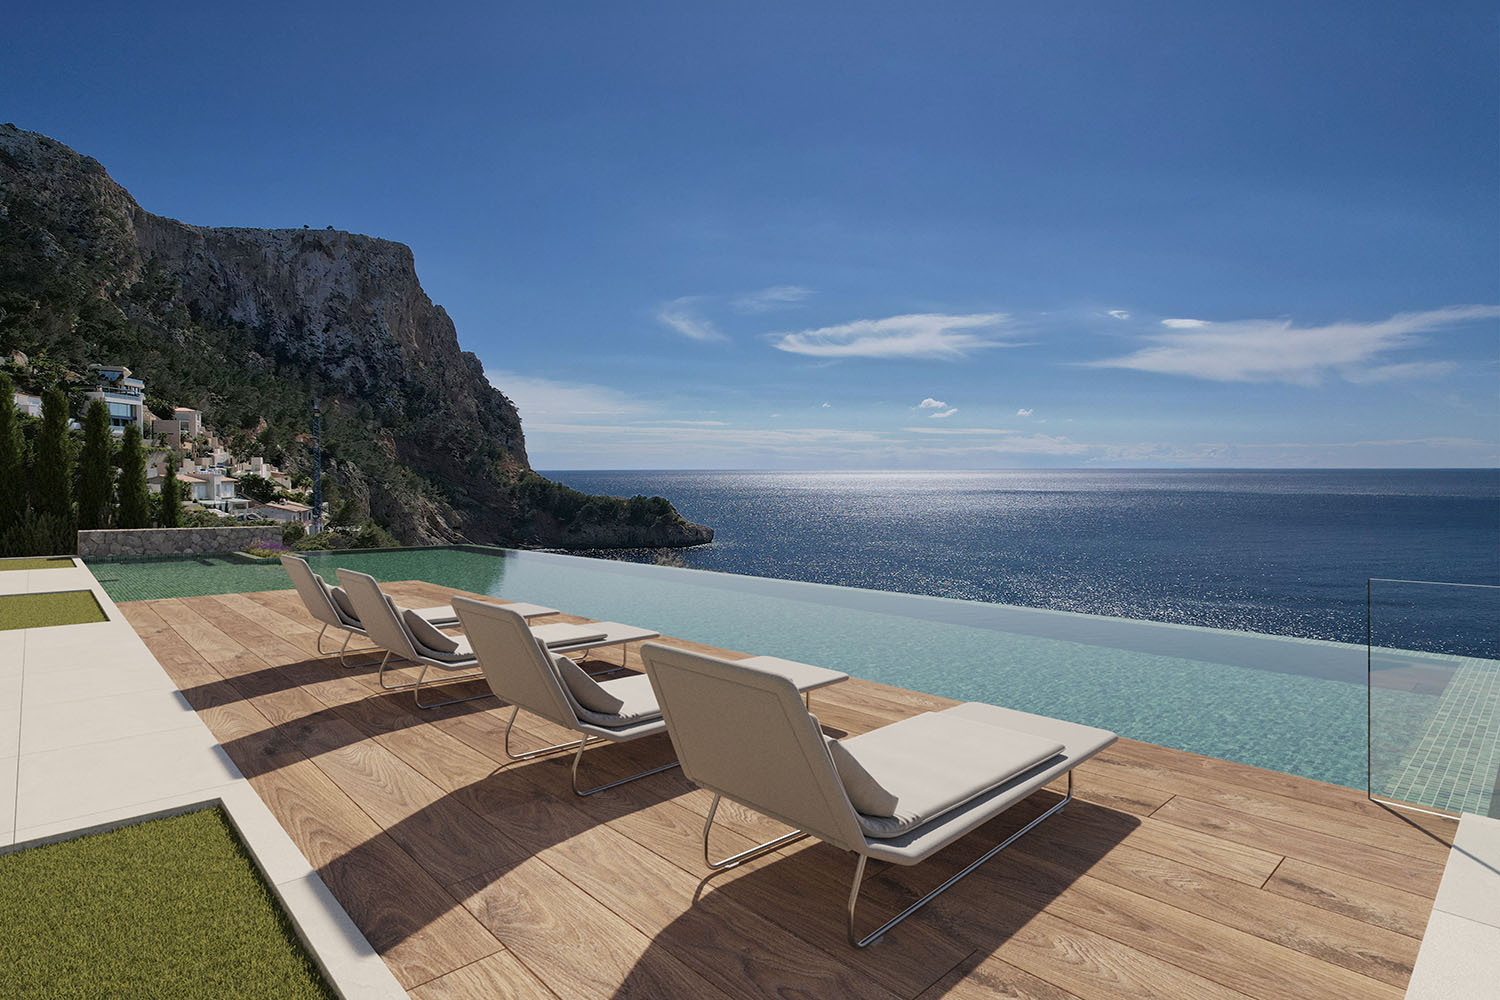
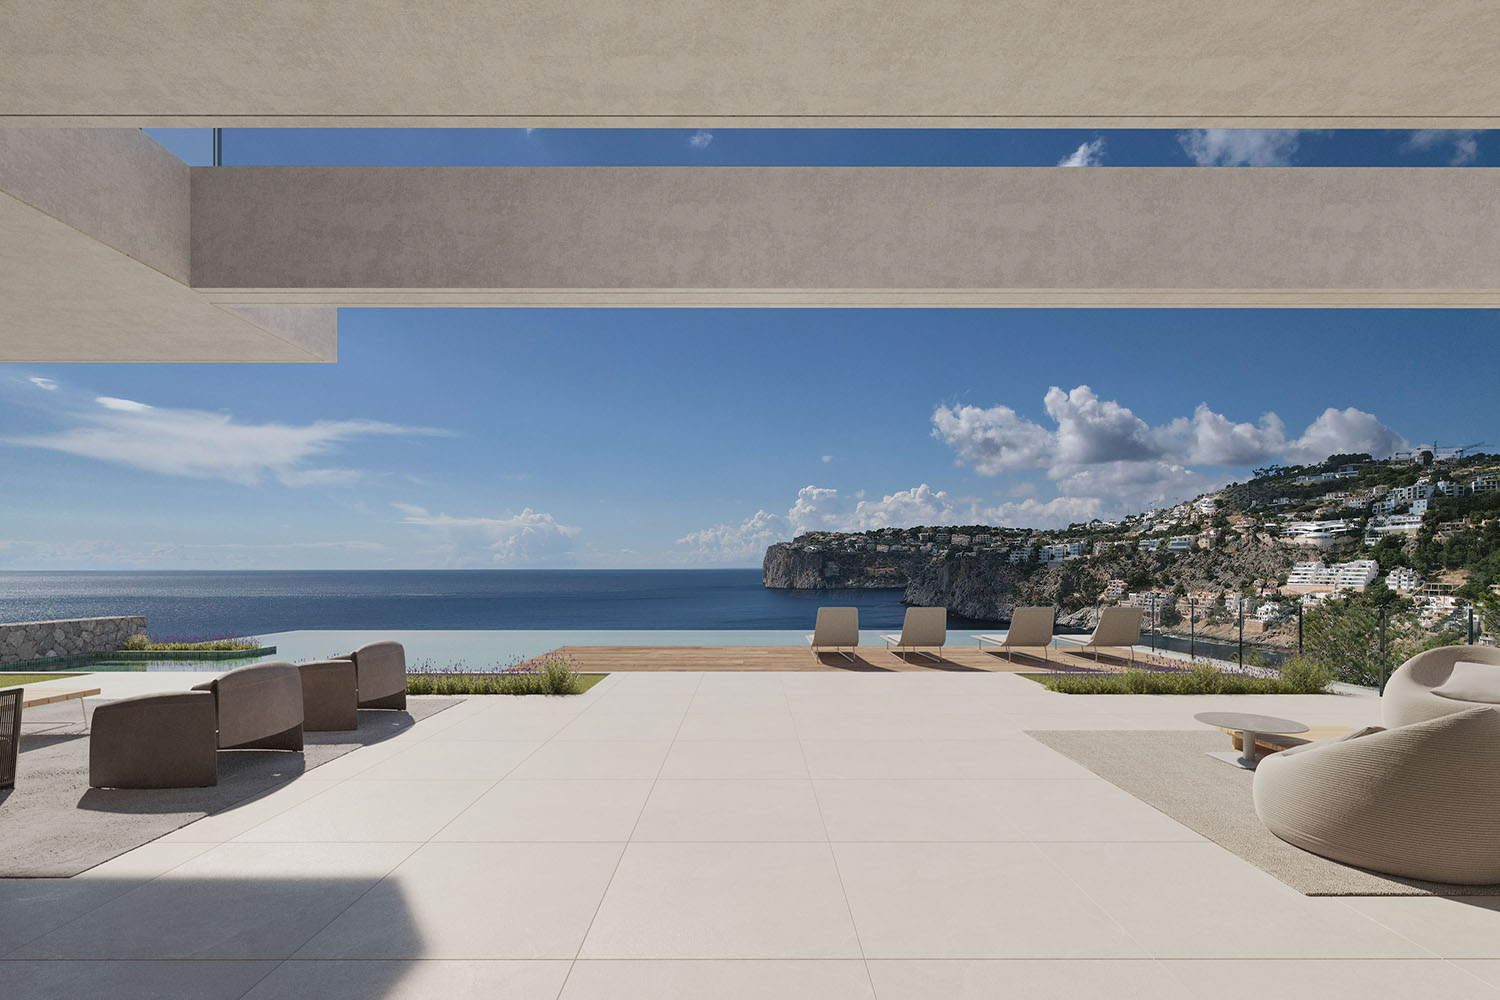
The planned villa combines timeless architecture with sustainable construction and state-of-the-art living comfort. The thoughtfully designed concept features spacious living and entertainment areas, including a guest apartment, expansive terraces, an infinity pool, a rooftop lounge terrace, and cutting-edge technical installations. Traditional Spanish craftsmanship, premium regional materials, and innovative technologies form the foundation of a residential project of the highest standard.
The renowned natural harbour of Port Andratx, with its outstanding restaurants, exclusive boutiques, cafés, and prestigious yacht club, can be reached within just a few minutes. The golf course of Camp de Mar, one of the most respected golf destinations in southwest Mallorca, is also located nearby. The island’s capital, Palma, as well as the international airport, are conveniently accessible within approximately 25 minutes.
This exceptional plot with an approved villa project combines one of Mallorca’s finest locations with spectacular views, outstanding architectural quality, and excellent development potential — a rare investment opportunity in one of Europe’s most exclusive regions.
Price plus 21% IVA
P R O J E C T: constructed area 710 m², 3 floors
DIVISION: living/dining room, open-plan kitchen, preparation kitchen, 6 bedrooms, 6 bathrooms (5 en suite), gym with bathroom, home cinema, utility room, storage room, engine rooms, guest toilet,
garage with electric charging station (3 cars) – elevator to all levels
OUTDOOR FACILITIES: terraces, swimming pool, BBQ, roof terrace, garden, automatic irrigation, patio