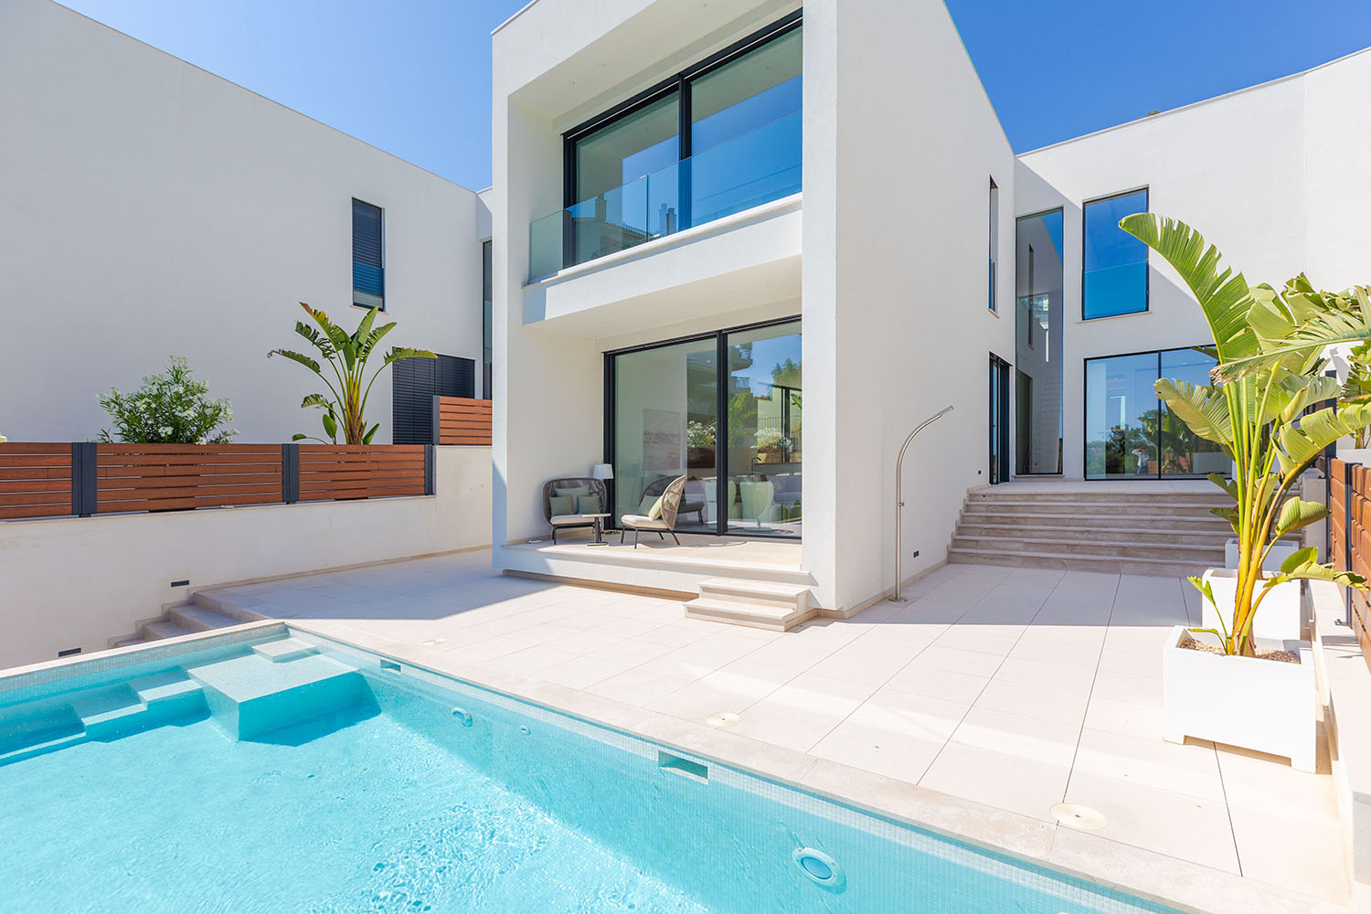
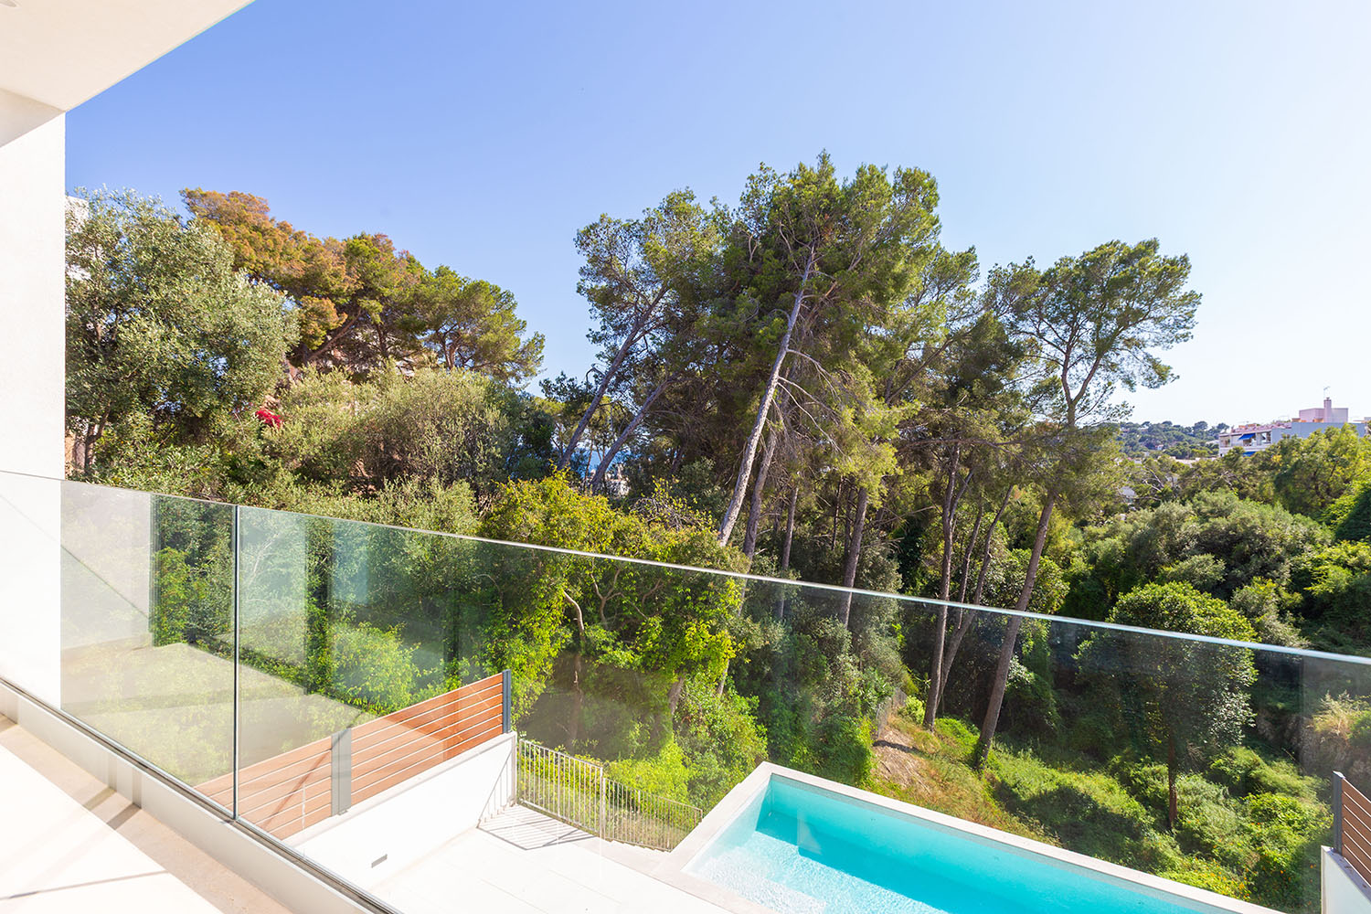
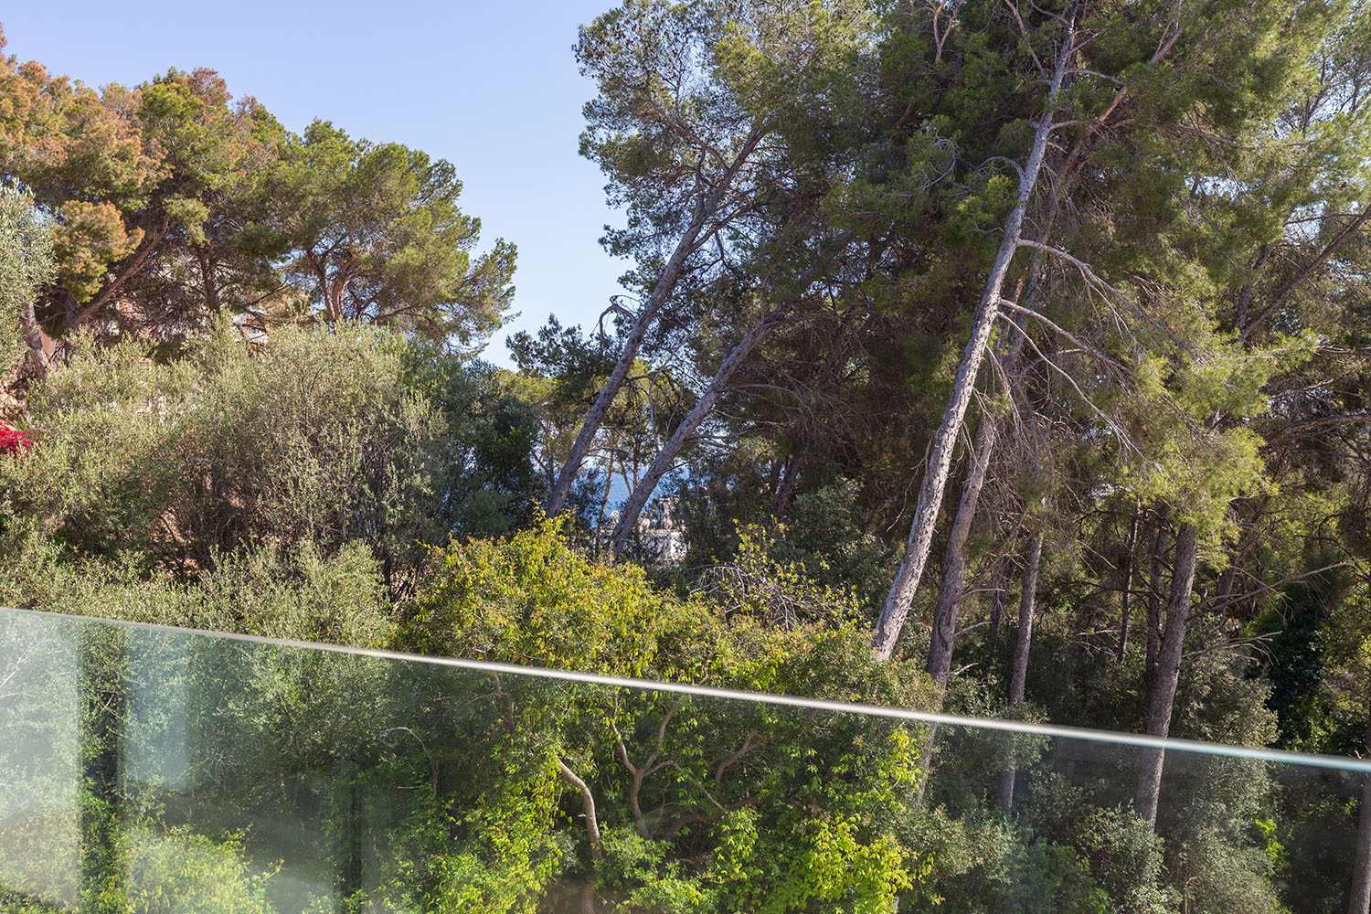
This exclusive villa is situated in the highly sought-after residential area of San Agustín, combining contemporary design, premium-quality finishes, and a privileged setting. As part of a boutique development comprising only four villas, the property offers a high degree of privacy and impressive panoramic views of the surrounding greenery.
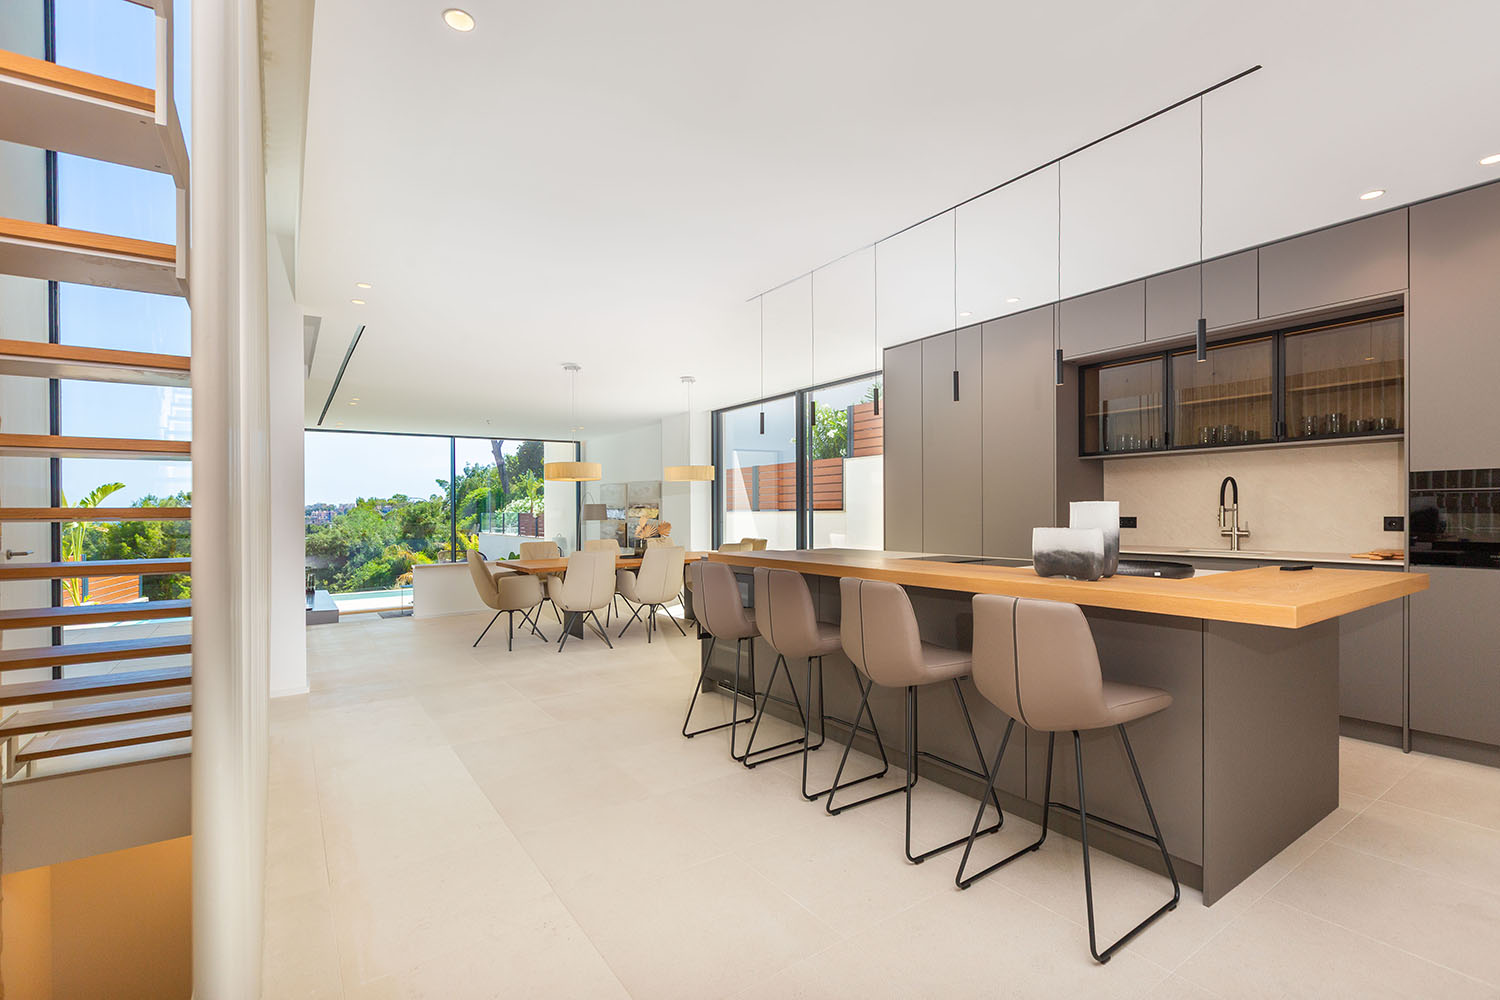
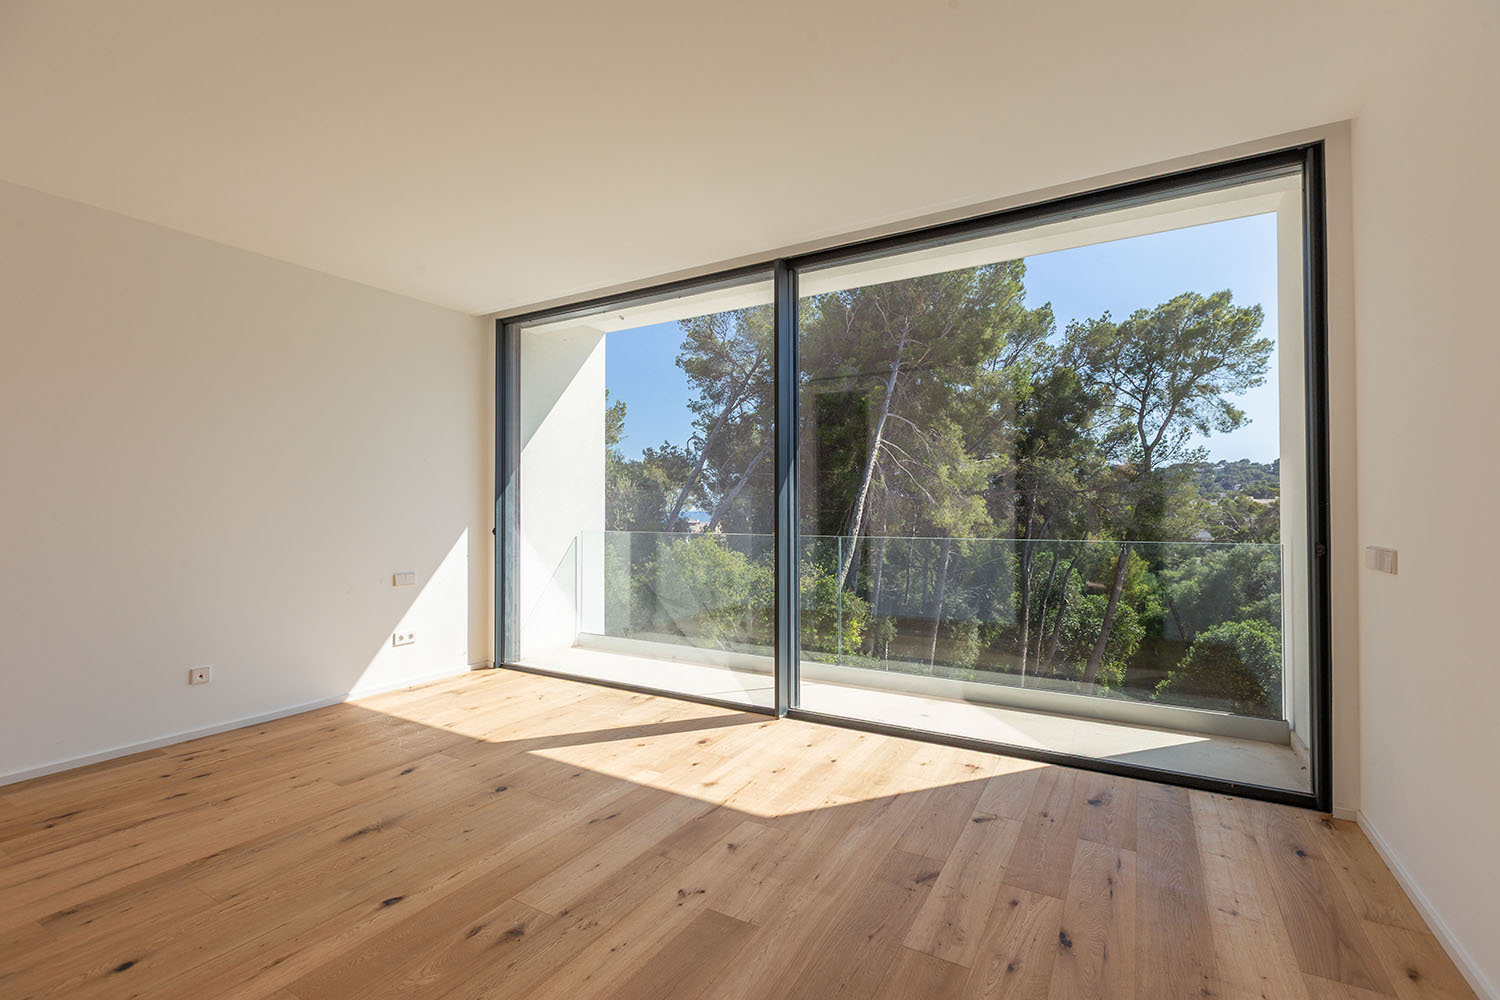
Spread across three levels, the spacious and light-filled living areas impress with their clean architectural lines and open-plan layout. Expansive floor-to-ceiling windows create a bright and welcoming atmosphere seamlessly connecting the interior spaces with the outdoor areas. The heart of the home is the open-concept living and dining area featuring an elegant designer kitchen with a cooking island and breakfast bar. From here, there is direct access to the expansive terrace with swimming pool.
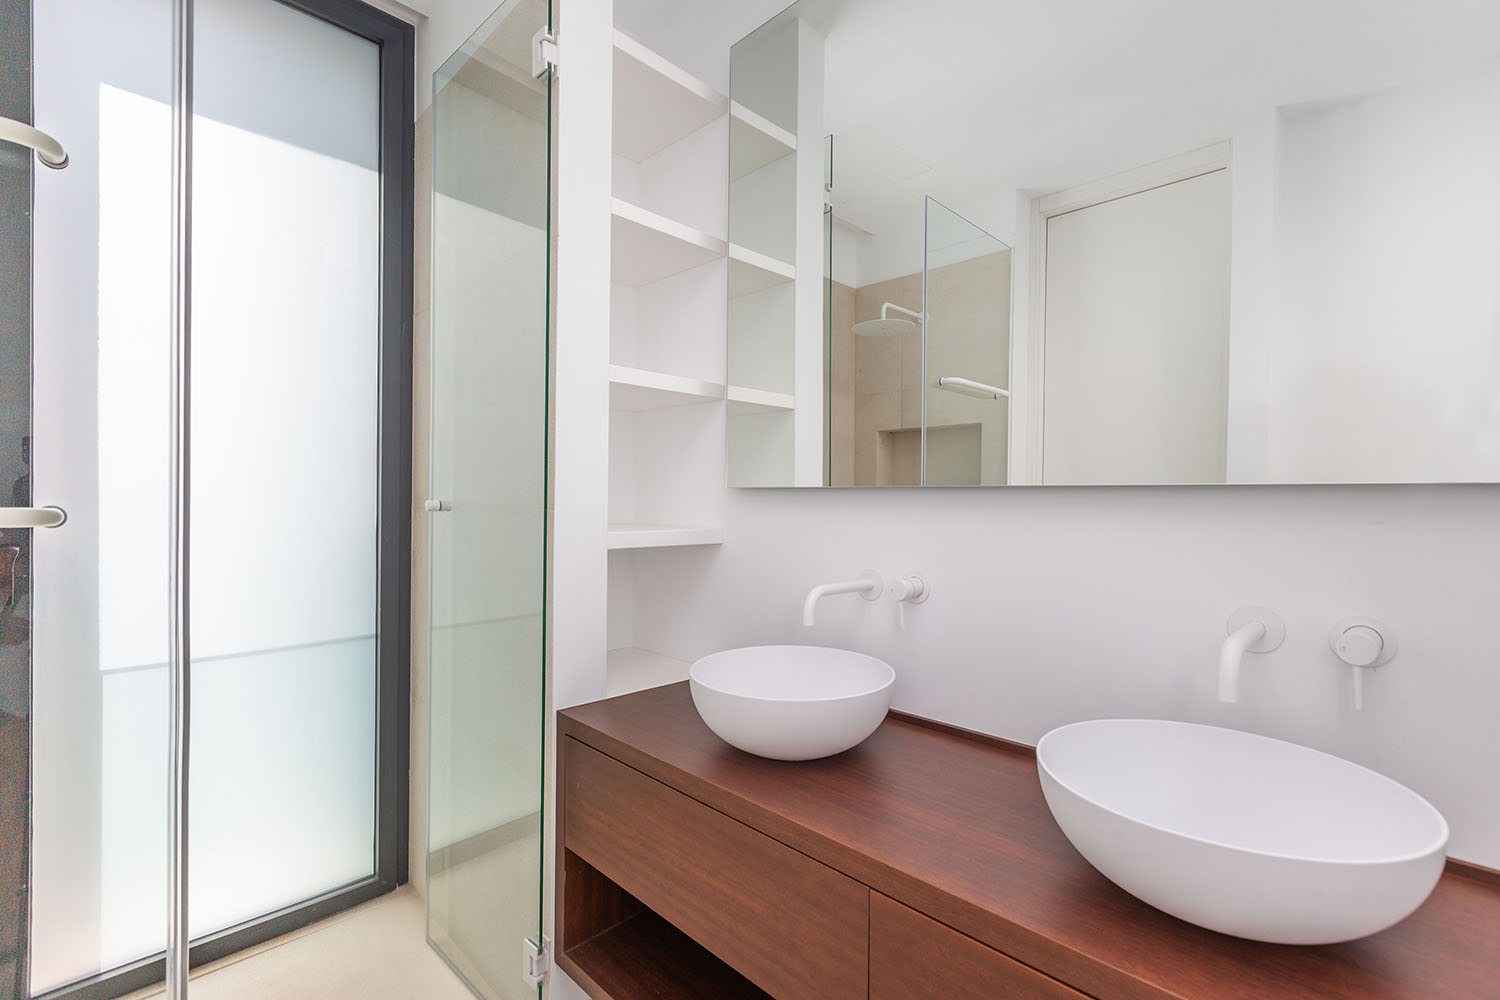
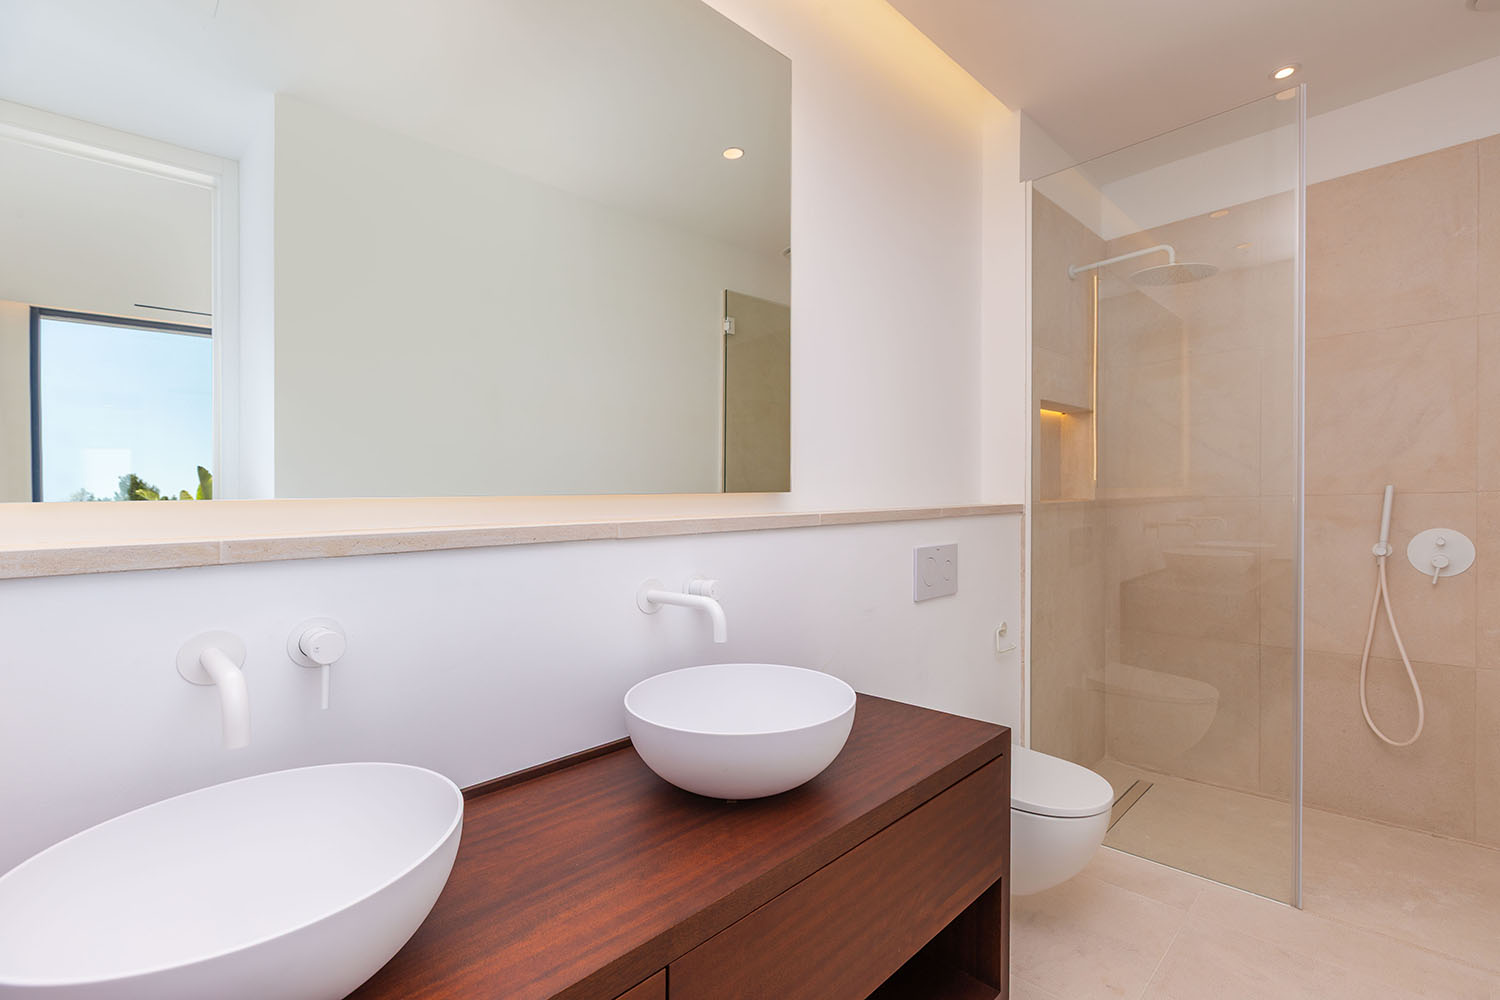
The villa comprises five bedrooms and provides exceptional living comfort. High-quality natural stone flooring, oak parquet, floor-to-ceiling doors, and state-of-the-art home technology create a sophisticated ambiance throughout. The exclusive fitted kitchen by LEICHT is equipped with premium branded appliances. Underfloor heating via heat pump, air conditioning, KNX home automation, and two outdoor parking spaces complete the outstanding features of this property.
Its southwest orientation ensures excellent natural light and sunshine well into the evening. At the same time, the location benefits from excellent infrastructure. The Cala Nova marina, several bathing coves, numerous restaurants, cafés, and shopping facilities are all within close proximity. International schools and Palma city centre can also be reached within minutes, making this villa an ideal primary or an exclusive holiday home.
Ground floor/pool level: living/dining area, open-plan kitchen, adjoining kitchen, bedroom with bathroom, guest toilet, access to the pool terrace
Top floor: Entrance area, master bedroom with bathroom and dressing room, 3 further bedrooms with bathrooms
Basement: utility room, engine and storage rooms