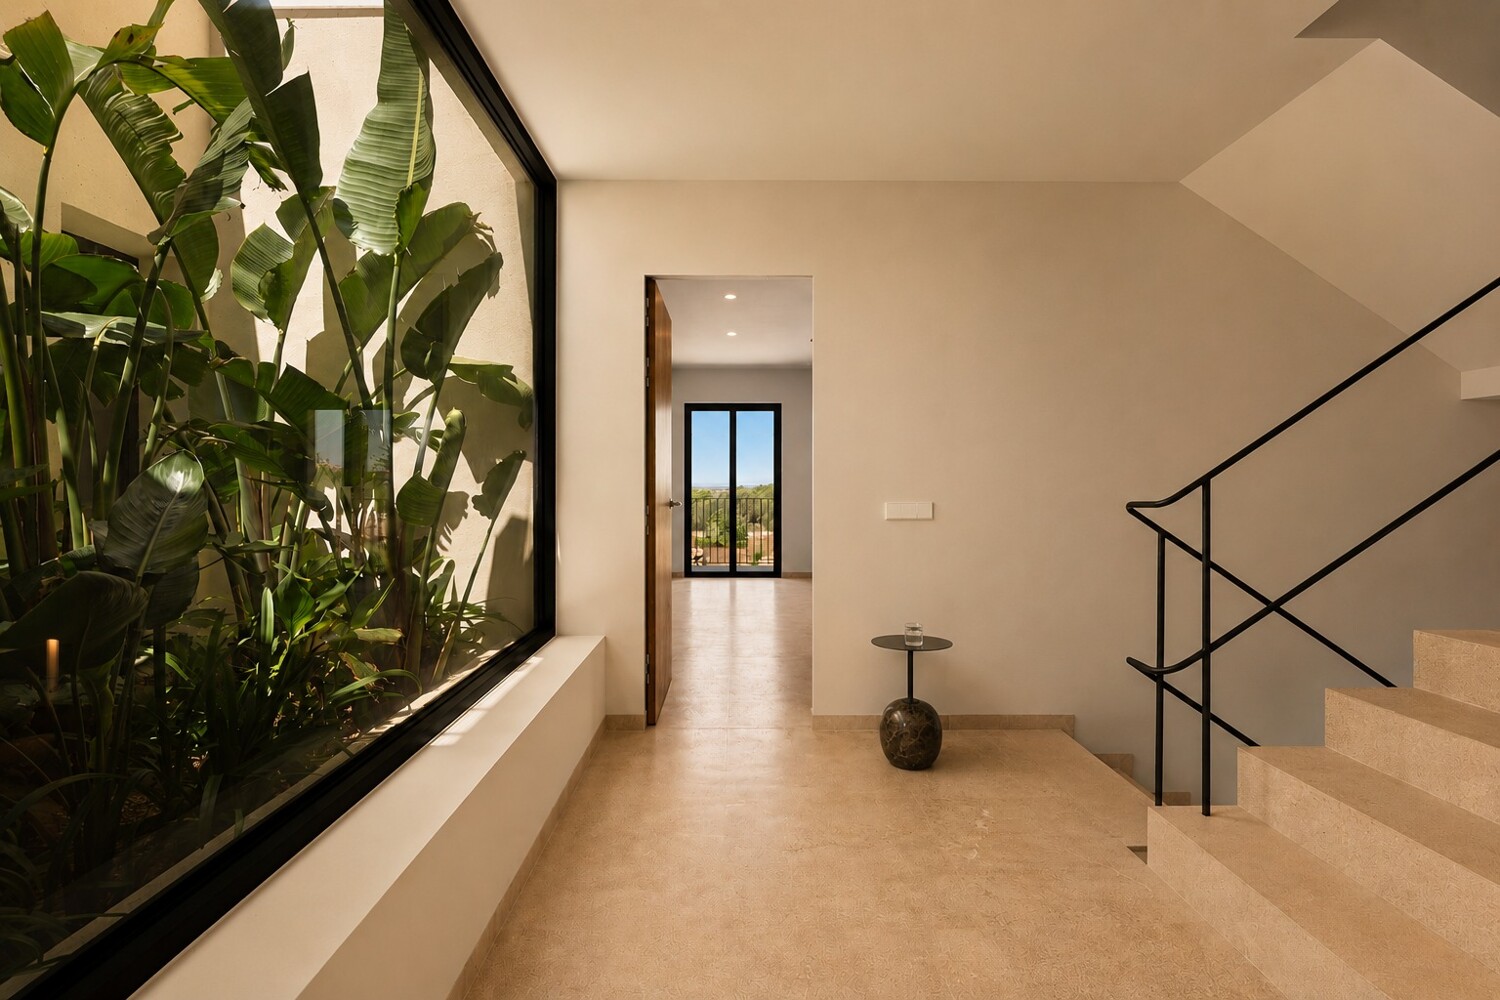
In one of the quieter streets of Ses Salines, this townhouse presents itself as a confident interpretation of Mediterranean architecture: clear in its lines, warm in its expression and with quality craftsmanship down to the last detail. Behind the restrained façade, a house opens up that naturally combines light, space and material.
The centerpiece is the open living, dining and kitchen level on the first floor. Large sliding elements connect the interior with the patio almost without thresholds; natural stone walls, exposed wooden beams and light-colored stone floors lend the ensemble a cultivated calm. The kitchen with custom-made wooden fronts, solid worktop and integrated appliances blends in unobtrusively – precise, aesthetically elegant. A further room with bathroom is also available on this level, ideal as a guest room, work area or retreat.
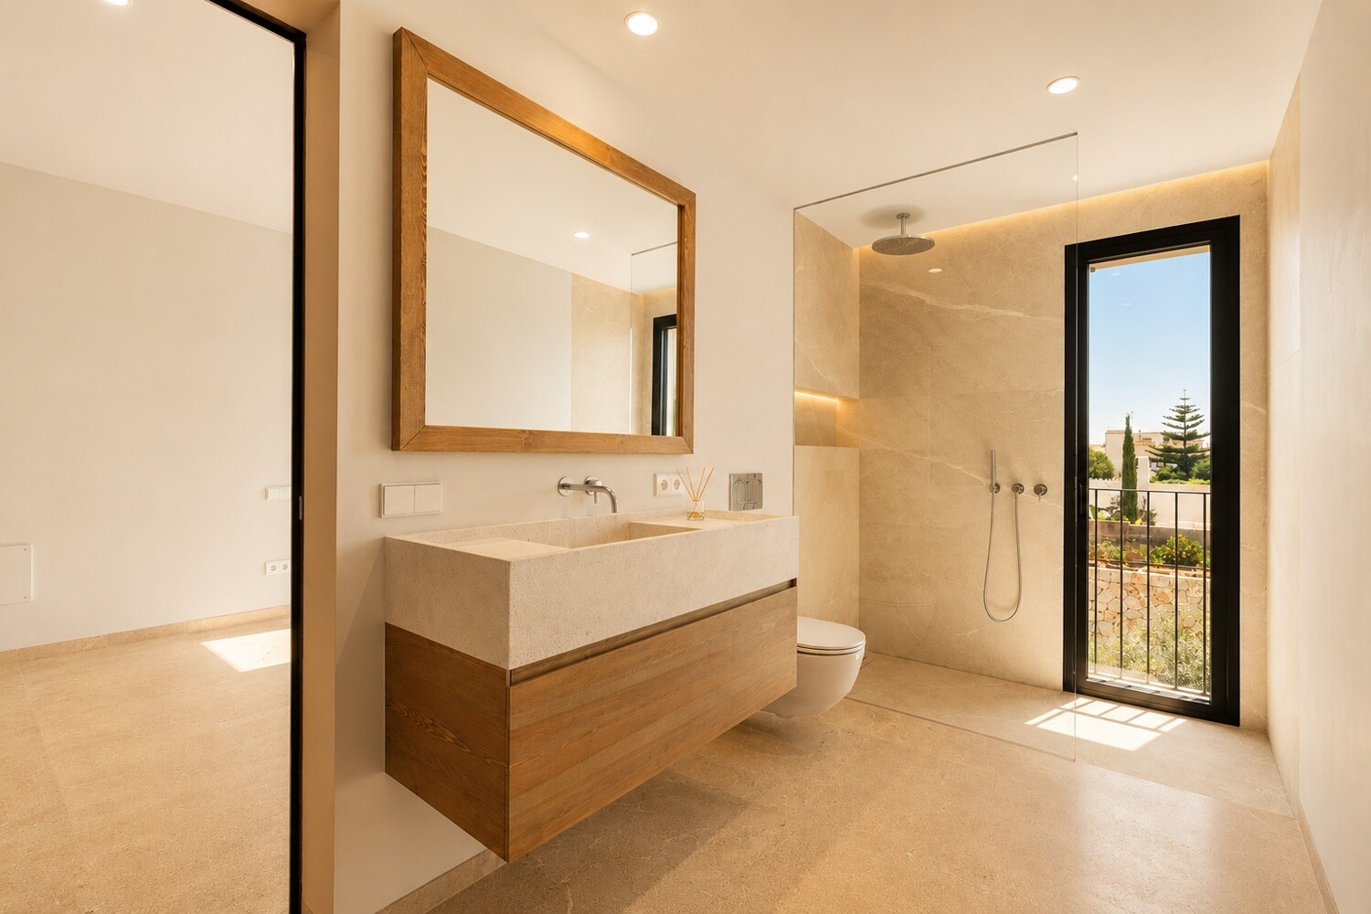
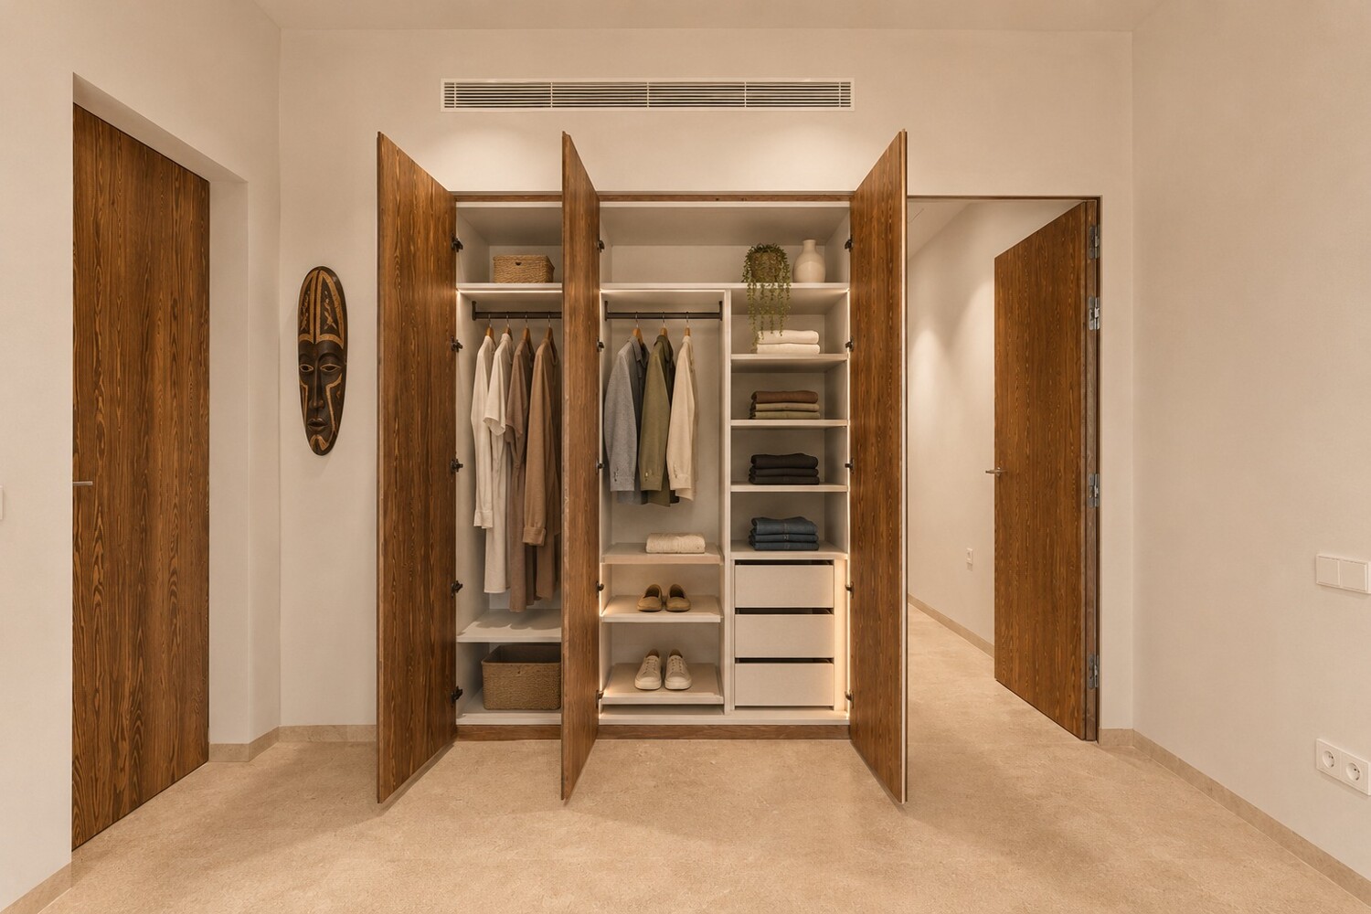
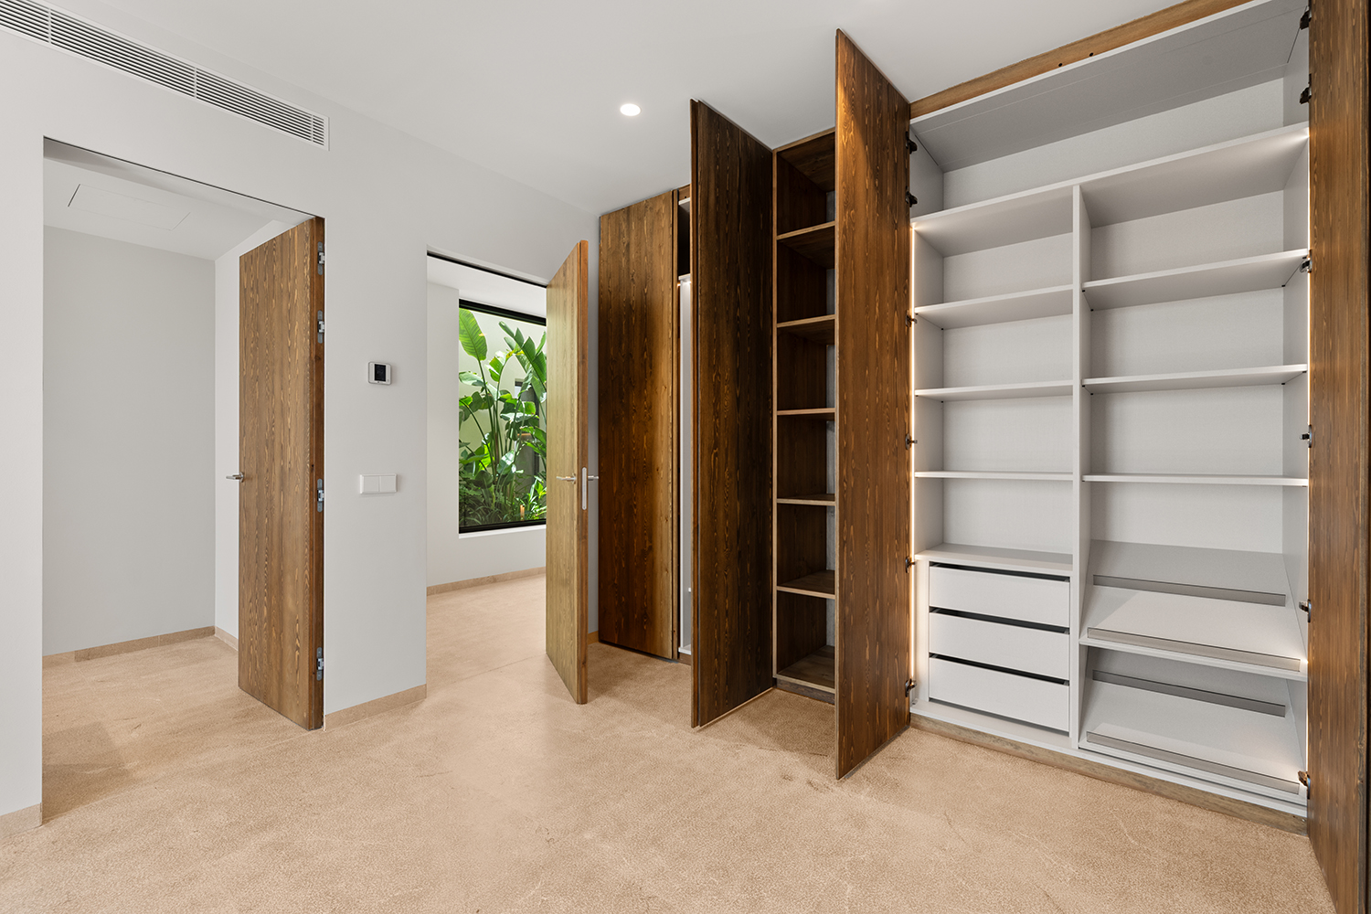
There are three further rooms on the upper floor, each with its own bathroom. The master suite below is particularly spacious: warm wooden fittings, French balconies and open lines of sight create quiet elegance. The bathrooms are designed as fine wellness rooms: large-format natural stone, clear glass showers, strip lighting, high-quality fittings and sculptural washbasins characterize the impression. Everything looks considered and quietly luxurious.
The outdoor area is a sheltered garden courtyard: an old olive tree, lush planting, high natural stone walls and an elongated pool with a water outlet create privacy and serenity. From the living areas, the view falls directly onto the greenery and the water – a daily luxury that doesn’t have to be loud.
IMPORTANT NOTE ON THE ILLUSTRATION:
The furnishings and interior fittings shown in the images have been partially visualized digitally (VIRTUAL STAGING) and are intended solely to illustrate the spatial effect and design options. The property will be handed over unfurnished.
Ses Salines is one of the most charming places in the southeast of Mallorca – authentic, well-kept and pleasantly unagitated. The townhouse is situated in a quiet location, just a few minutes’ walk from the town center with its restaurants, cafés, small stores and the central plaza.
The surrounding area combines Mallorcan village life with a remarkable proximity to the coast: natural beaches such as Es Trenc, Cala Llombards or the bays around Santanyí are within easy reach. Santanyí itself, with its weekly market, boutiques and galleries, is just a short drive away. Palma and the airport can be reached in around 40 to 45 minutes – a location that elegantly combines tranquillity, style and suitability for everyday use.
Ground floor: entrance area, living/dining area, 1 bedroom suite, guest WC, garage
1st floor: master bedroom with en suite bathroom, 2 bedroom suites
2nd floor: roof terrace
Basement: Technical and utility room, laundry room.