1.030
592
5
5

Description

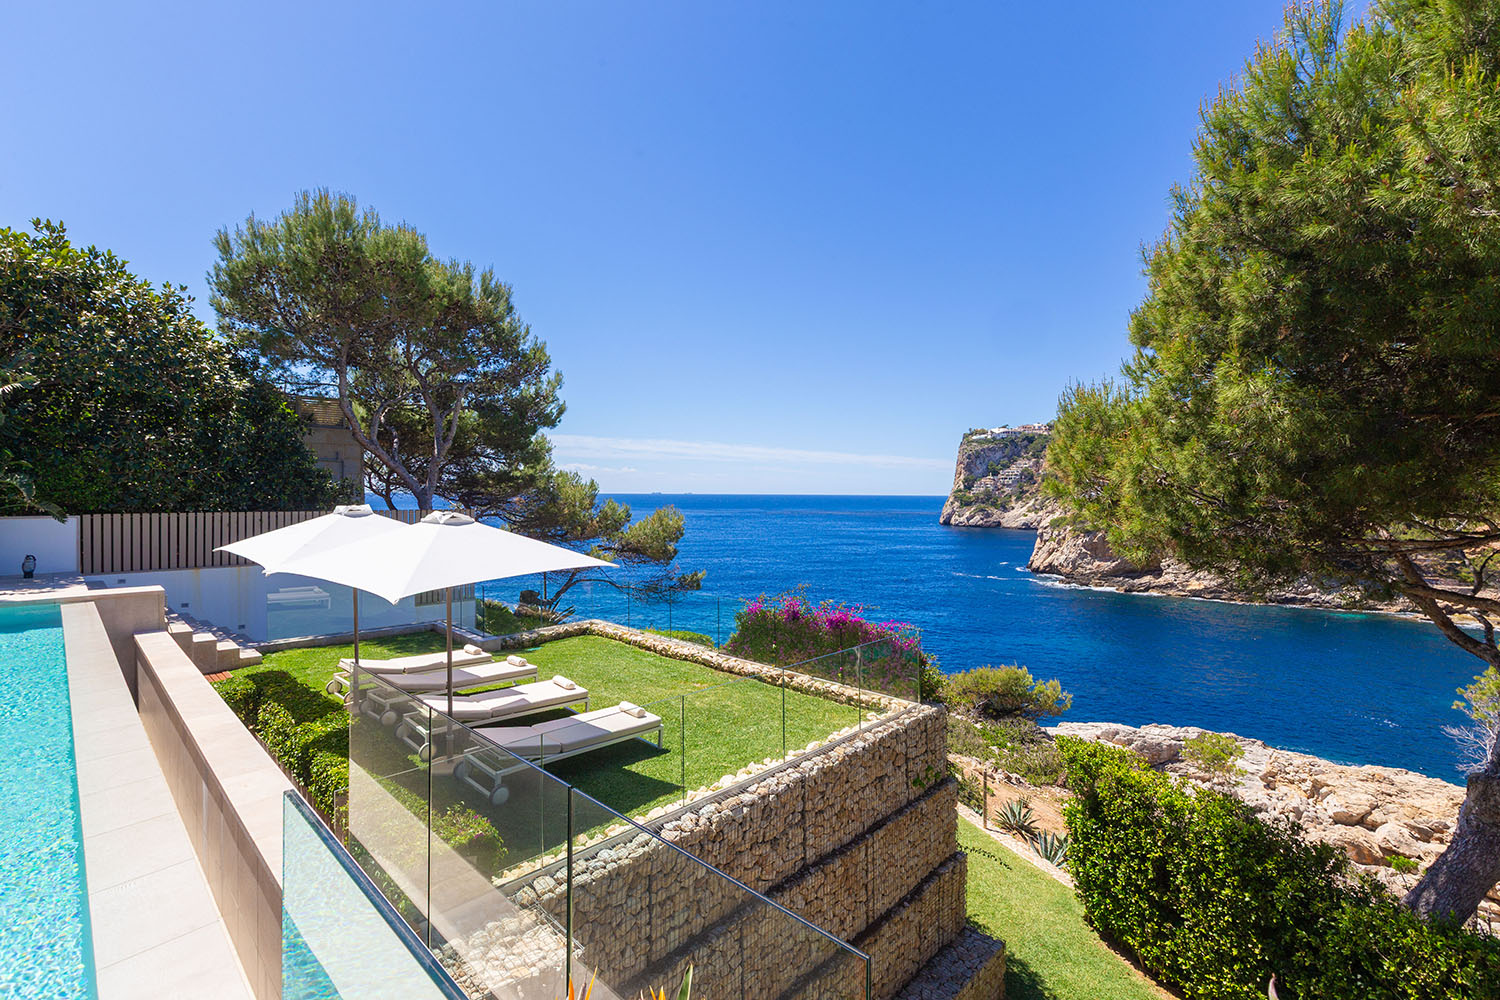
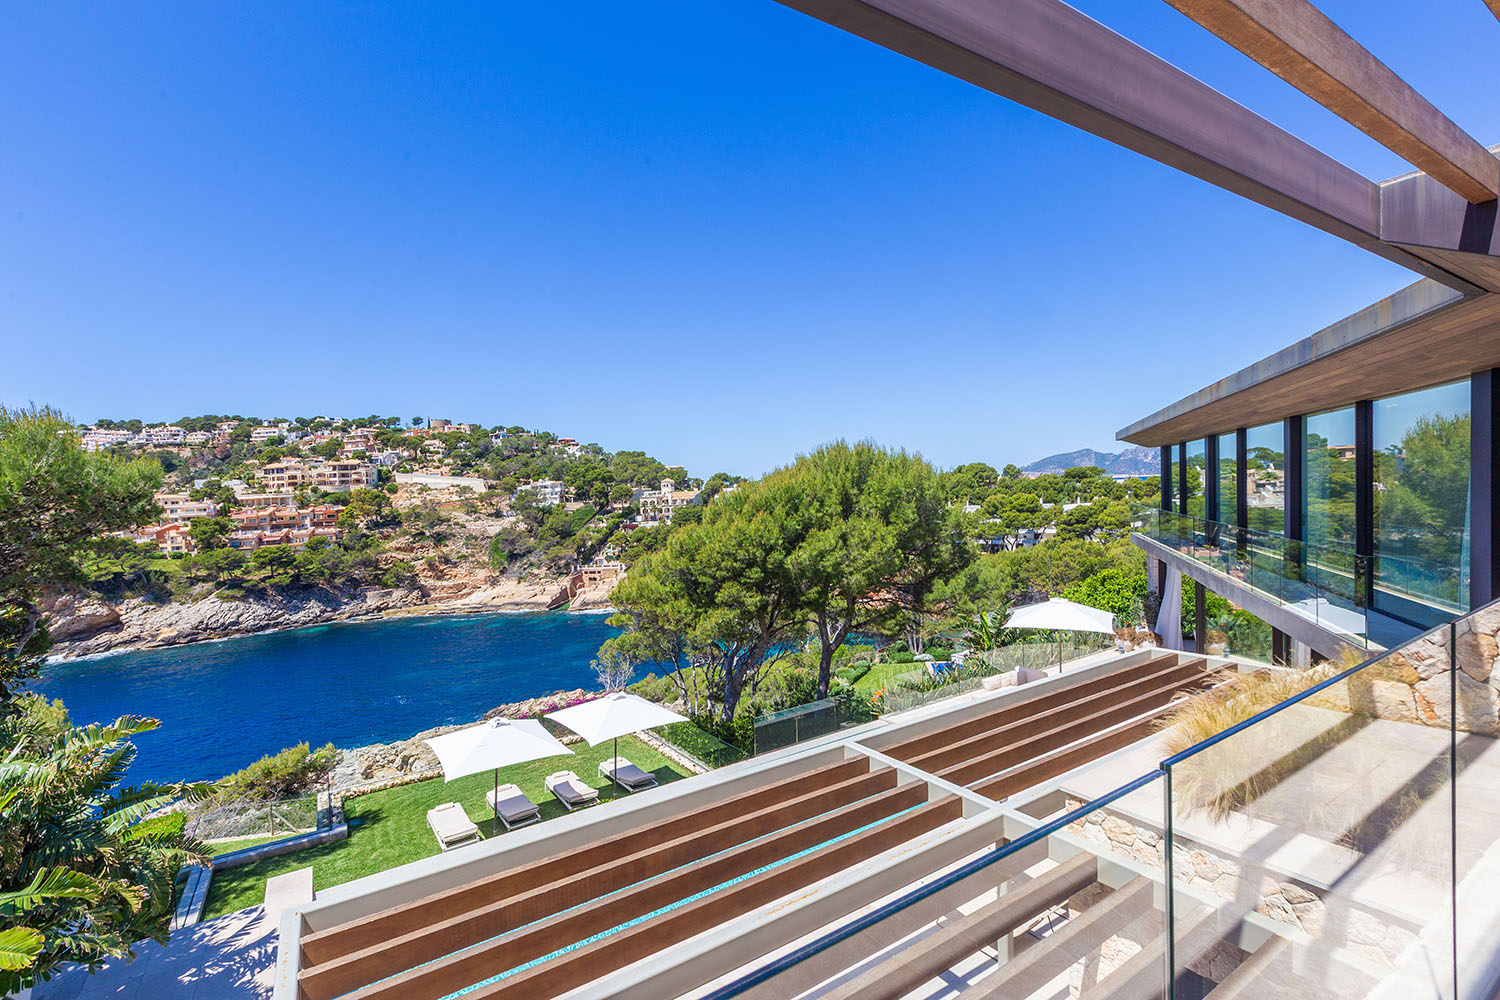
This outstanding frontline villa embodies contemporary elegance, exceptional craftsmanship, and absolute privacy in one of Mallorca’s most prestigious seaside locations. With direct access to Cala Marmacen and only a short stroll from the exclusive marina with its fine restaurants, stylish cafés, and luxury boutiques, the property offers an unrivaled blend of serenity and sophisticated Mediterranean living.

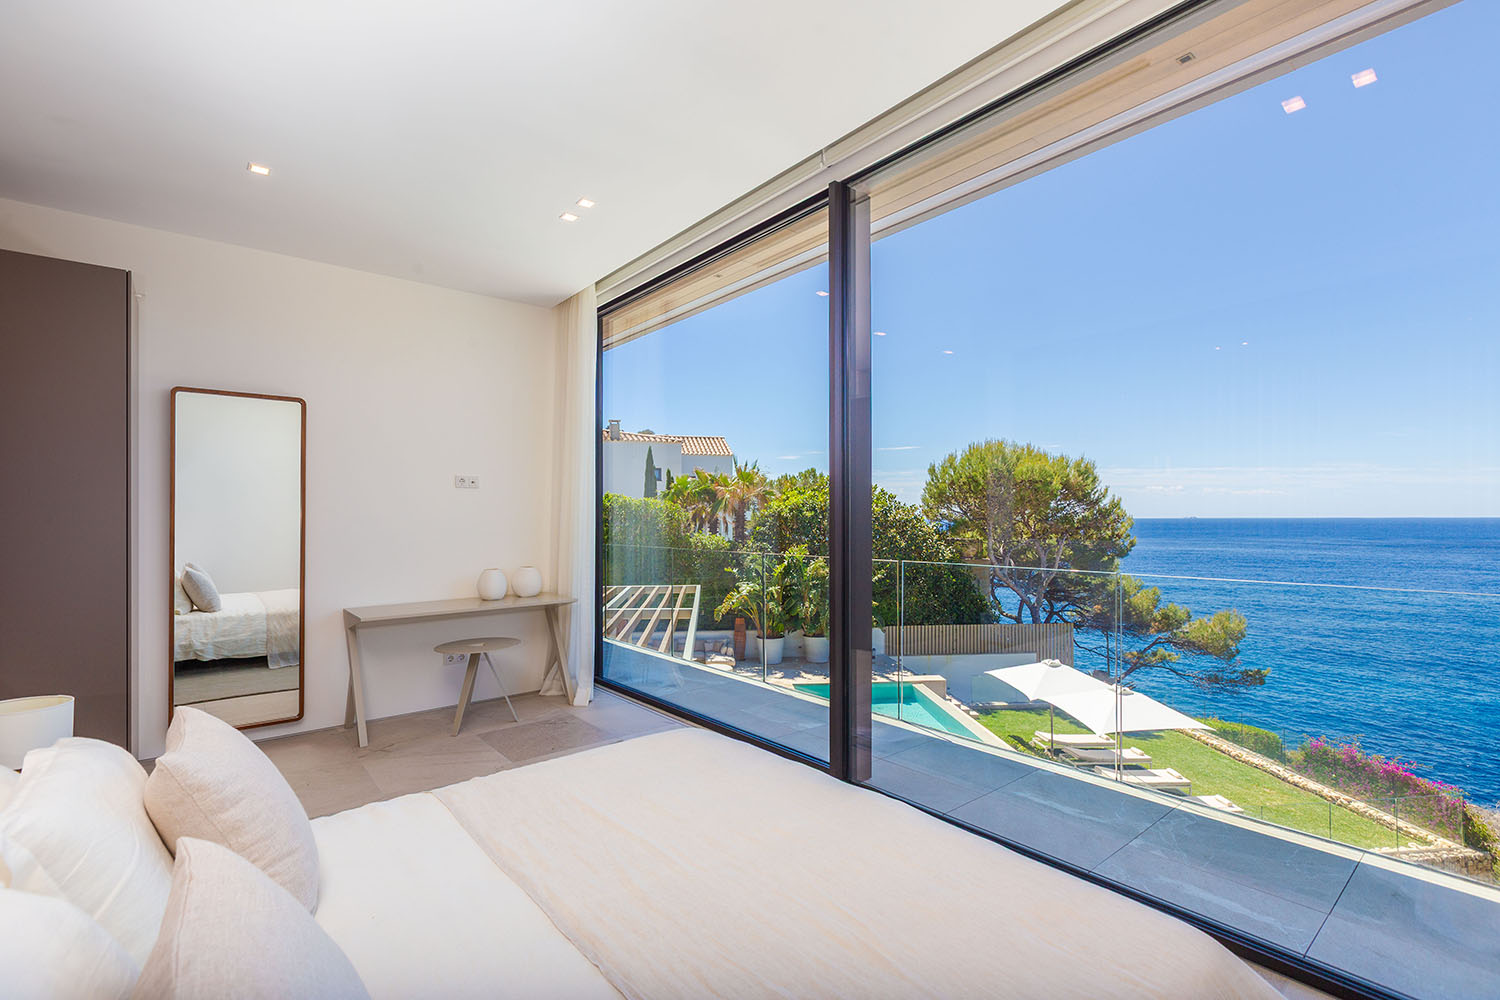
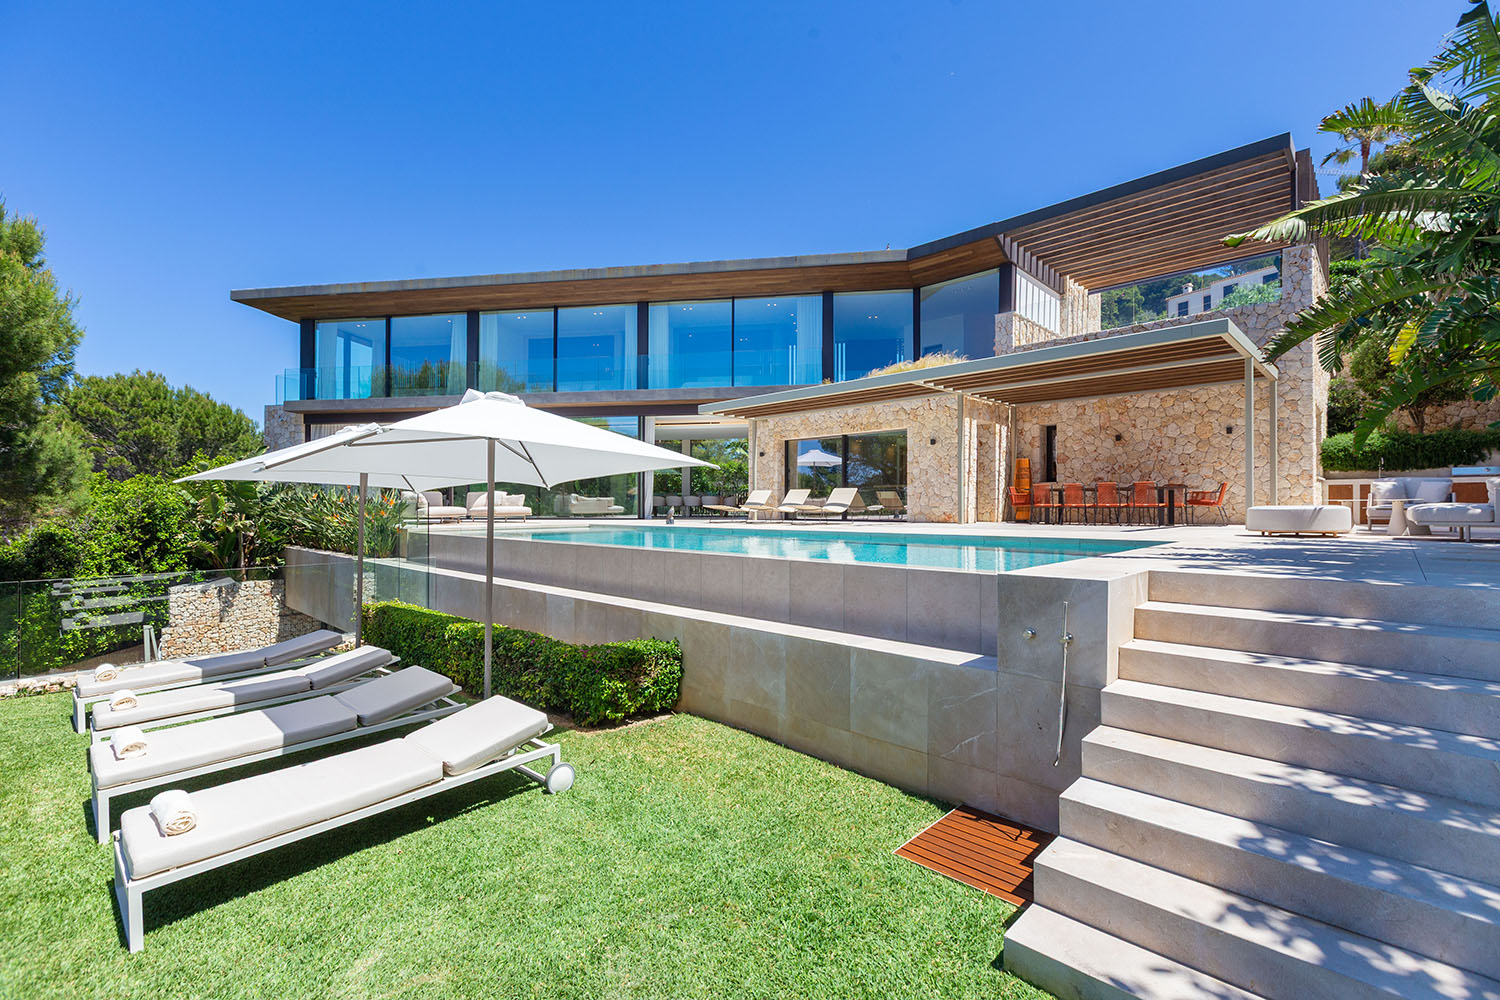
Designed by an award-winning Mallorcan architect celebrated for his visionary approach, refined aesthetics, and fluid architectural language, the villa is a striking expression of timeless modern luxury. Expansive open-plan living spaces and impressive floor-to-ceiling glass façades dissolve the boundaries between indoors and outdoors, creating a seamless connection to the sea and surrounding landscape. The architecture conveys a remarkable sense of openness, lightness, and understated sophistication.

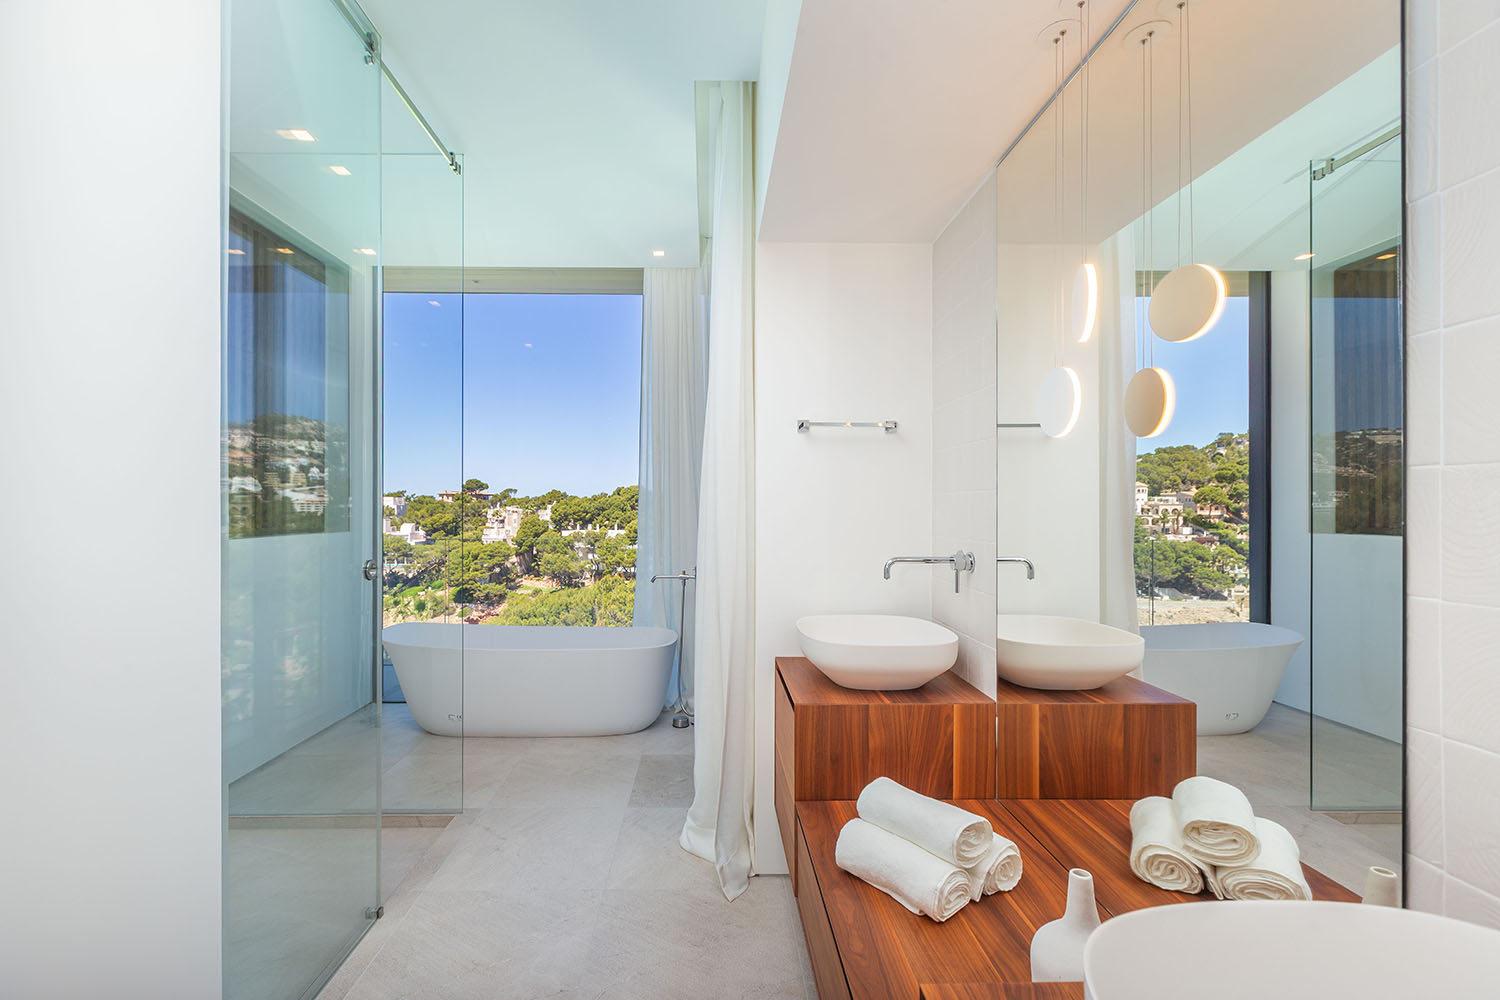
The generous living and dining area is defined by breathtaking panoramic views over the bay, elegant transitions between the individual spaces, and an exquisite interior concept curated to the highest standards of design and comfort. Carefully selected natural materials, harmonious color schemes, and bespoke designer elements create an atmosphere of refined luxury and effortless elegance.

From a technical perspective, the villa meets the most discerning expectations. Premium features include an elevator, barrier-free access throughout, underfloor heating, central air conditioning, an energy-efficient air-source heat pump, a fireplace, an advanced smart home system, and a professionally equipped fitness area.

The exterior spaces are equally impressive and designed for the ultimate Mediterranean lifestyle: an elegant infinity pool, expansive lounge and sun terraces, immaculate gardens, and a sophisticated summer kitchen with barbecue area make it a truly private sanctuary by the sea.

Top floor: entrance area, gallery, master bedroom with bathroom and dressing room, 2 bedrooms with en suite bathrooms, elevator

Ground floor: living/dining room, open-plan kitchen, utility room, guest toilet, pool terrace

Basement: 2 bedrooms with en suite bathrooms, fitness oasis, utility rooms, terrace, garden

FrontlineStoreroomClose to the centreClose to the harbourFirst OccupancyGuest ToiletNew buildingSports facilitiesSwimming poolCentre Underfloor Heating

Energy efficiency

A
B
C
D
E
F
G

Office

OFICINA PORT ANDRATX | Matthias Neumann 0034971671250

Liability and brokerage clause

All data is based on the information and data provided by the seller and /or customer. Minkner & Partner assumes no guarantee of the completeness, accuracy or timeliness of the information or legality of the property. The prices indicated do not include additional costs that the buyers have to pay such as taxes, notary fees, gestoria fees and land registry fees.

Download the real estate catalogue “HOMEPAGES” from Minkner & Bonitz here. On 124 pages you will find the actual real estate offers.