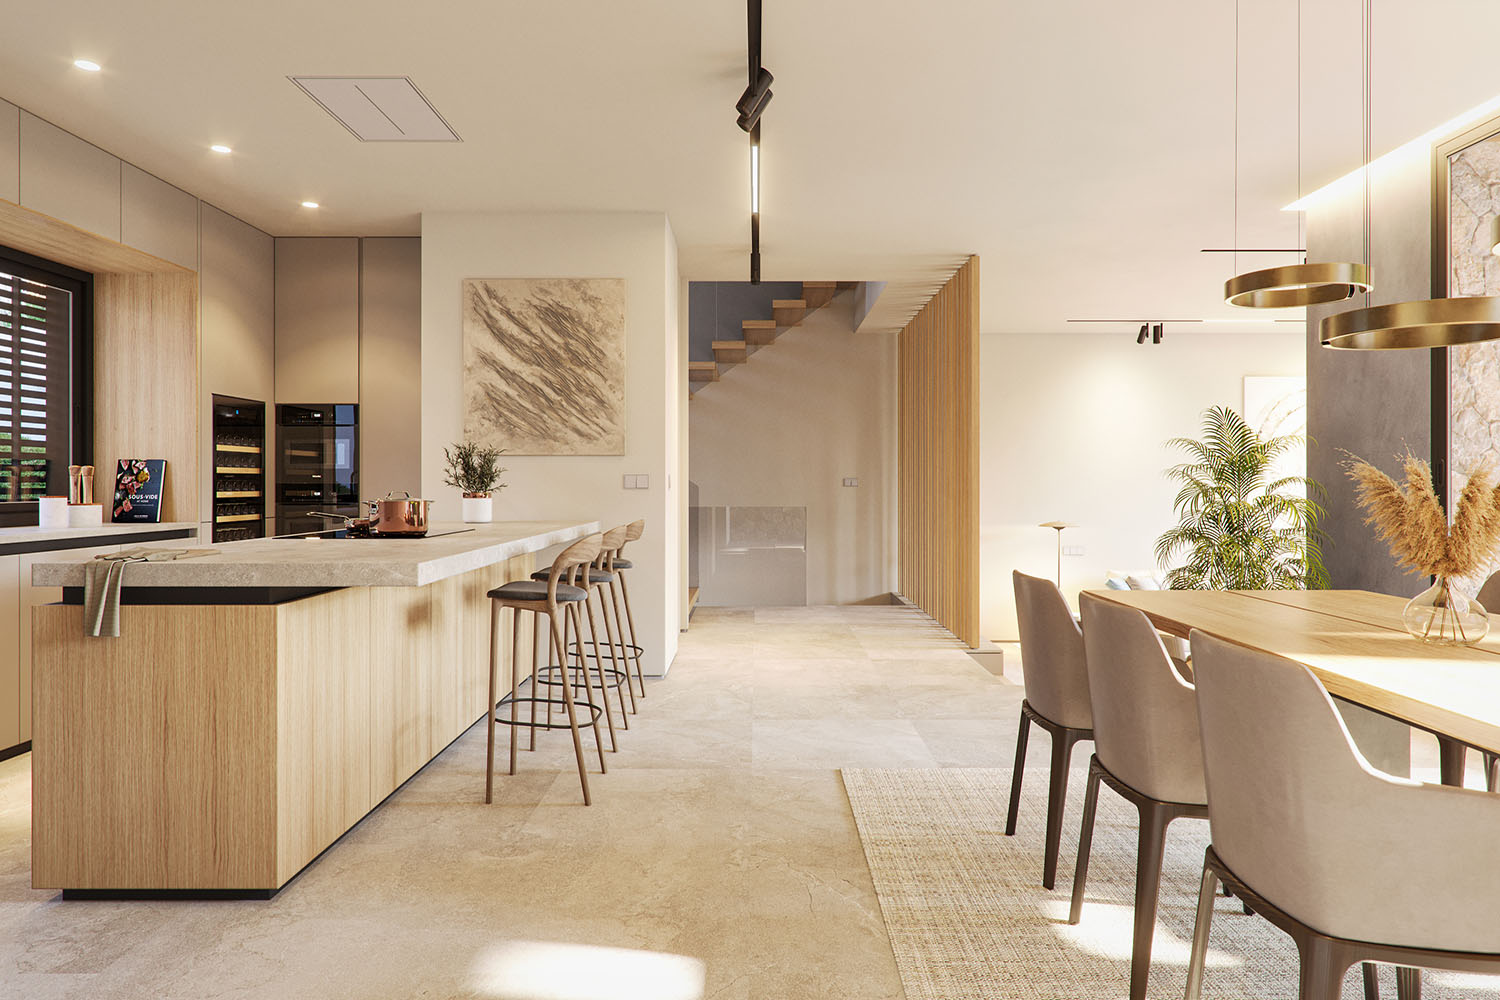
This high-end villa is part of an exclusive new development comprising just four properties, with completion scheduled for autumn 2026. The project combines contemporary living with Mediterranean charm, creating a refined and cohesive setting in one of Mallorca’s most desirable locations.
The property is situated in Cas Català, a tranquil and highly sought-after residential area just a short walk from the sea. Despite its tranquil surroundings, it benefits from close proximity to Palma, the Bendinat golf course, and the exclusive marina of Portals Nous. This unique combination makes the location especially appealing for those who value both privacy and excellent connections.
The villa impresses with its clean architectural design, harmoniously blending modern aesthetics with traditional elements. Natural materials such as stone and wood define the exterior and lend the home an elegant, timeless character. Inside, premium features – including natural stone flooring, underfloor heating, air conditioning, a fireplace, and an integrated smart home system – ensure a high level of comfort. Optional additions such as a gym or sauna can also be incorporated.
The spacious layout is designed with an open concept, creating bright and inviting living spaces. The living, dining, and kitchen areas flow seamlessly into one another, forming the heart of the home. Upstairs, there are four generously sized bedrooms with built-in wardrobes, along with three modern bathrooms.
The outdoor area features a beautifully landscaped garden, an infinity pool, and large terrace spaces ideal for relaxation. From the upper floor and the rooftop terrace with a lounge area, one enjoys wonderful views of the sea. The property is further complemented by an underground garage with two parking spaces and a spacious storage room.
Ground floor: entrance level, living/dining room, open-plan kitchen with pantry, guest toilet, access to the pool terrace
Top floor: master bedroom with bathroom and dressing room, 3 further bedrooms with bathrooms, terraces
Basement: Utility room, storage and engine rooms
Roof terrace, garage for 2 cars, outdoor parking space