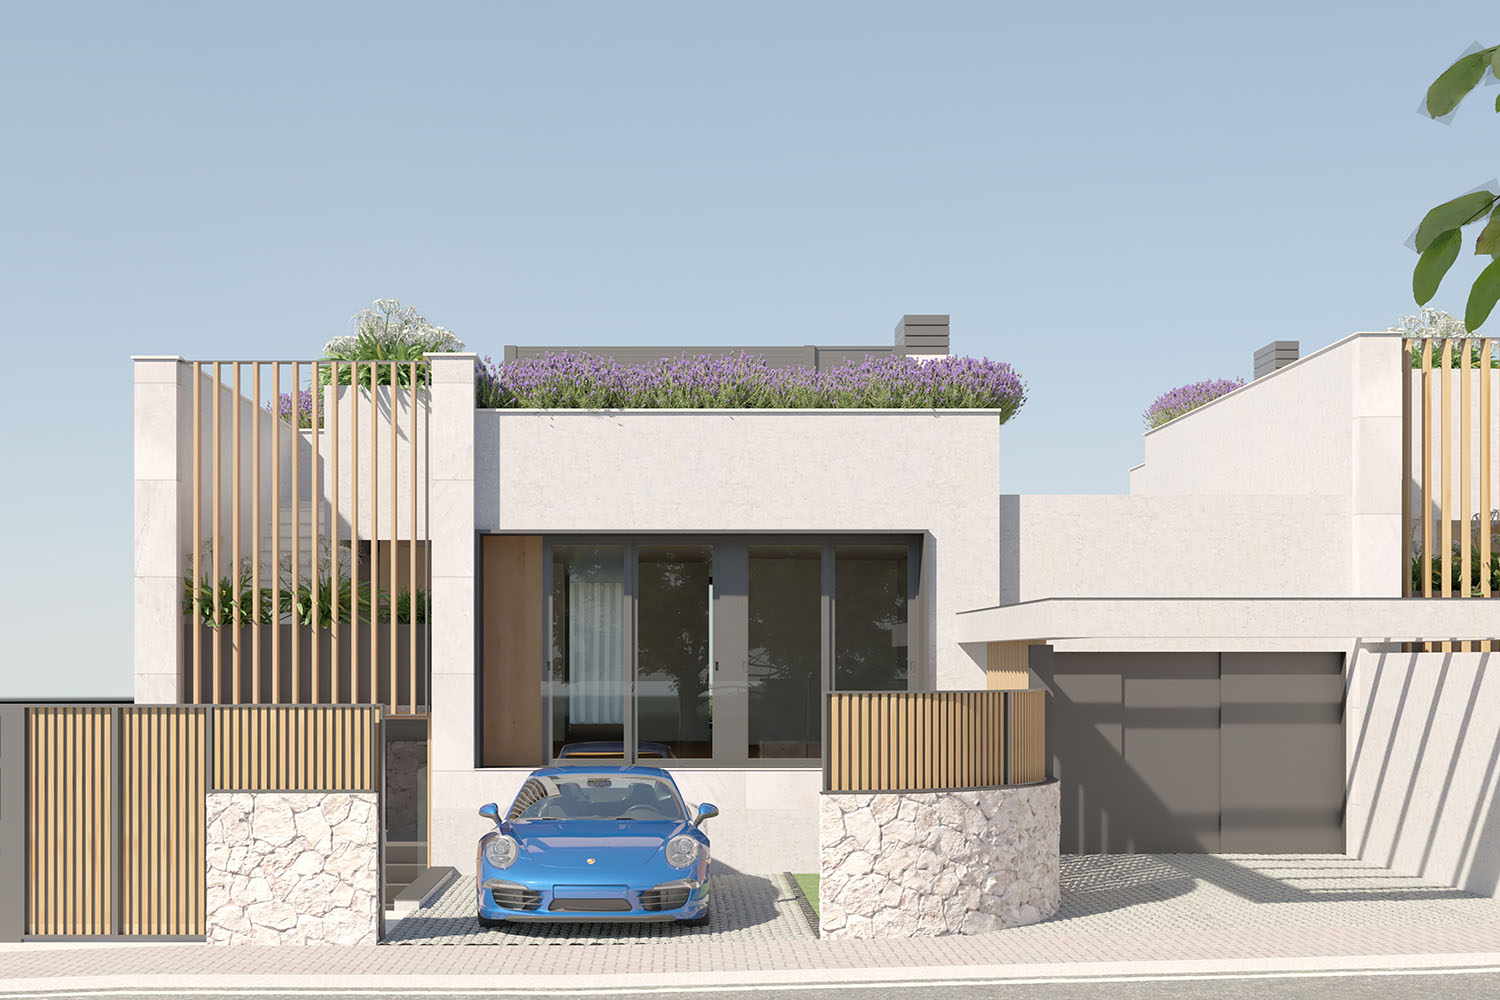
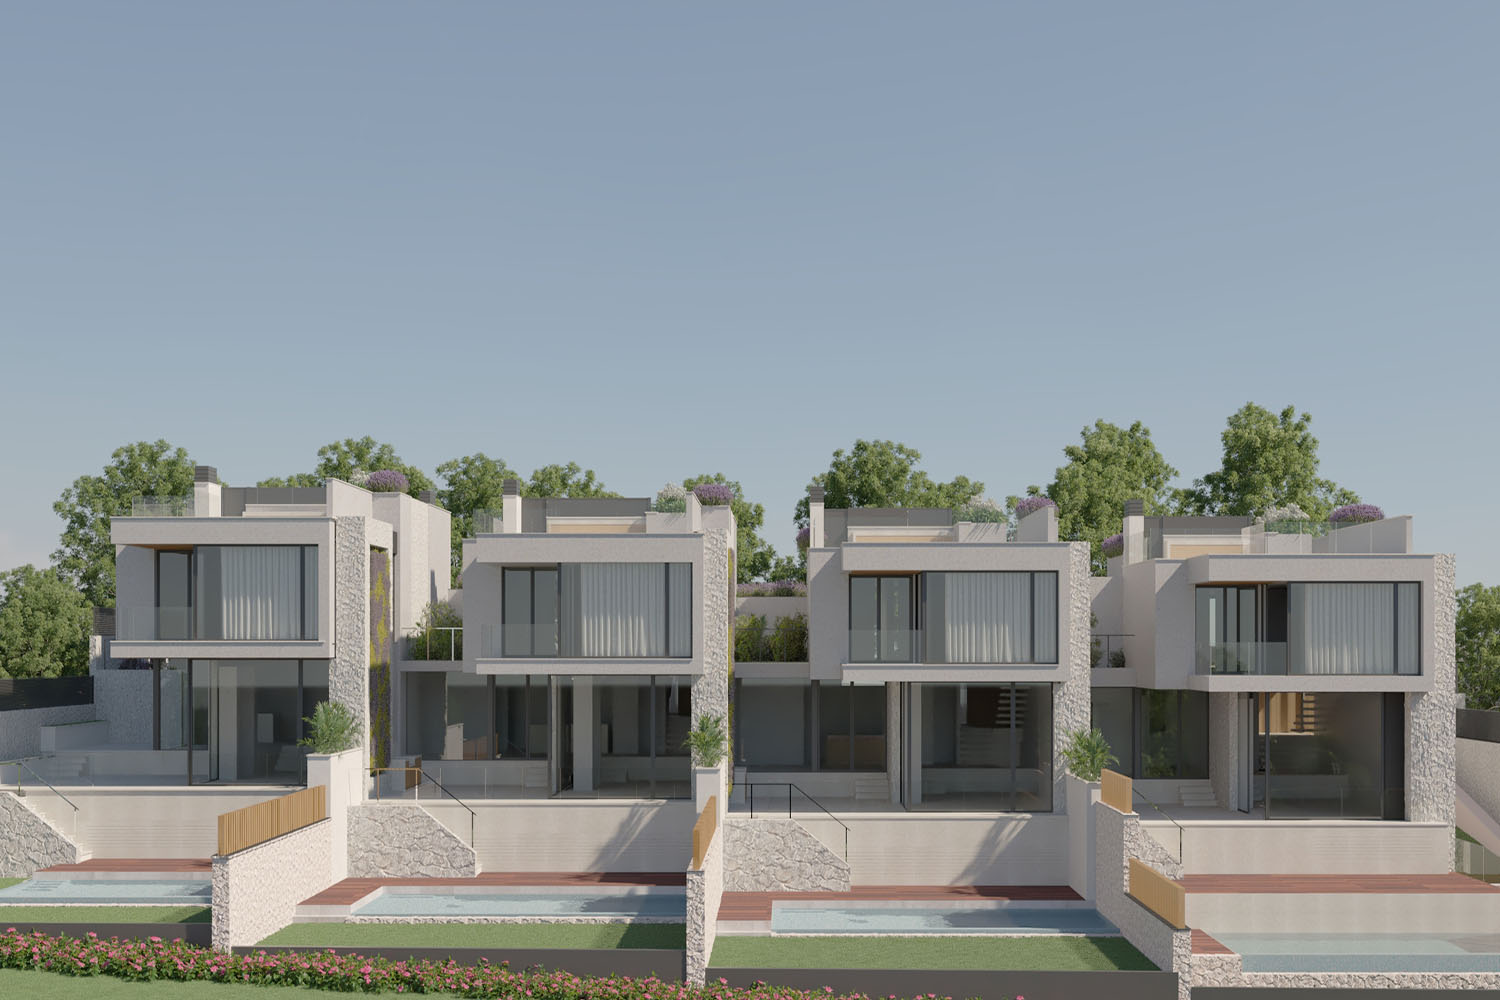
This exclusive villa is part of a high-quality new development consisting of a total of four luxurious villas, scheduled for completion in autumn 2026. The project combines modern living comfort with Mediterranean architecture, creating a stylish residential concept in one of Mallorca’s most sought-after locations.
Located in Ca’s Català, the property impresses with its ideal position: just about a five-minute walk from the beach, set in a მშვიდ and private environment. At the same time, the vibrant capital Palma, the renowned Bendinat golf course, and the exclusive marina of Portals Nous are all within close proximity. This location offers a perfect balance of relaxation, privacy, and urban lifestyle.
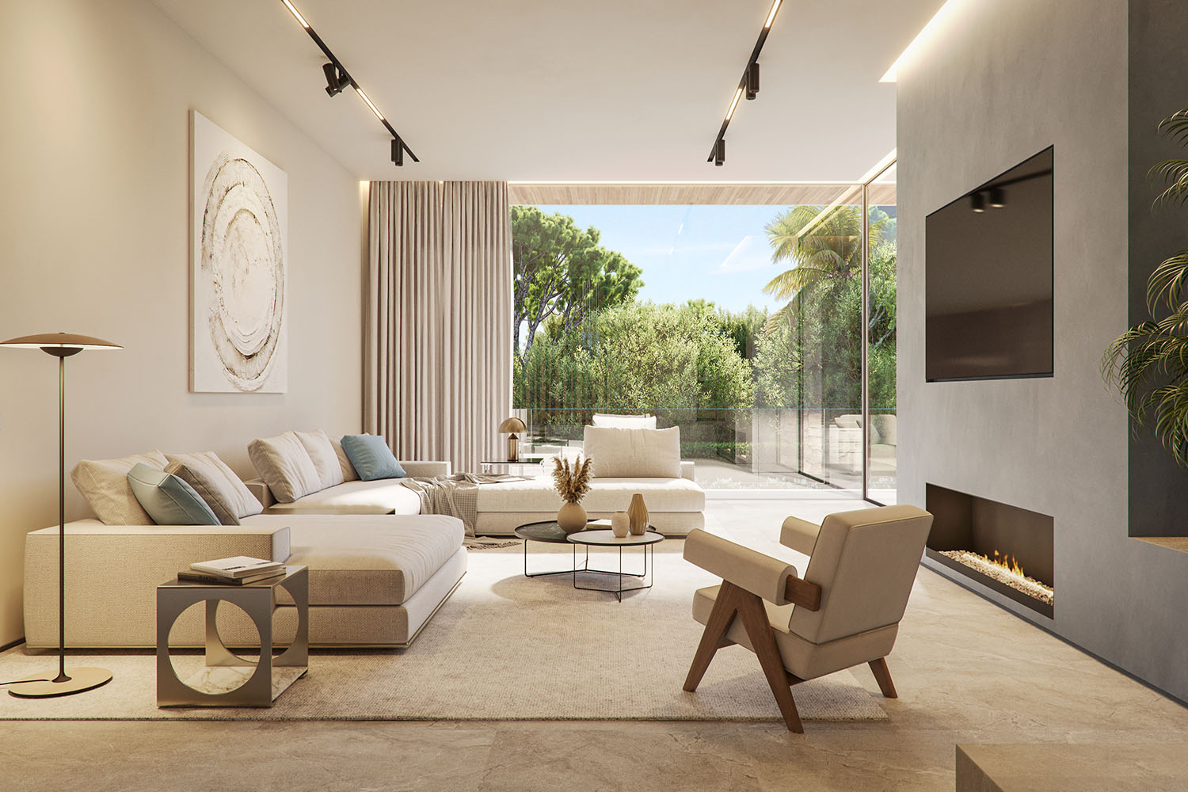
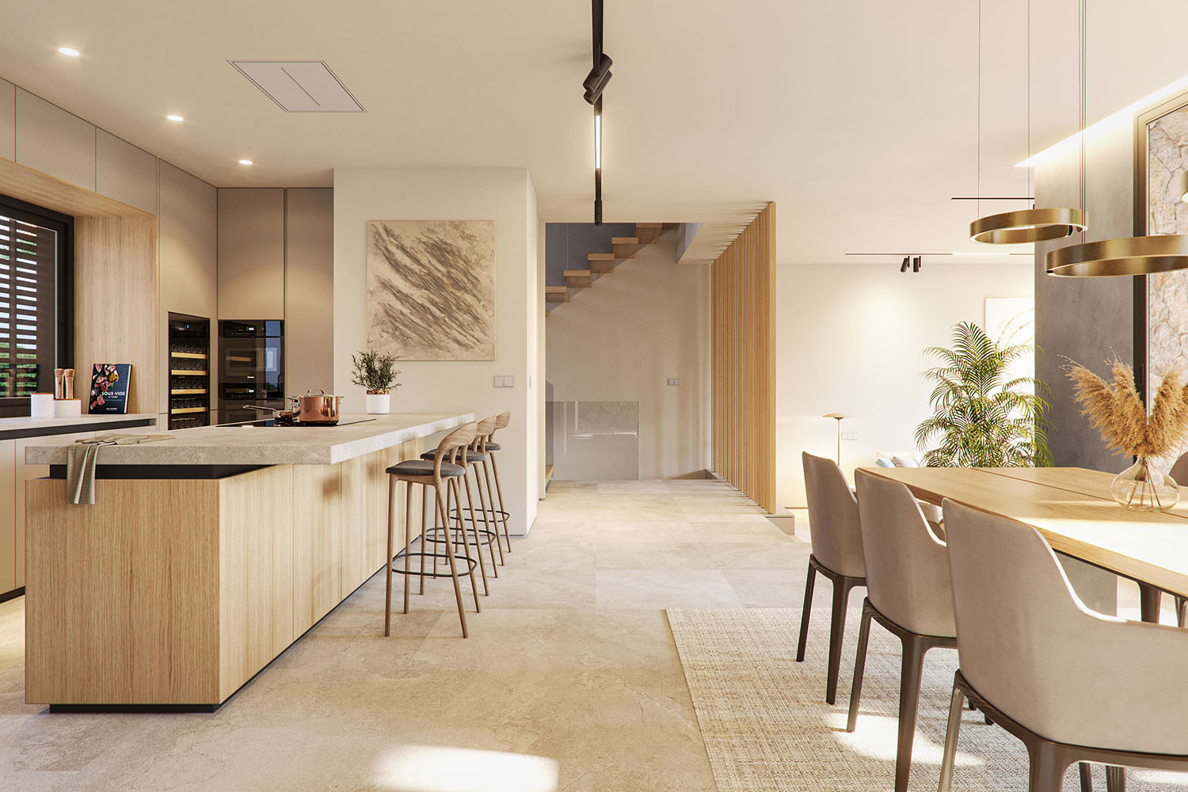
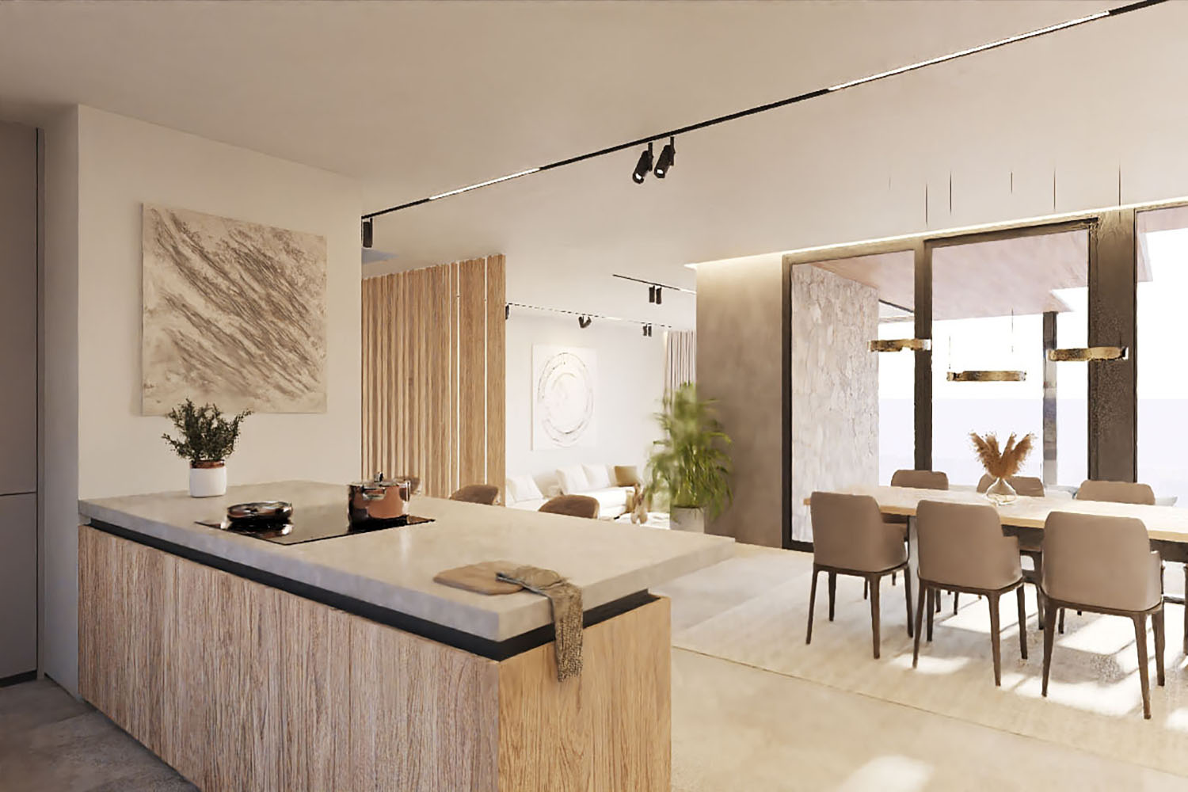
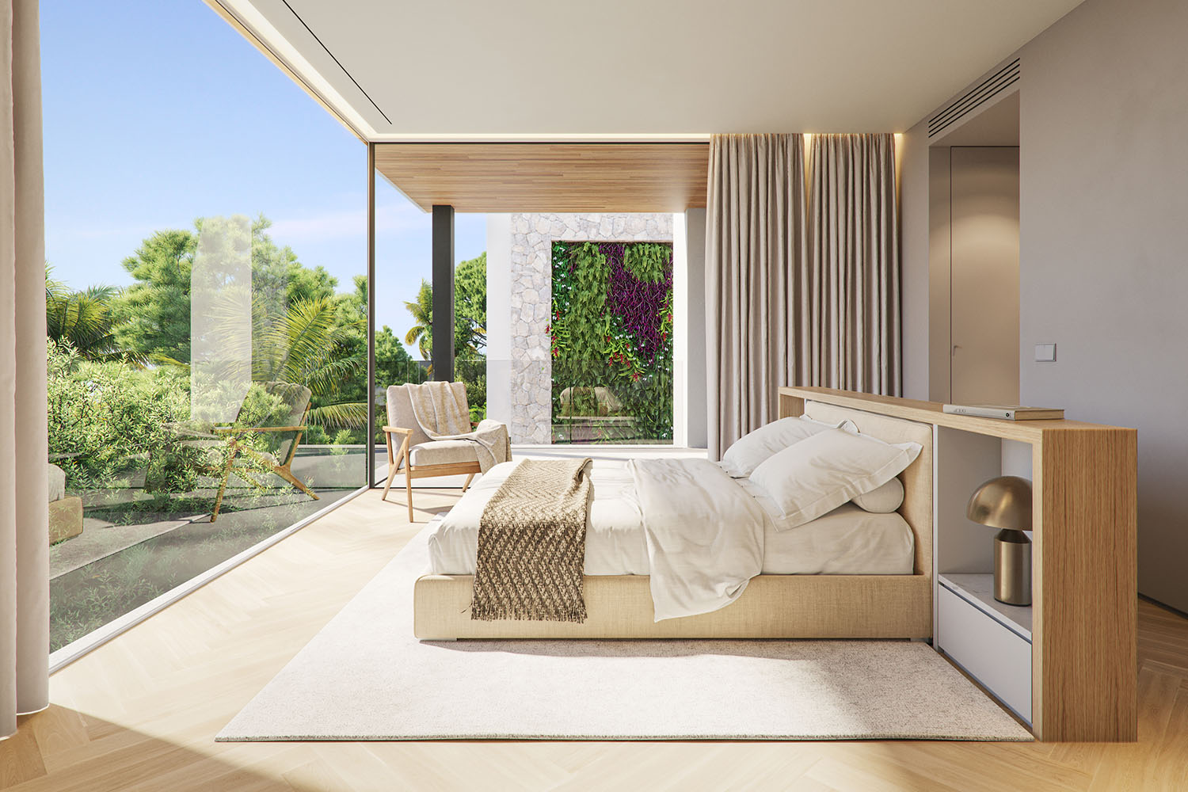
The villa stands out with a well-designed layout featuring spacious, light-filled areas. The open-plan living, dining, and kitchen area forms the heart of the home, creating a modern and inviting atmosphere. The upper floor accommodates four comfortable bedrooms with built-in wardrobes, along with three stylishly appointed bathrooms.
The outdoor area features a beautifully landscaped garden, an infinity pool, and generous terrace spaces. From the upper floor and the sunny rooftop terrace with lounge area, there are fantastic sea views. The property is complemented by a shared underground garage with two parking spaces and a large storage room.
Architecturally, the villa blends Mediterranean elements with contemporary design. A high-quality stone façade and refined wooden details подчерк the exclusive character. Inside, natural stone flooring, underfloor heating, air conditioning, a fireplace, and a smart home system ensure a high level of comfort. There is also the option to incorporate a gym or sauna, allowing for further customization of the living concept.
Ground floor: entrance level, living/dining room, open-plan kitchen, guest toilet, access to the pool terrace
Upper floor: master bedroom with en-suite bathroom and walk-in wardrobe, 3 additional bedrooms, 2 bathrooms, terraces
Basement: utility room, storage and technical rooms
Rooftop terrace, garage for 2 cars, outdoor parking space