Cala Llamp Bay is one of Mallorca’s most sought-after residential areas. Nestled within the spectacular coastal landscape of Port Andratx, this privileged enclave combines absolute privacy with breathtaking panoramic views of the Mediterranean Sea. Its proximity to the port of Port Andratx, with its restaurants, boutiques, and yacht clubs, makes Cala Llamp the perfect retreat for discerning residents.
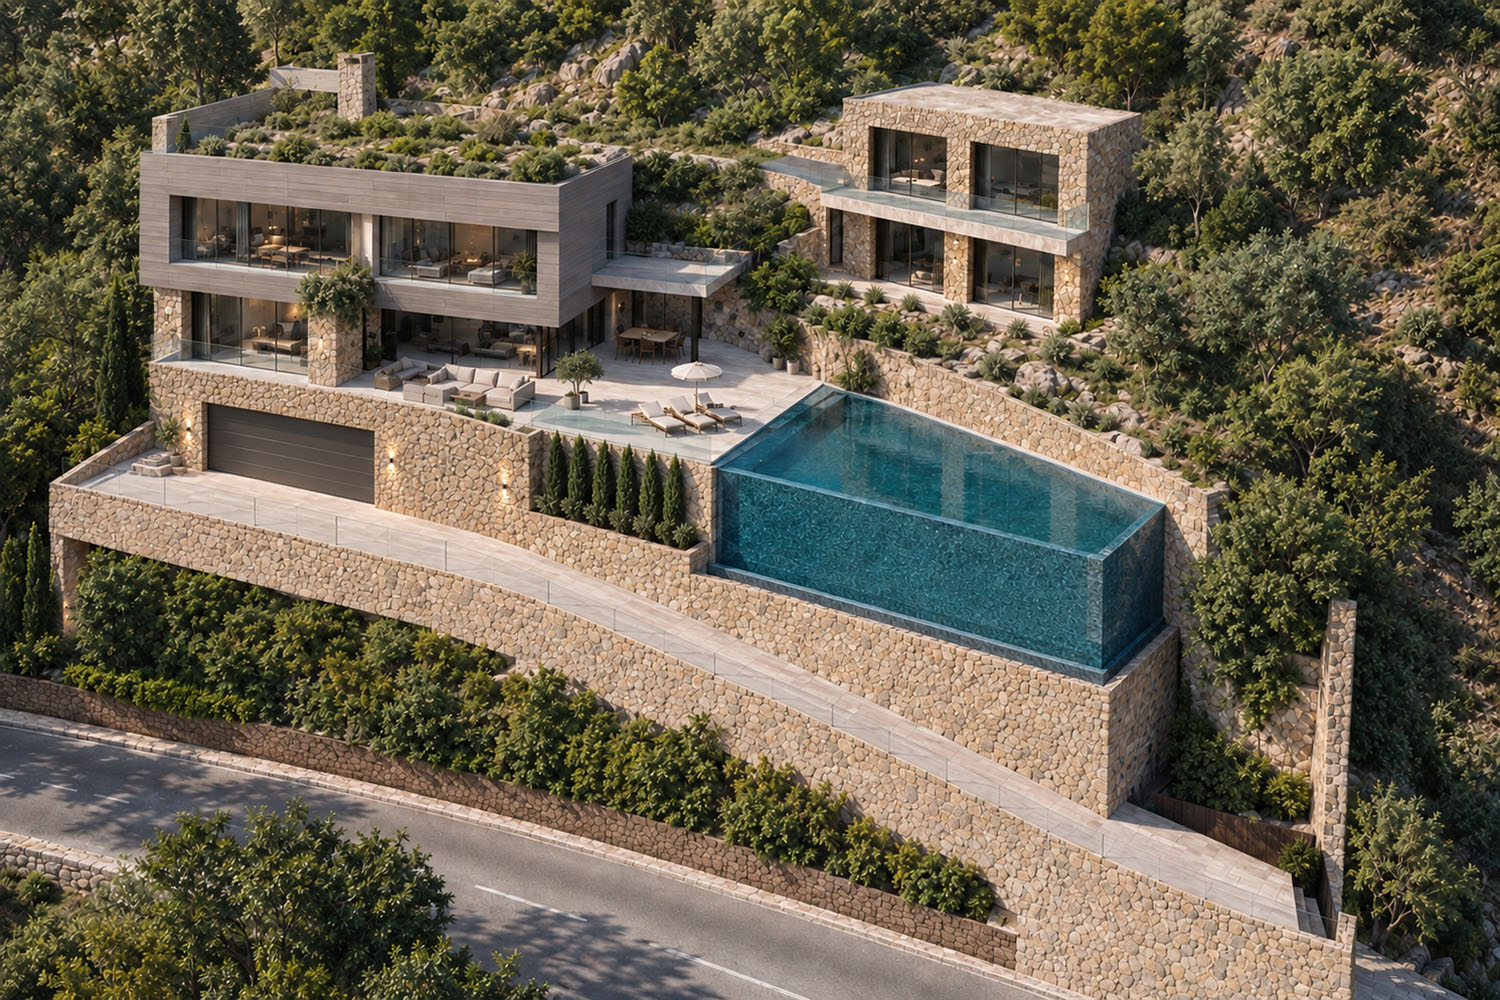
Villa Azzurro sits atop a spacious 1,823 m² lot and embodies Mediterranean living at the highest level. With 382 m² of living space, this extraordinary residence combines contemporary design, elegant architecture, and fantastic sunsets in a first-class atmosphere. The light-filled living and dining area creates a welcoming ambiance, while the patio reinforces the harmonious connection between indoor and outdoor spaces and invites you to enjoy the island’s mild climate year-round.
The exclusive residence features three bedrooms and three bathrooms and offers unobstructed sunset views with direct ocean views. The spacious, high-end designer kitchen meets the highest standards, while the infinity pool with a saltwater system and ocean views invites you to relax. A large rooftop terrace with a BBQ area perfectly complements the outdoor experience.
State-of-the-art technology meets comfort: underfloor heating and air conditioning are powered by an energy-efficient heat pump, and hot water is provided by a solar water heating system. The spa and fitness area with a sauna, as well as a separate office, round out the living experience. The villa features KNX smart home control, high-speed internet, an alarm and camera surveillance system, and an elevator to all levels.
As a special highlight, there is the additional option (with an approved project) for a guest house of up to 300 m² (on 2 levels, each with a maximum of 150 m²) or it can be used as an extension of the main house.
Photos: Kristina Müller
Basement: guest bedroom, sauna, gym, guest WC, utility room, utility and storage rooms, garage for 2 cars
First floor: living/dining room with open kitchen, patio, terraces, pool, outdoor shower with WC
Second floor: 2 bedrooms, 2 bathrooms, dressing room, office, terrace – excavation guest house
Top floor: terrace, summer kitchen, barbecue