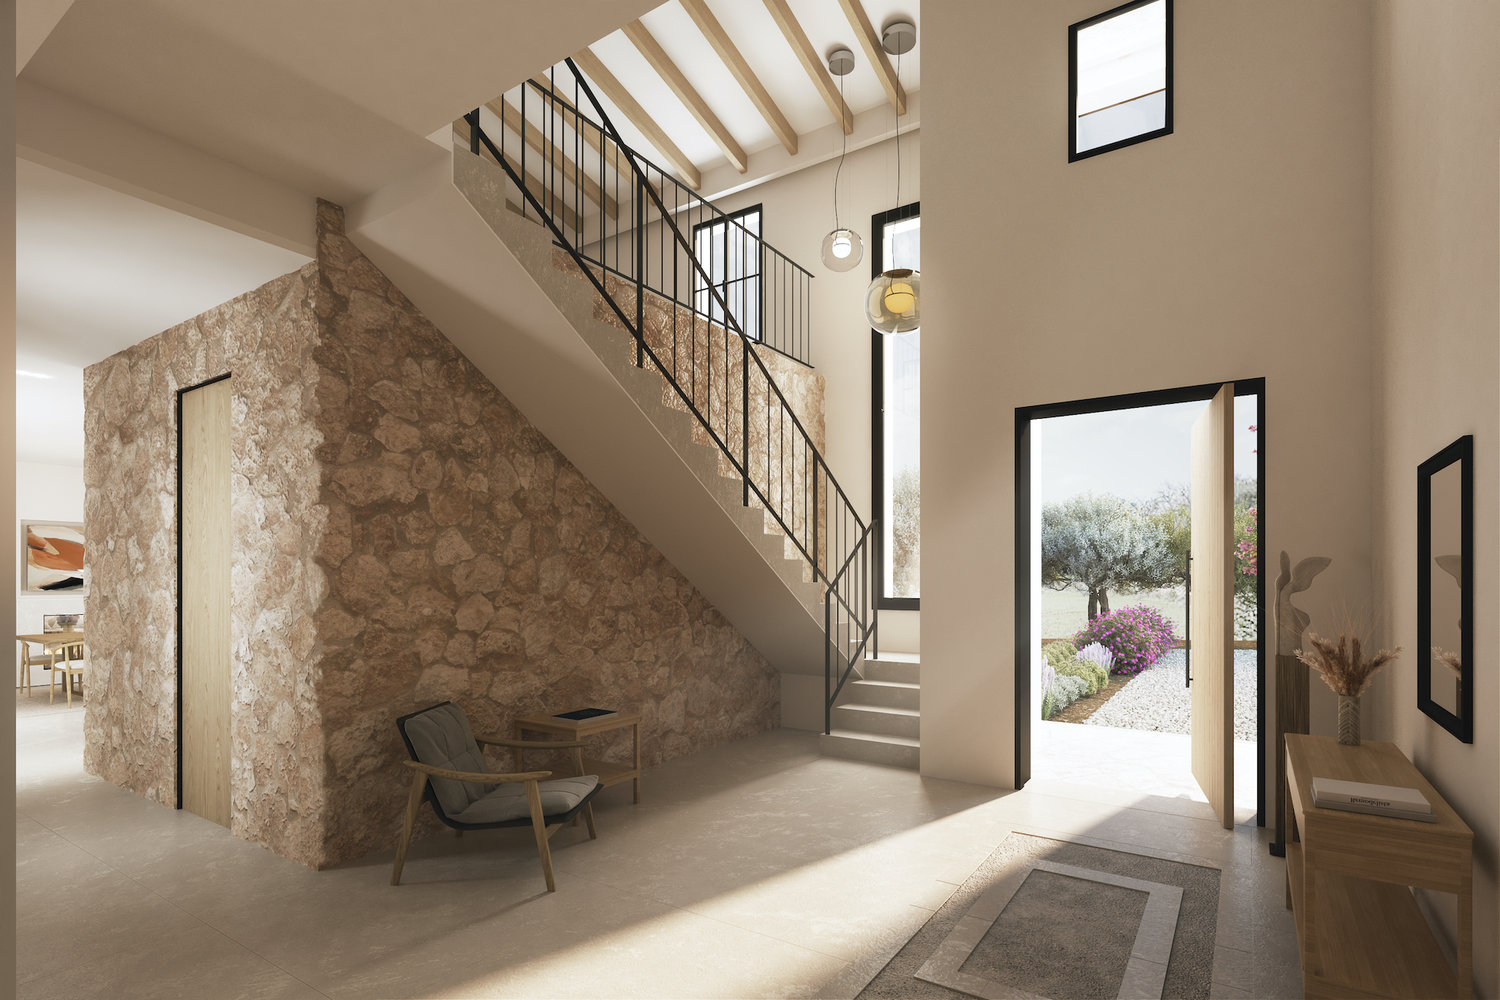
This approximately 22,213 m² property combines privacy, sweeping views, and a quiet location with good access to Campos’s infrastructure. Nestled in the picturesque hilly landscape of southeastern Mallorca, it offers the ideal setting for a stylish country home.
The approved building plan calls for a spacious finca with an open-concept living and dining area and an integrated kitchen. Four spacious bedrooms and five bathrooms are distributed across two floors. An office is also planned on the upper floor, which can easily be converted into an additional bedroom if needed. The design places special emphasis on comfort, modern functionality, and Mediterranean living—every detail is tailored to a sophisticated lifestyle.
The outdoor area is designed as a retreat for relaxation and enjoyment: Adjacent to the living area is a covered terrace that provides shade on hot days. An approximately 34 m² pool offers refreshment, while the separate pool house—featuring a covered terrace, sauna, bathroom, and storage room—provides ample space for wellness and leisure. The property is complemented by a garage with space for three vehicles.
Take advantage of this special opportunity to make a piece of Mallorca your home—with an approved project that gives you plenty of creative freedom. We’d be happy to assist you in selecting an architect or an experienced construction company.
Spread over 2 floors: Living and dining area, kitchen, 4 bedrooms, 5 bathrooms, office
Pool house: Sauna, bathroom, storagd